Neighborhood Spotlight
Neighborhood Spotlight: Obsidian by Woodside Homes
Final Opportunity! Obsidian by Woodside Homes, located in the Summerlin district of Redpoint Square offers five floorplans. These homes include two, 2-story floorplans ranging from 1,440 to 1,598 square feet, including 2 to 3 bedrooms and 2.5 baths, a loft area with deck and covered patio. Also offering three, 3-story floorplans from approximately 1,355 to 1,899 square feet, including 2 to 3 bedrooms, 2.5 to 3.5 baths with deck and covered patio.
[button link=”https://summerlin.com/home-finder/?_neighborhoods=obsidian-by-woodside-homes”]See Homes in Obsidian[/button]
[button link=”mailto:[email protected]”]Book An Appointment[/button]
Featured Model Homes:

Jade Plan 1
1,441 SF
2-3 Bedrooms
2.5 Bathrooms
2 Car Garage
Starting from $477,990
[button link=”https://summerlin.com/residence/obsidian-by-woodside-jade-plan-1/”]See Home[/button]
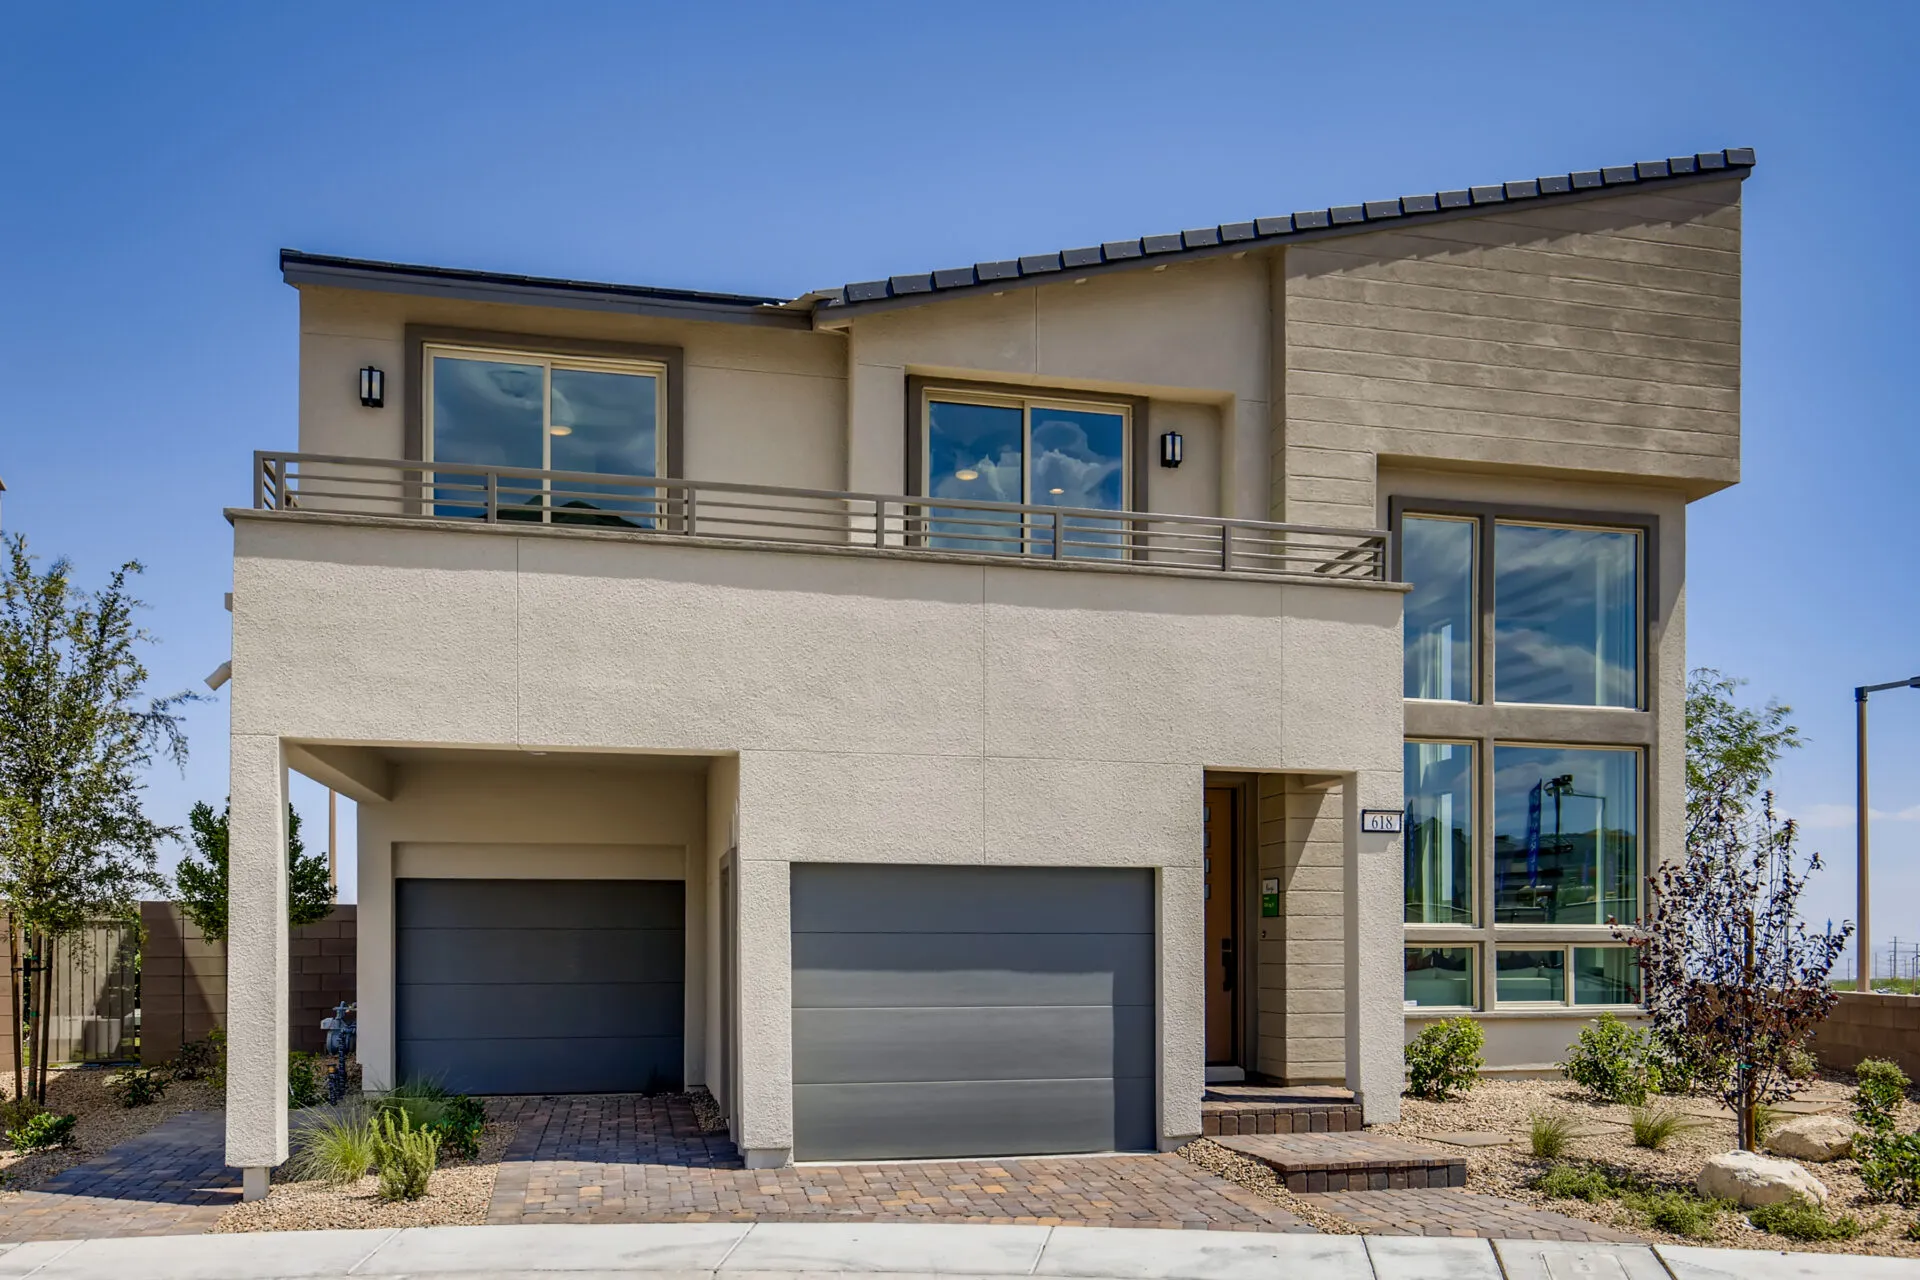
Onyx Plan 2
1,593 SF
2-3 Bedrooms
2.5 Bathrooms
2 Car Garage
Starting from $511,990
[button link=”https://summerlin.com/residence/obsidian-by-woodside-onyx-plan-2/”]See Home[/button]
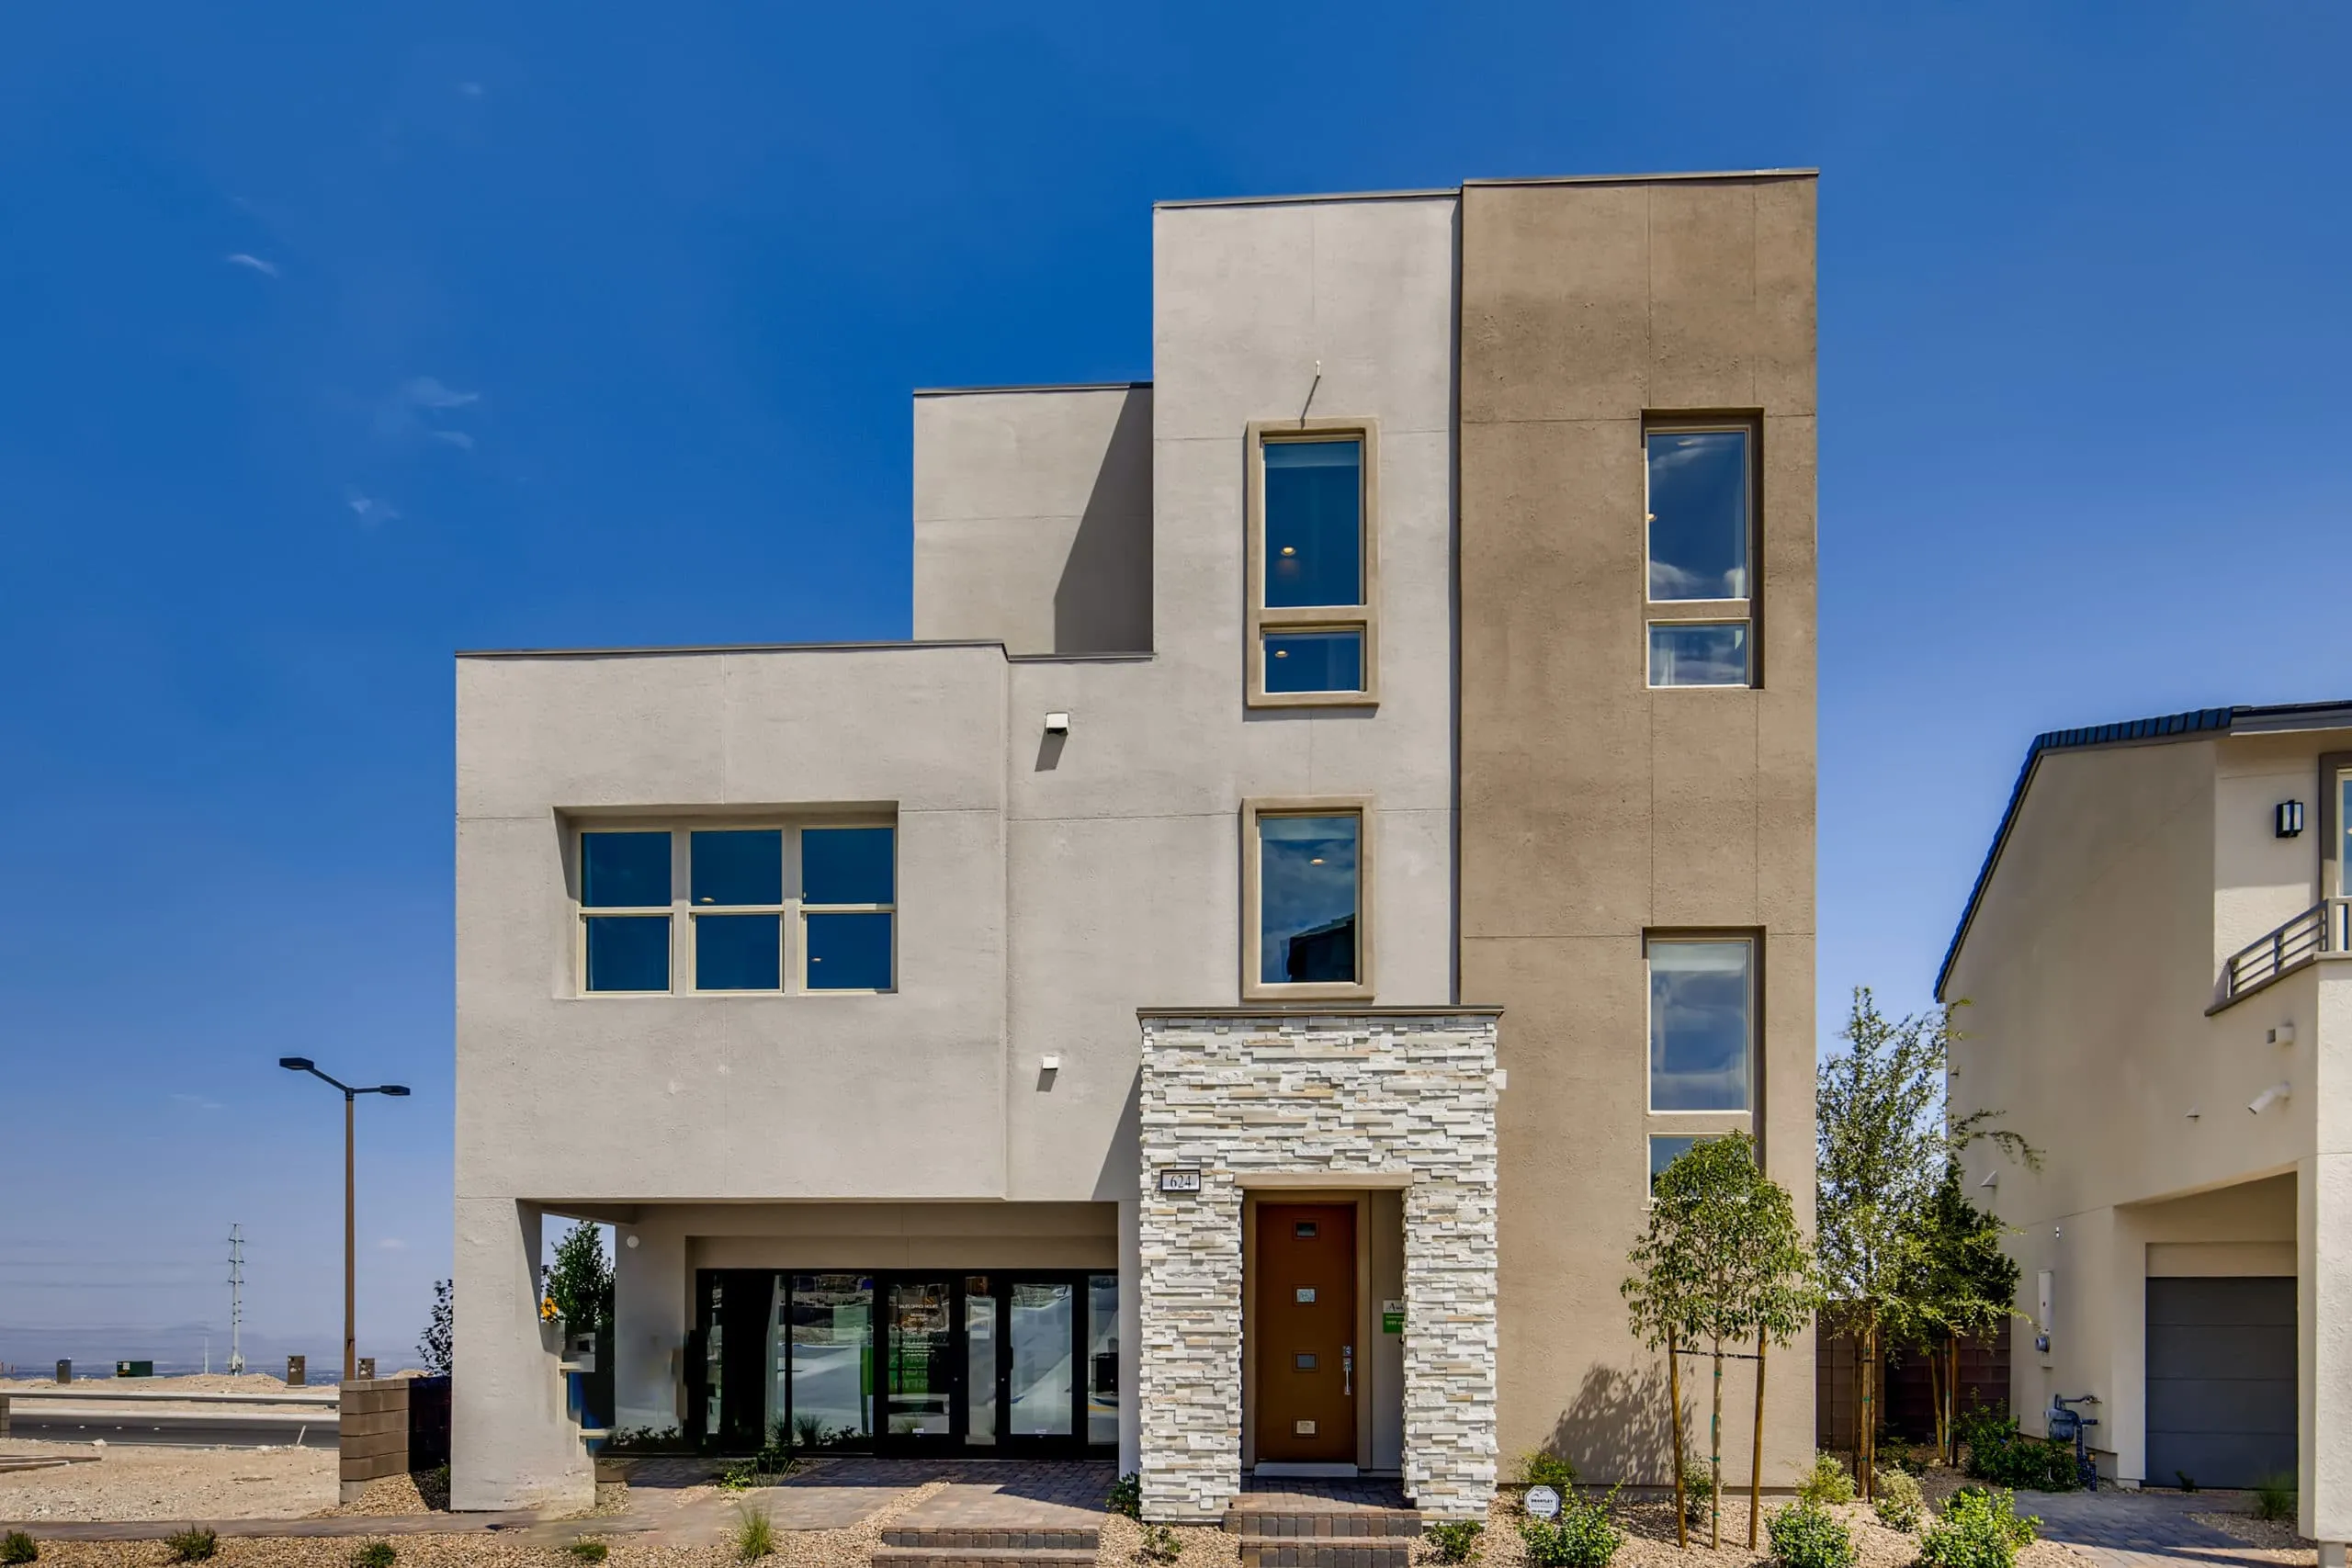
Amber Plan 3
1,899 SF
2-3 Bedrooms
2.5-3.5 Bathrooms
2 Car Garage
Starting from $539,990
[button link=”https://summerlin.com/residence/obsidian-by-woodside-amber-plan-3/”]See Home[/button]
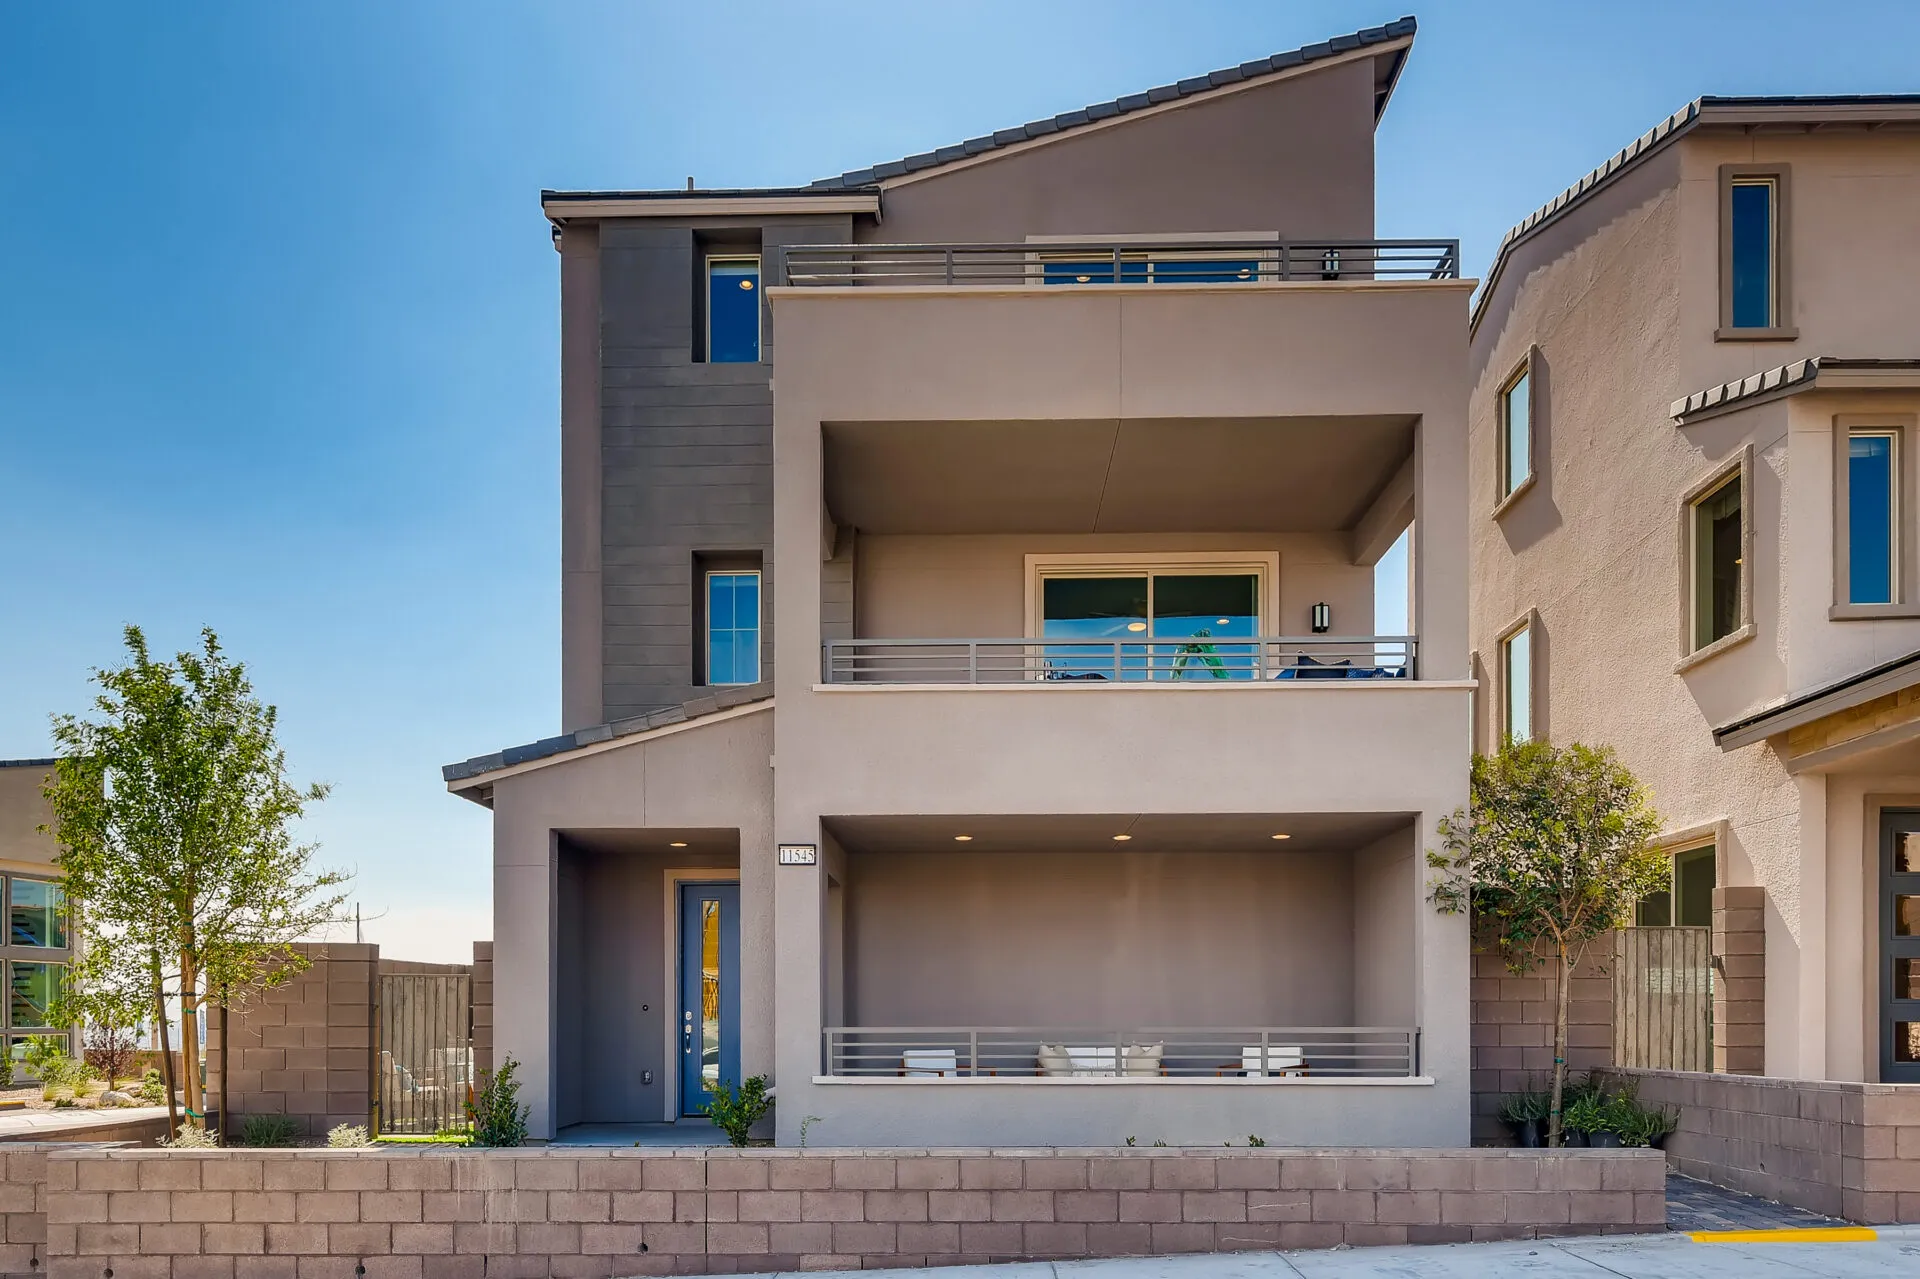
Opal Plan 4
1,355 SF
2 Bedrooms
2.5 Bathrooms
2 Car Garage
Starting from $479,990
[button link=”https://summerlin.com/residence/obsidian-by-woodside-opal-plan-4/”]See Home[/button]
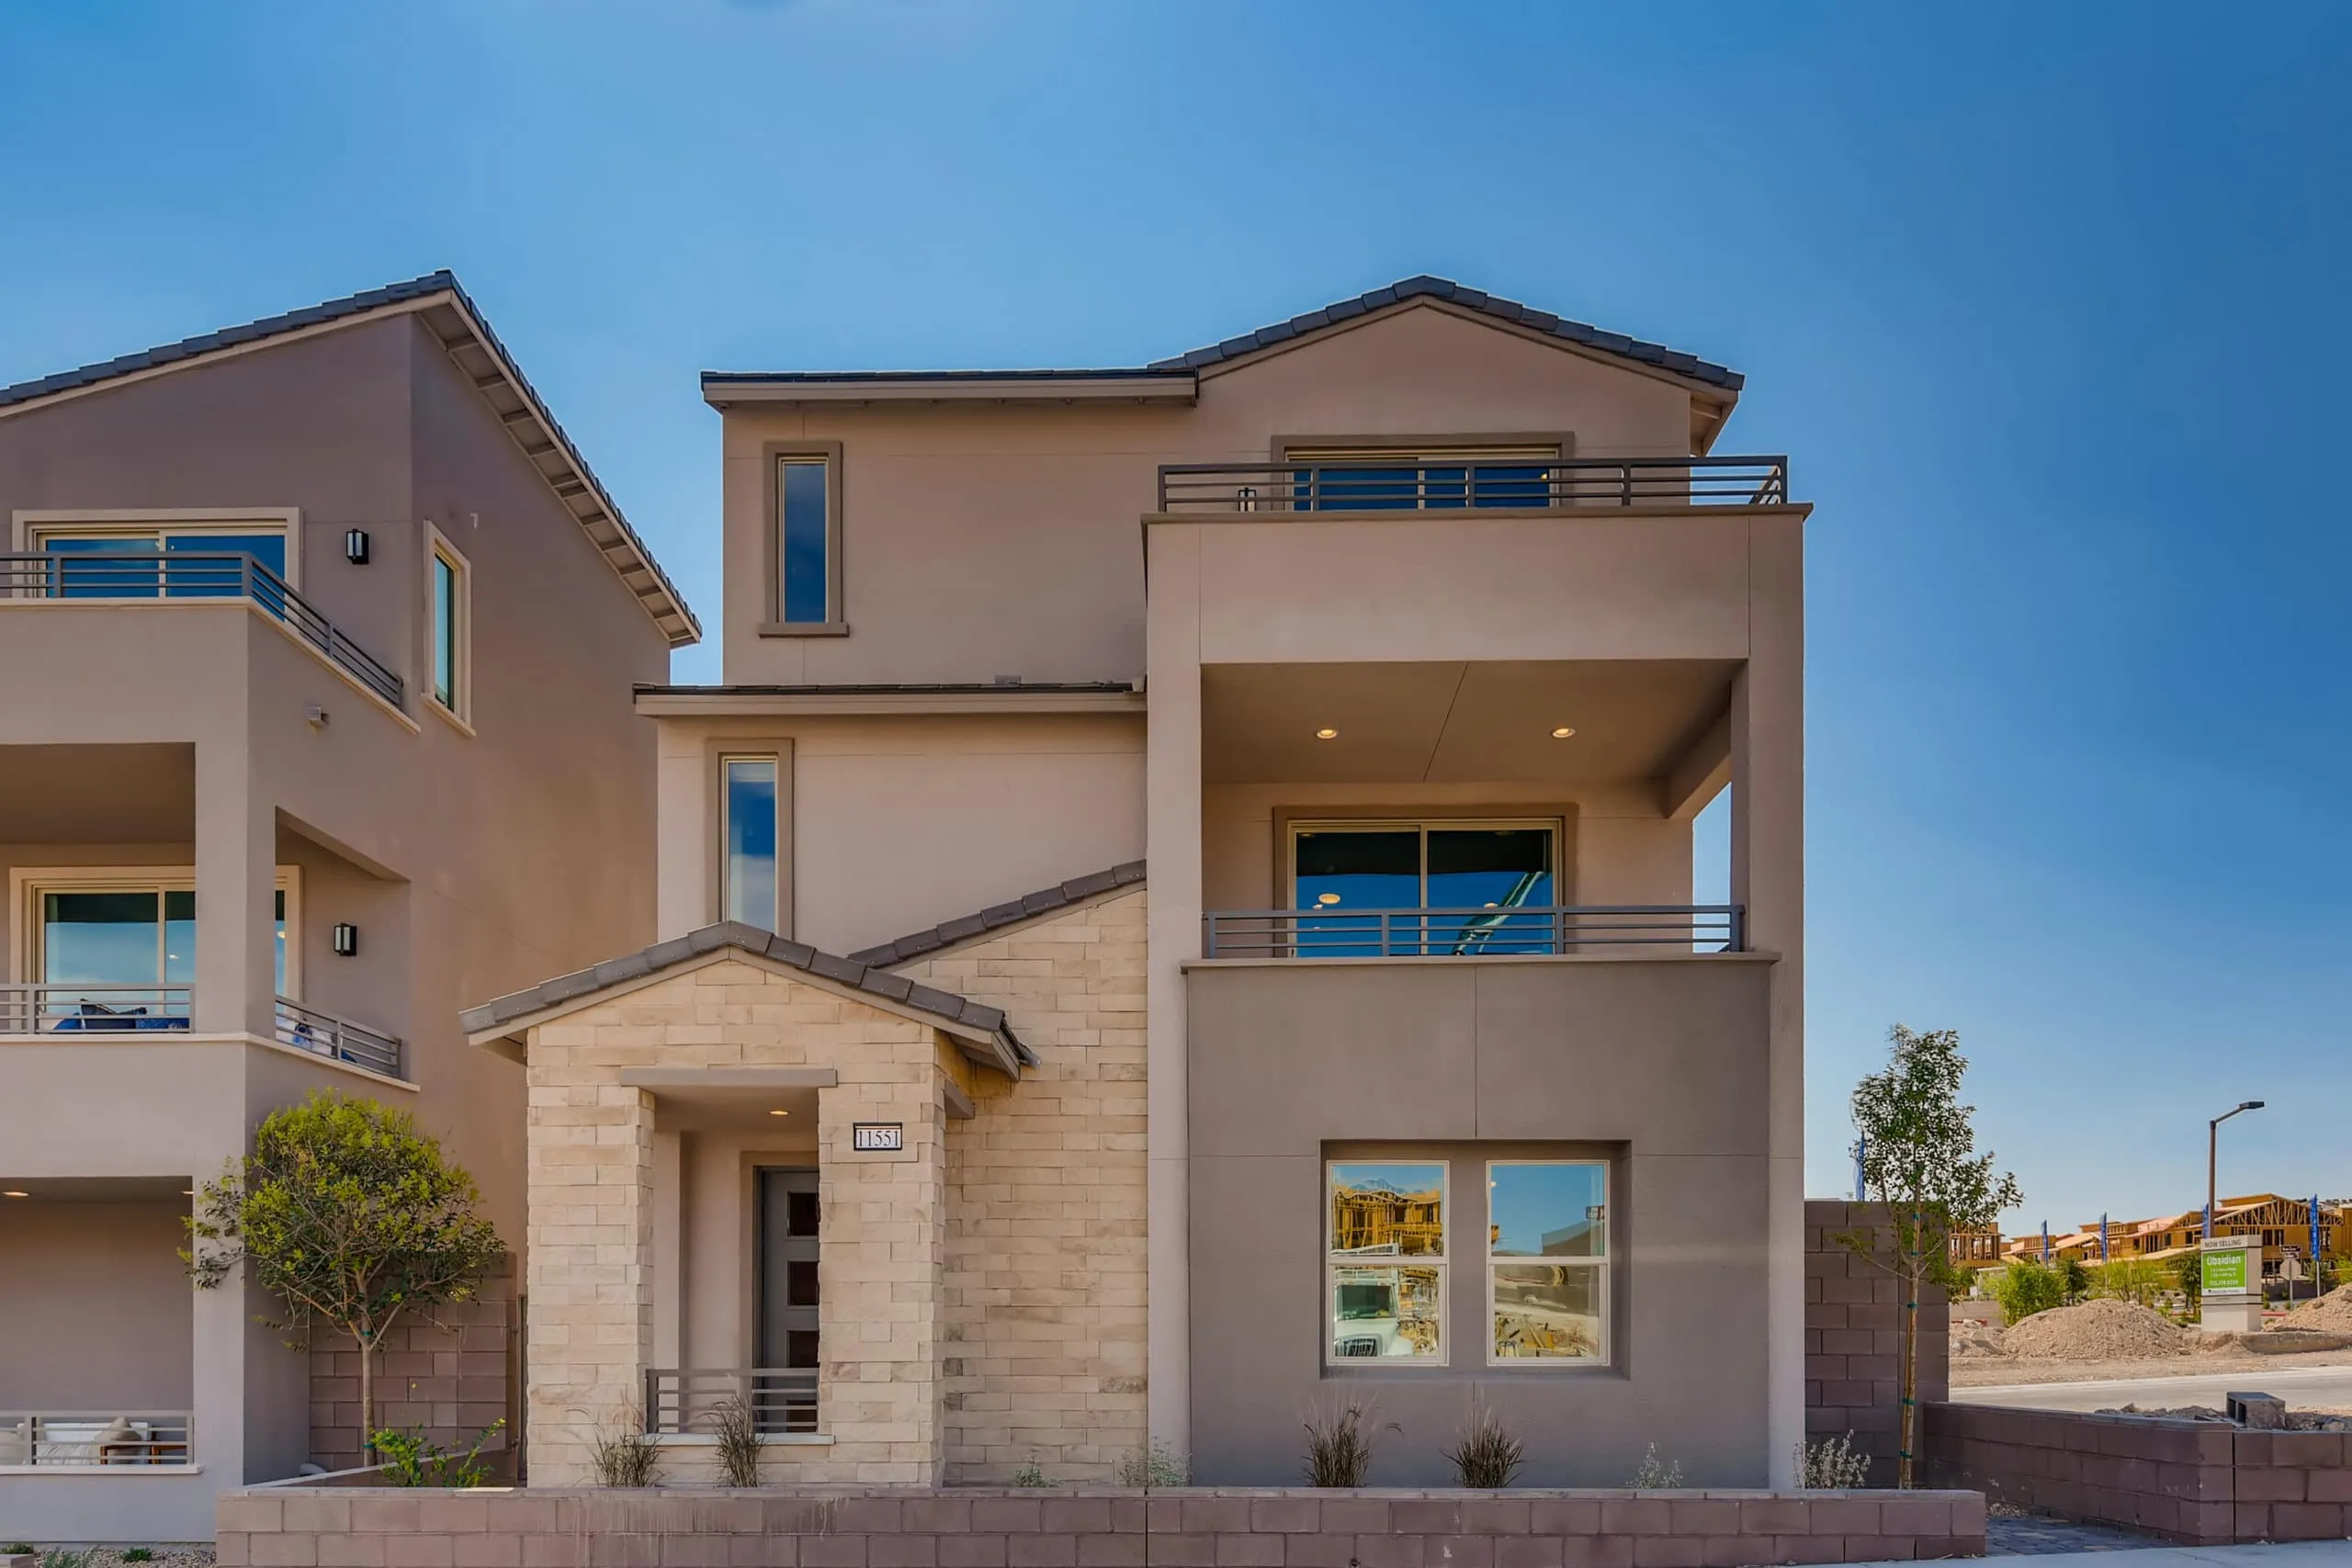
Sapphire Plan 5
1,859 SF
2-3 Bedrooms
2.5-3.5 Bathrooms
2 Car Garage
Starting from $529,990
[button link=”https://summerlin.com/residence/obsidian-by-woodside-sapphire-plan-5/”]See Home[/button]
Nothing Found
Nothing Found
Connect With the Builder
"*" indicates required fields