Neighborhood Spotlight
Esplanade at Red Rock by Taylor Morrison
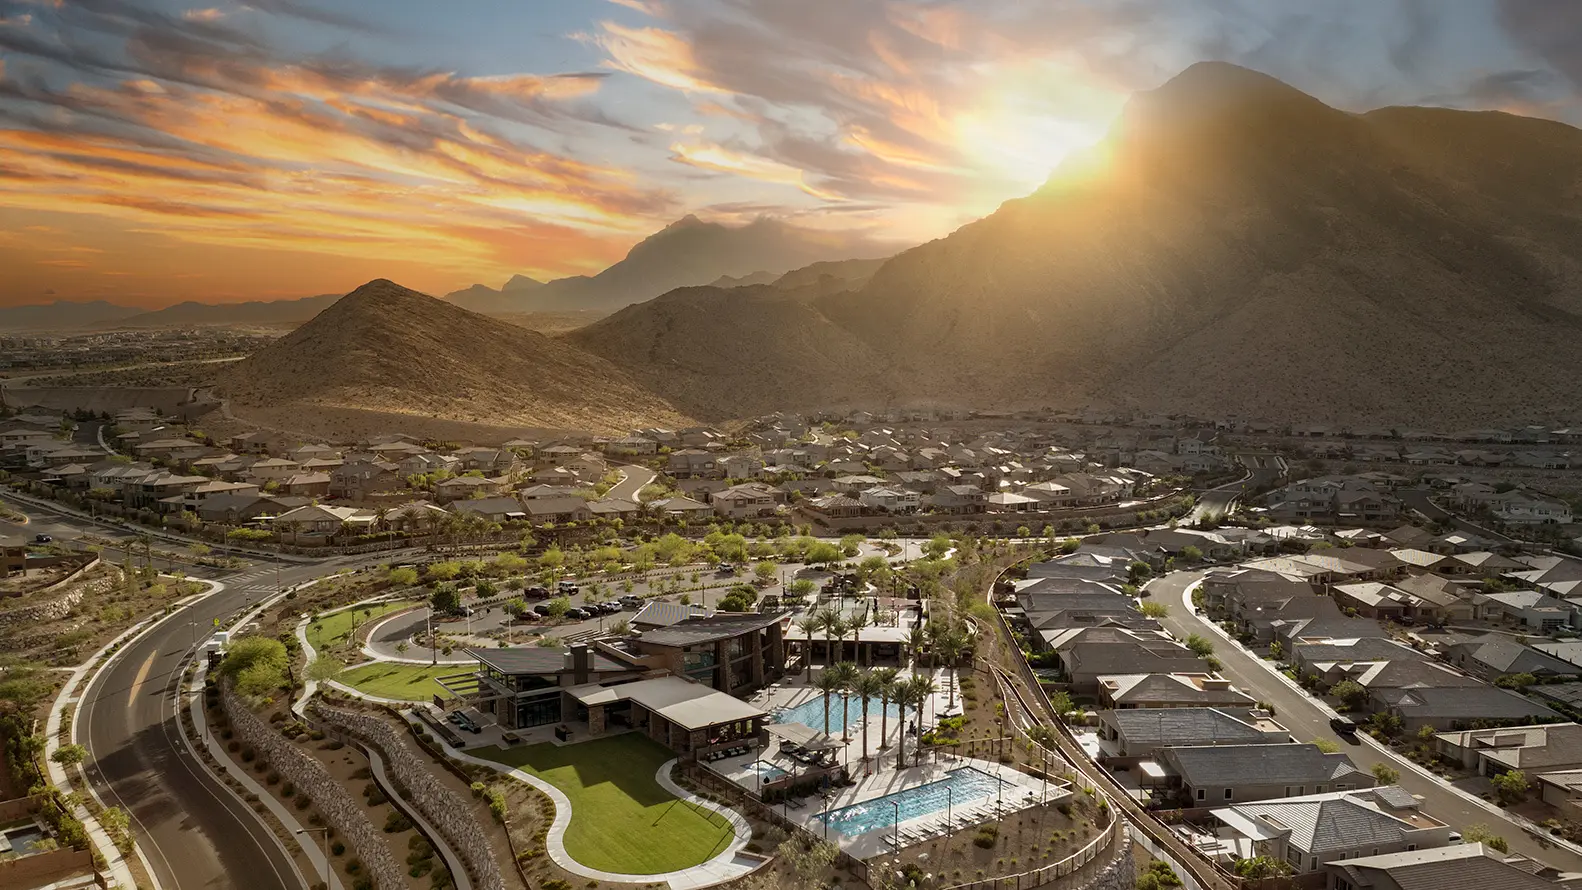
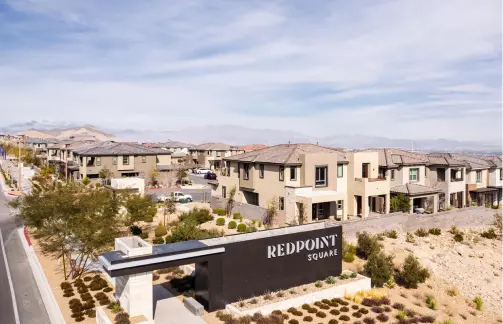
Esplanade by Taylor Morrison, located in La Madre Peaks and offering resort-style living, offers floorplans ranging from 1,569 – 2,830 SF, starting from the high $600s.
Esplanade at Red Rock by Taylor Morrison
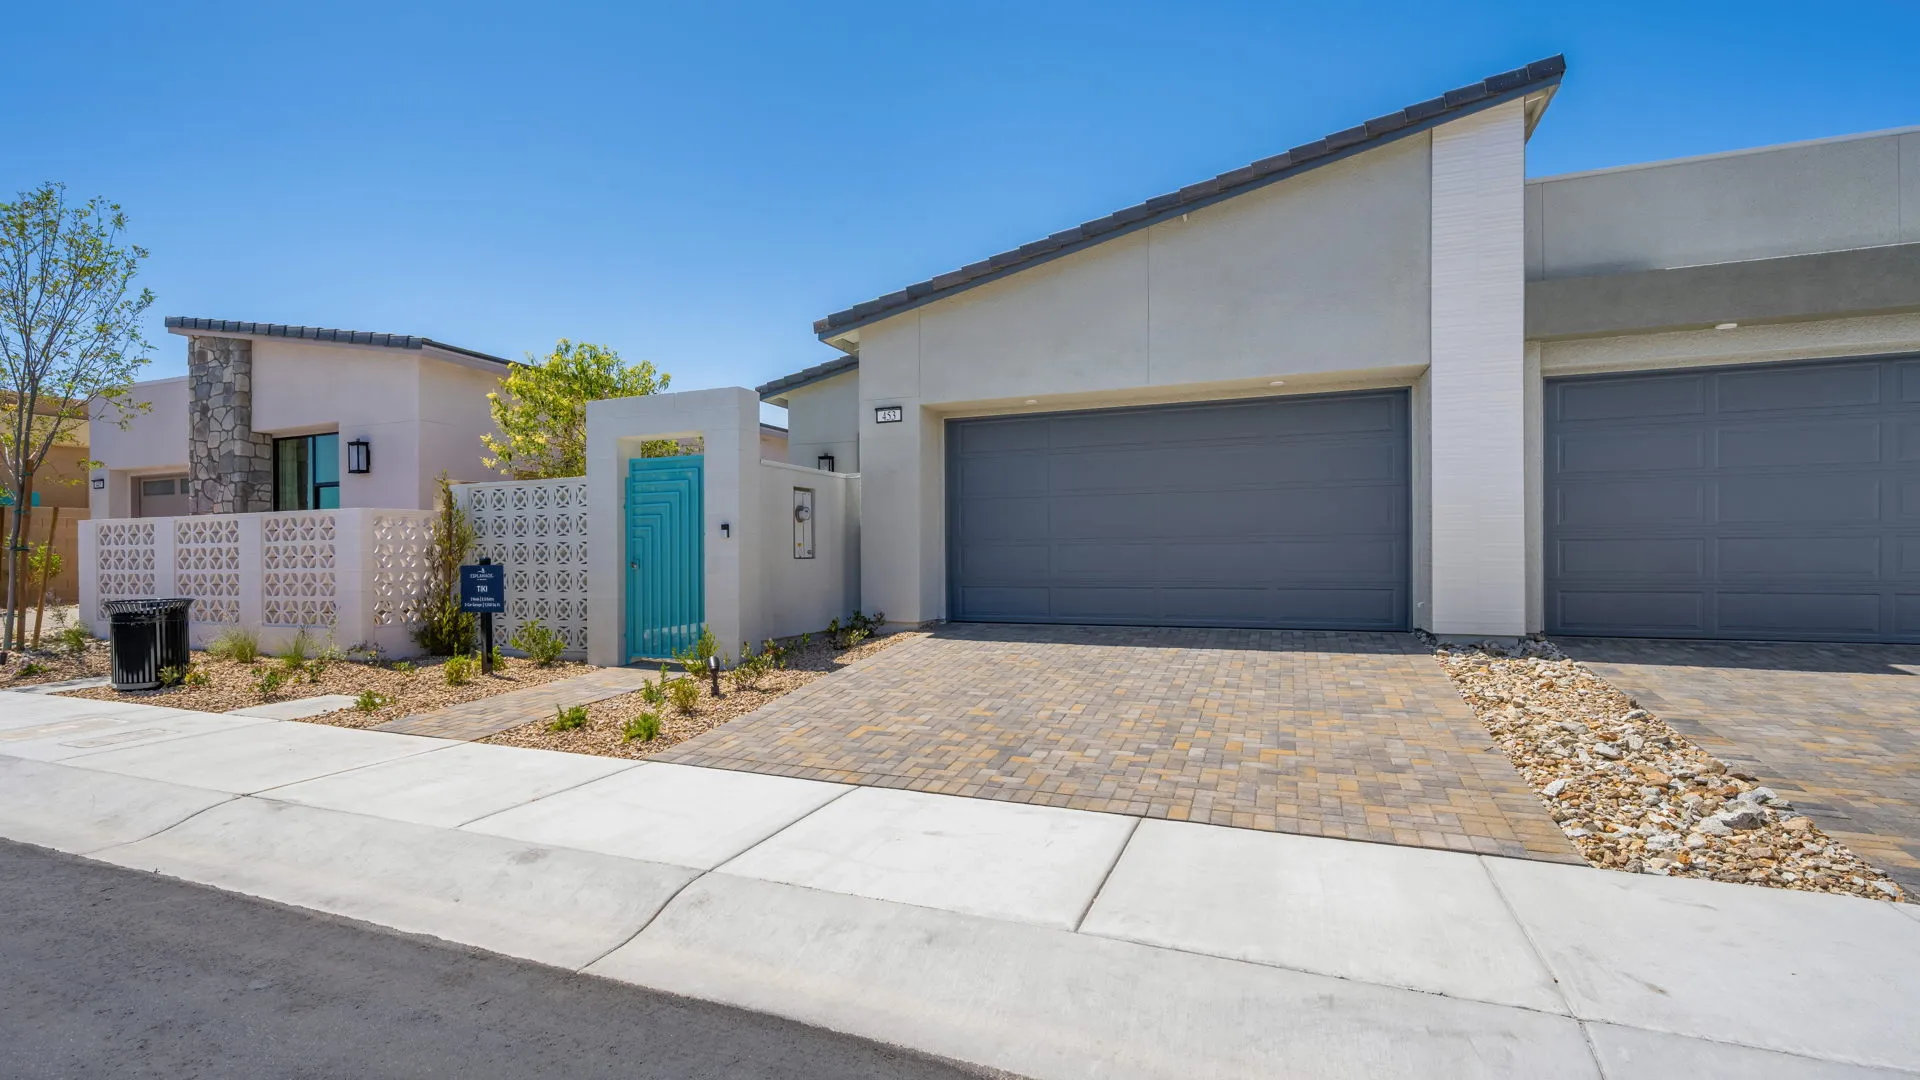
Tiki
Priced from $624,990
Step into effortless elegance with the Tiki floor plan! This 1-story home offers 2 bedrooms, 2.5 bathrooms, a 2-car garage, and thoughtfully planned spaces across 1569 square feet. A welcoming courtyard leads to a charming porch and foyer, setting the tone for what’s inside. A tucked-away bedroom suite sits near the powder room, laundry, and storage for convenience. The kitchen flows seamlessly into the casual dining area, great room, and loggia, perfect for entertaining or relaxing. At the back of the home, a serene primary suite creates a private retreat.
Bedrooms: 2
Total Bathrooms: 2
Square Feet: 1,569
Features
Home Type: Condo/Townhome/Attached
Number of Stories: 1
Garage Spaces: 2
Esplanade at Red Rock by Taylor Morrison
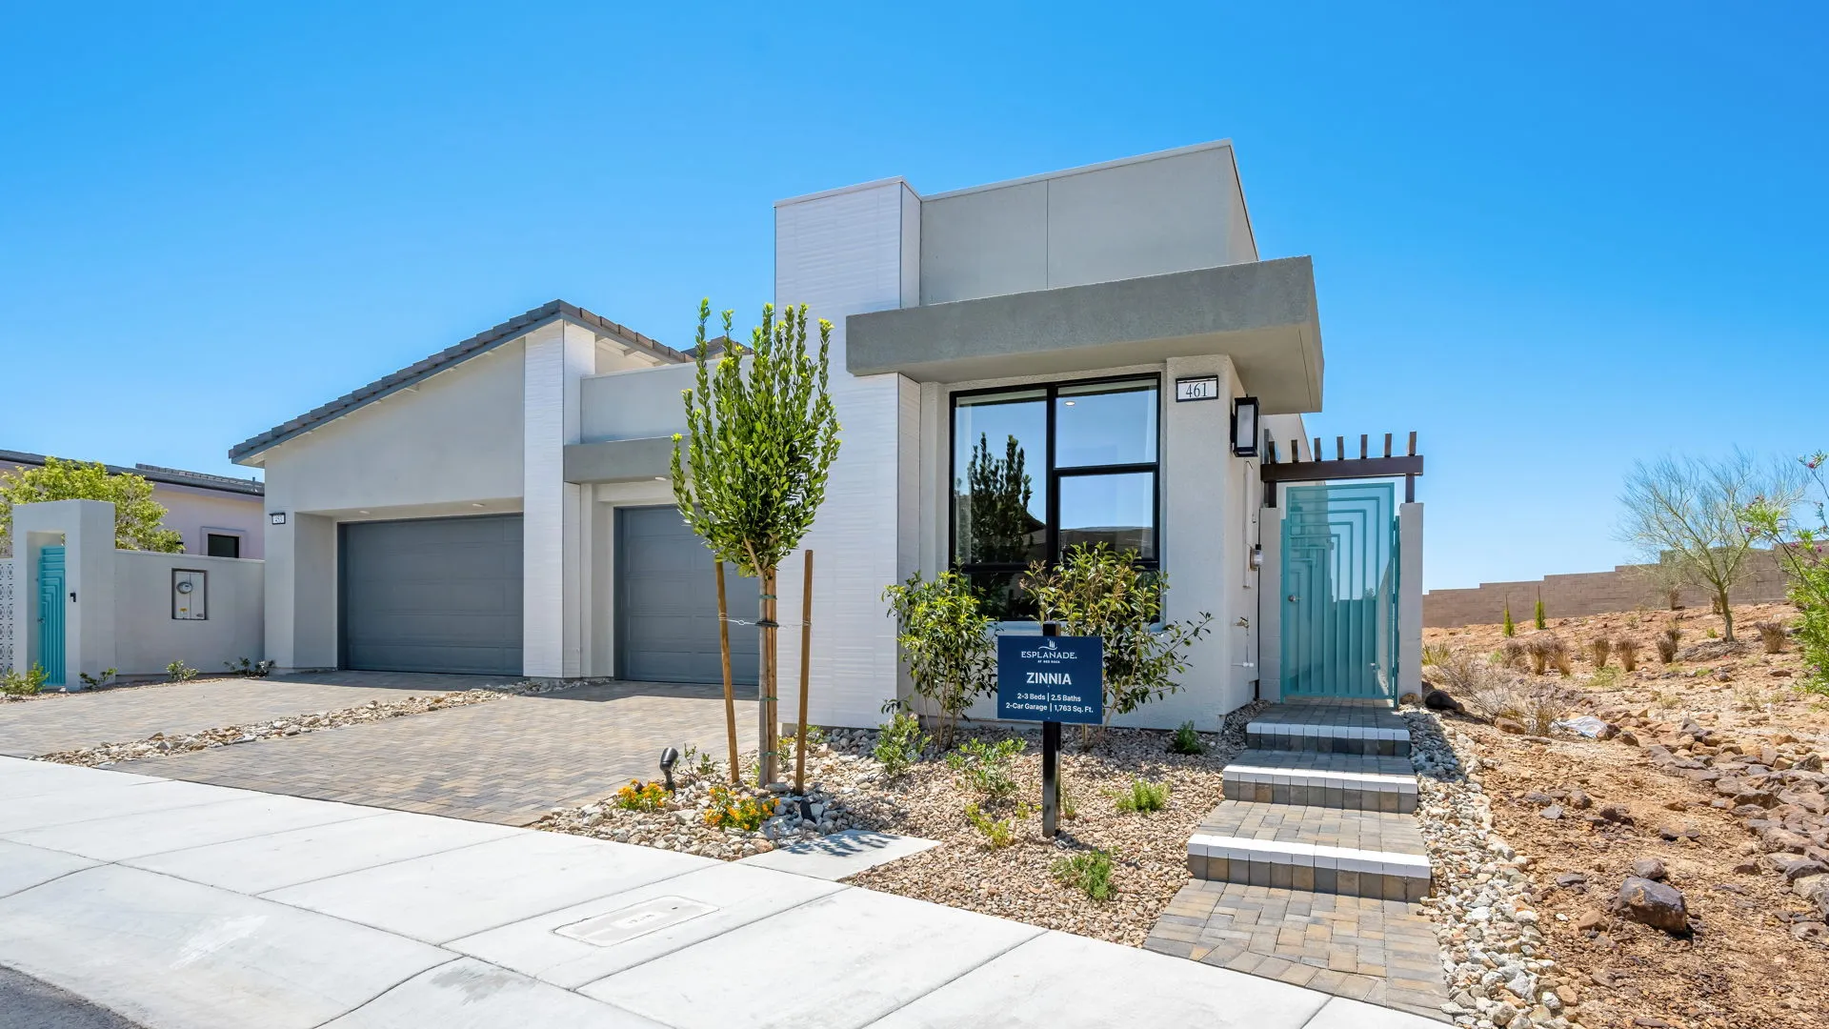
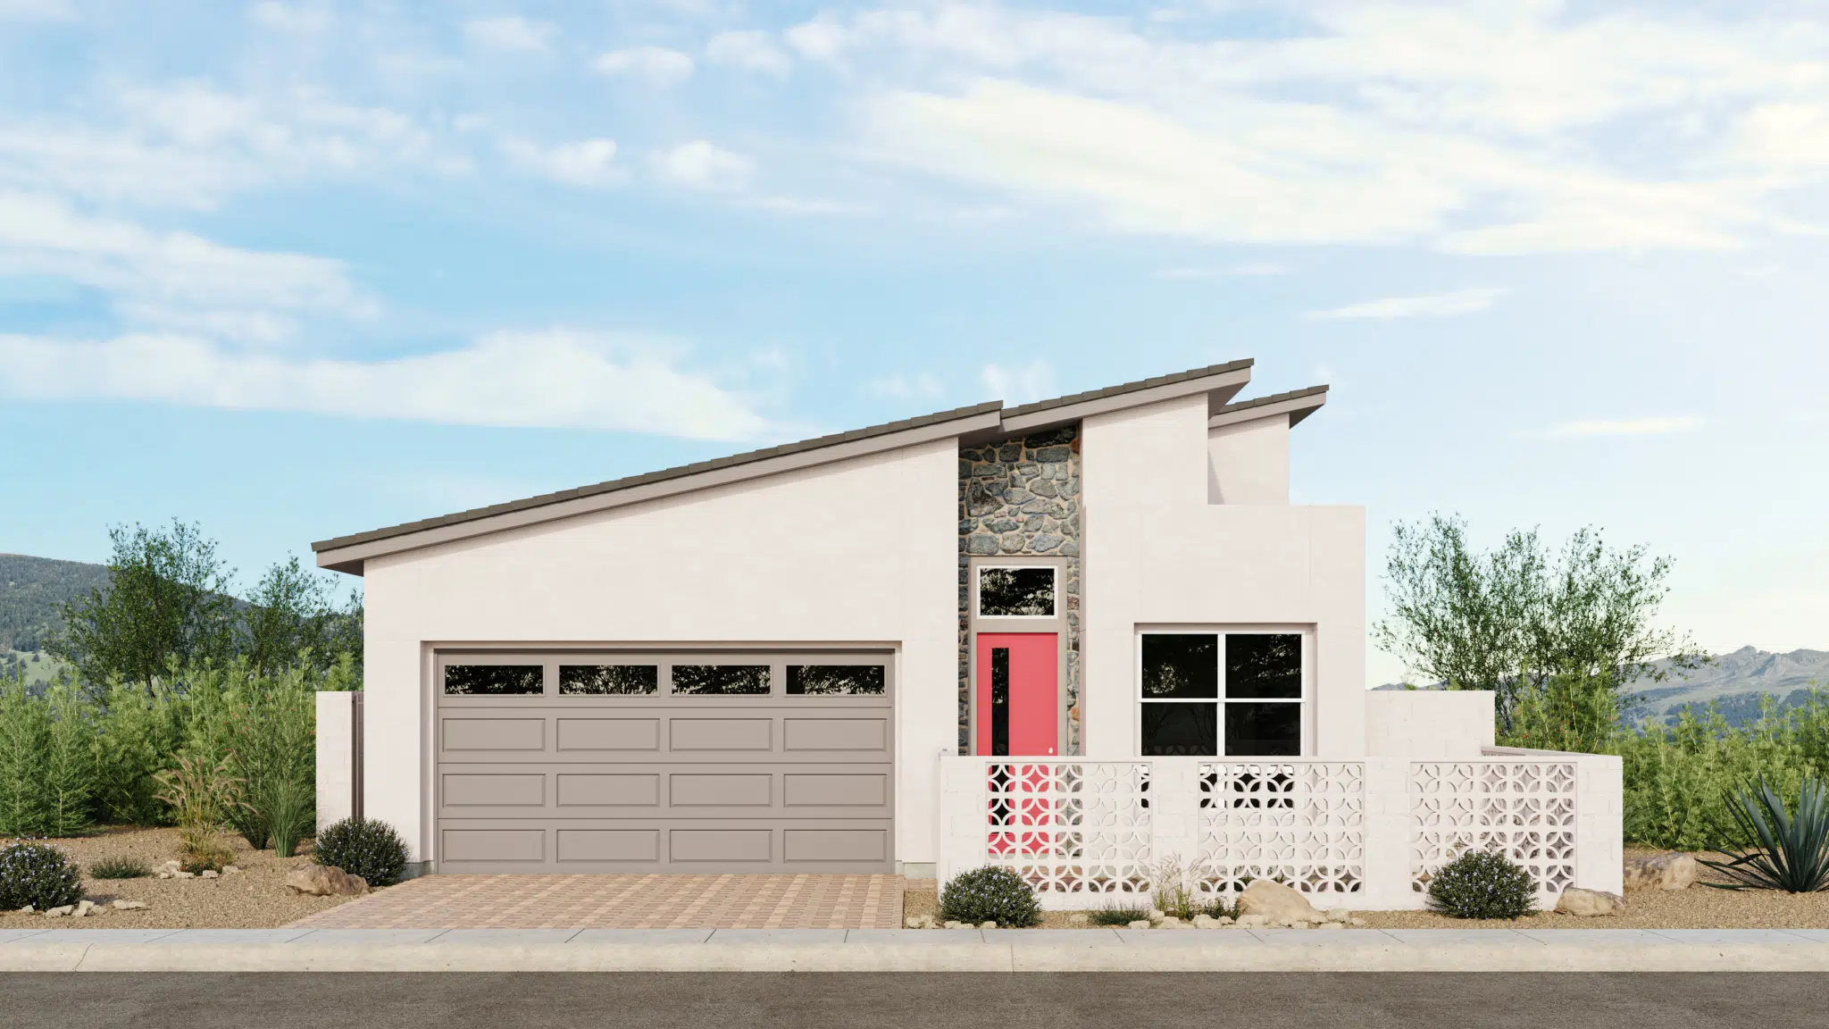
Zinnia
Priced from $674,990
Discover stylish comfort with the Zinnia floor plan! This 1-story home features 2-3 bedrooms, 2.5 bathrooms, a 2-car garage, and 1763 square feet of beautiful, open-concept living space. A welcoming porch opens to the foyer, where a versatile flex room leads to the powder room and a tucked-away bedroom suite for privacy. The kitchen flows into the casual dining area, great room, and loggia, creating an open space for gatherings. At the back, a secluded primary suite offers a peaceful retreat designed for relaxation.
bds3
ba2
1,763 sqft
Esplanade at Red Rock by Taylor Morrison
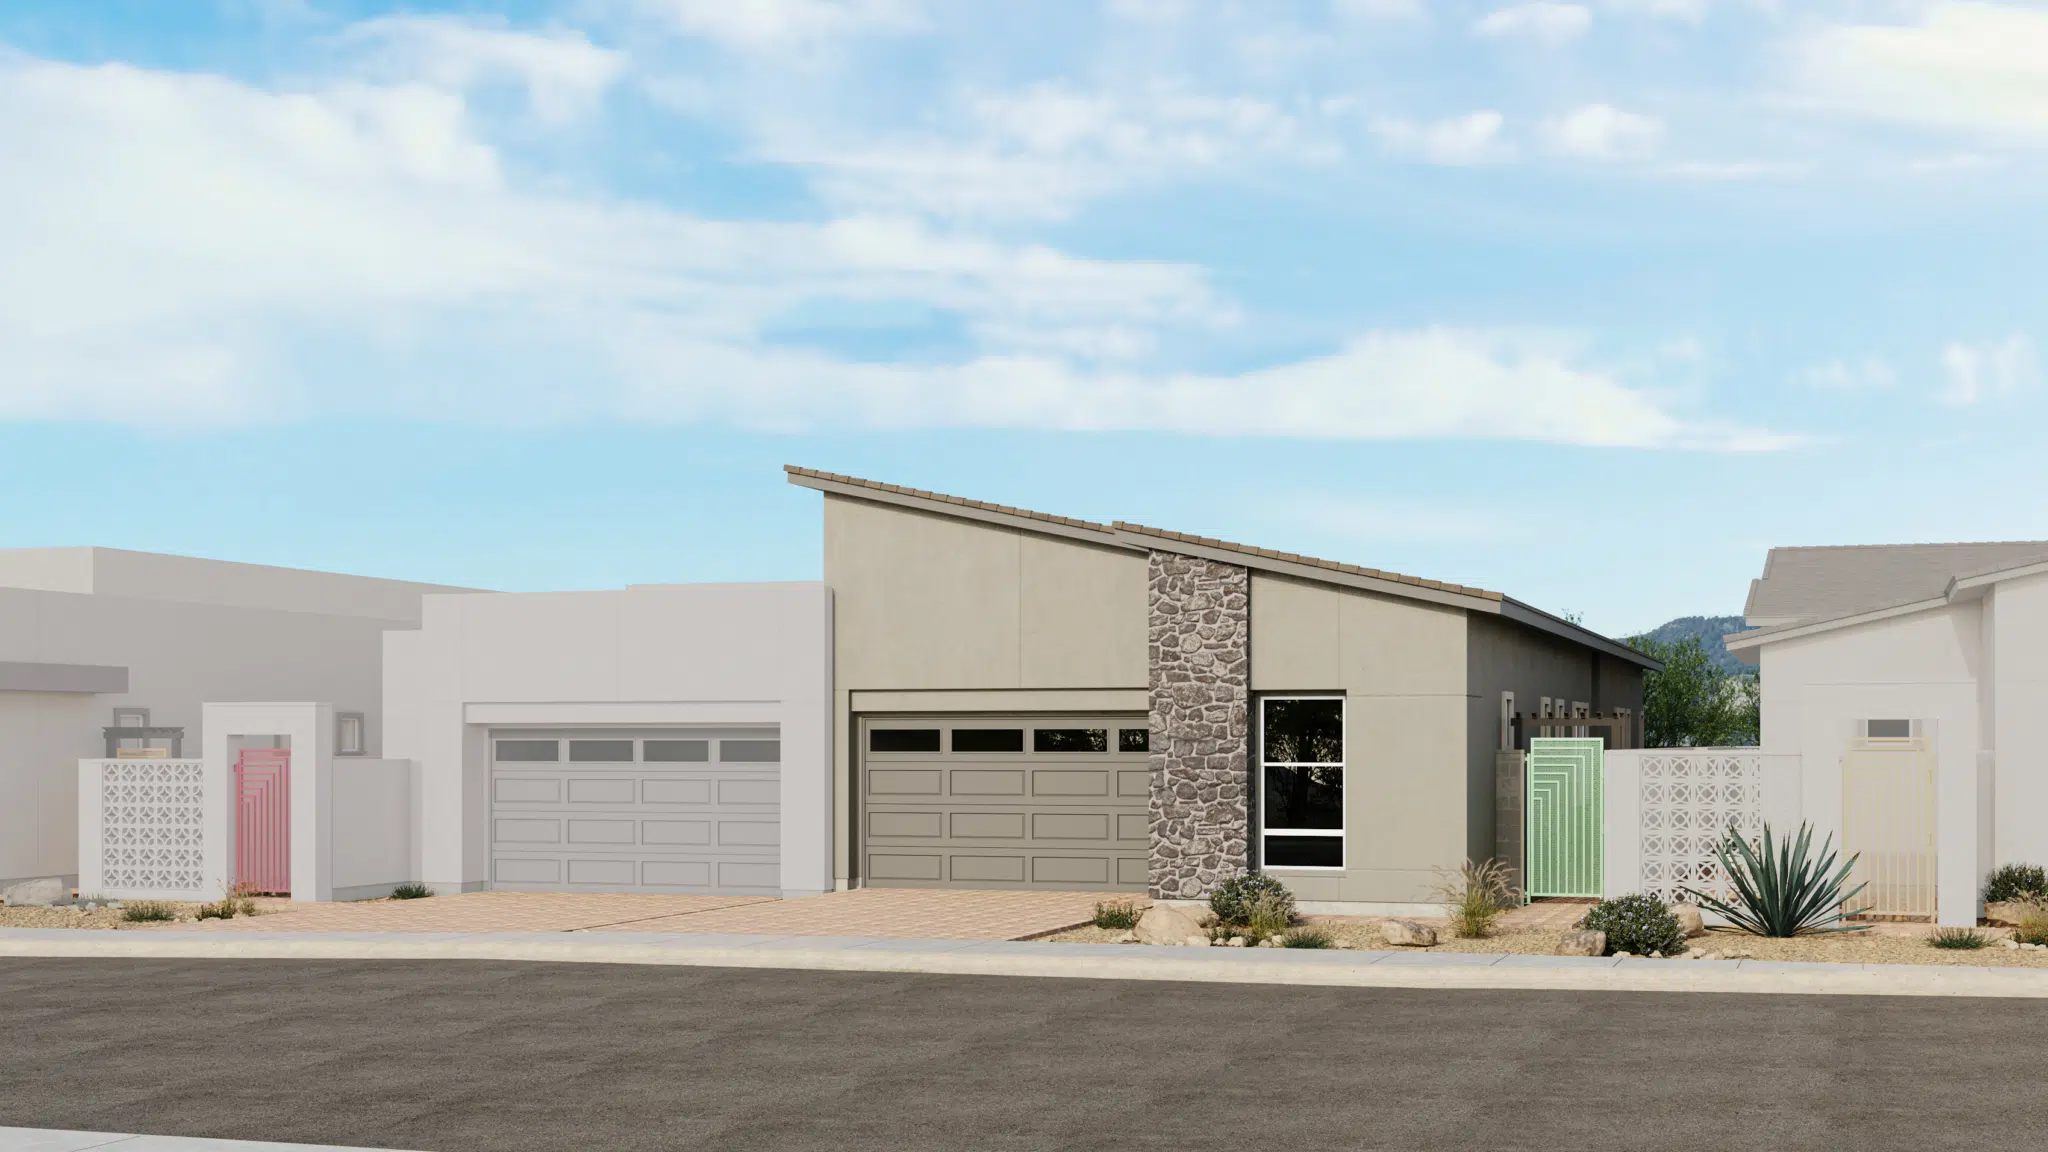
Mojito
Priced from $869,990
Live beautifully in the Mojito floor plan! This 1-story home features 2 bedrooms, 2.5 bathrooms, a 2-car garage, and 1786 square feet of beautifully open-concept living space. A welcoming courtyard leads to the porch and foyer, where a versatile flex room sits just off the entry. Nearby, you’ll find a convenient powder room and laundry area, along with a private bedroom suite. The kitchen flows into the casual dining area, great room, and loggia, perfect for entertaining or relaxing. At the back, a secluded primary suite offers a serene retreat.
bds2
ba2
1,786 sqft
Esplanade at Red Rock by Taylor Morrison
ZinniaX
Priced from $689,990
Step into modern sophistication with the ZinniaX floor plan! This 1-story home features 2-3 bedrooms, 2.5 bathrooms, a 2-car garage, and 1822 square feet of beautifully designed living space. A welcoming porch opens to the foyer near a versatile flex room, perfect for work or hobbies. A tucked-away bedroom suite offers privacy, while the powder room and laundry are conveniently located near the garage entry. The kitchen flows into the casual dining area, great room, and loggia, ideal for entertaining or relaxing. At the back, a private primary suite creates a serene retreat for ultimate comfort.
bds3
ba2
1,822 sqft
Esplanade at Red Rock by Taylor Morrison
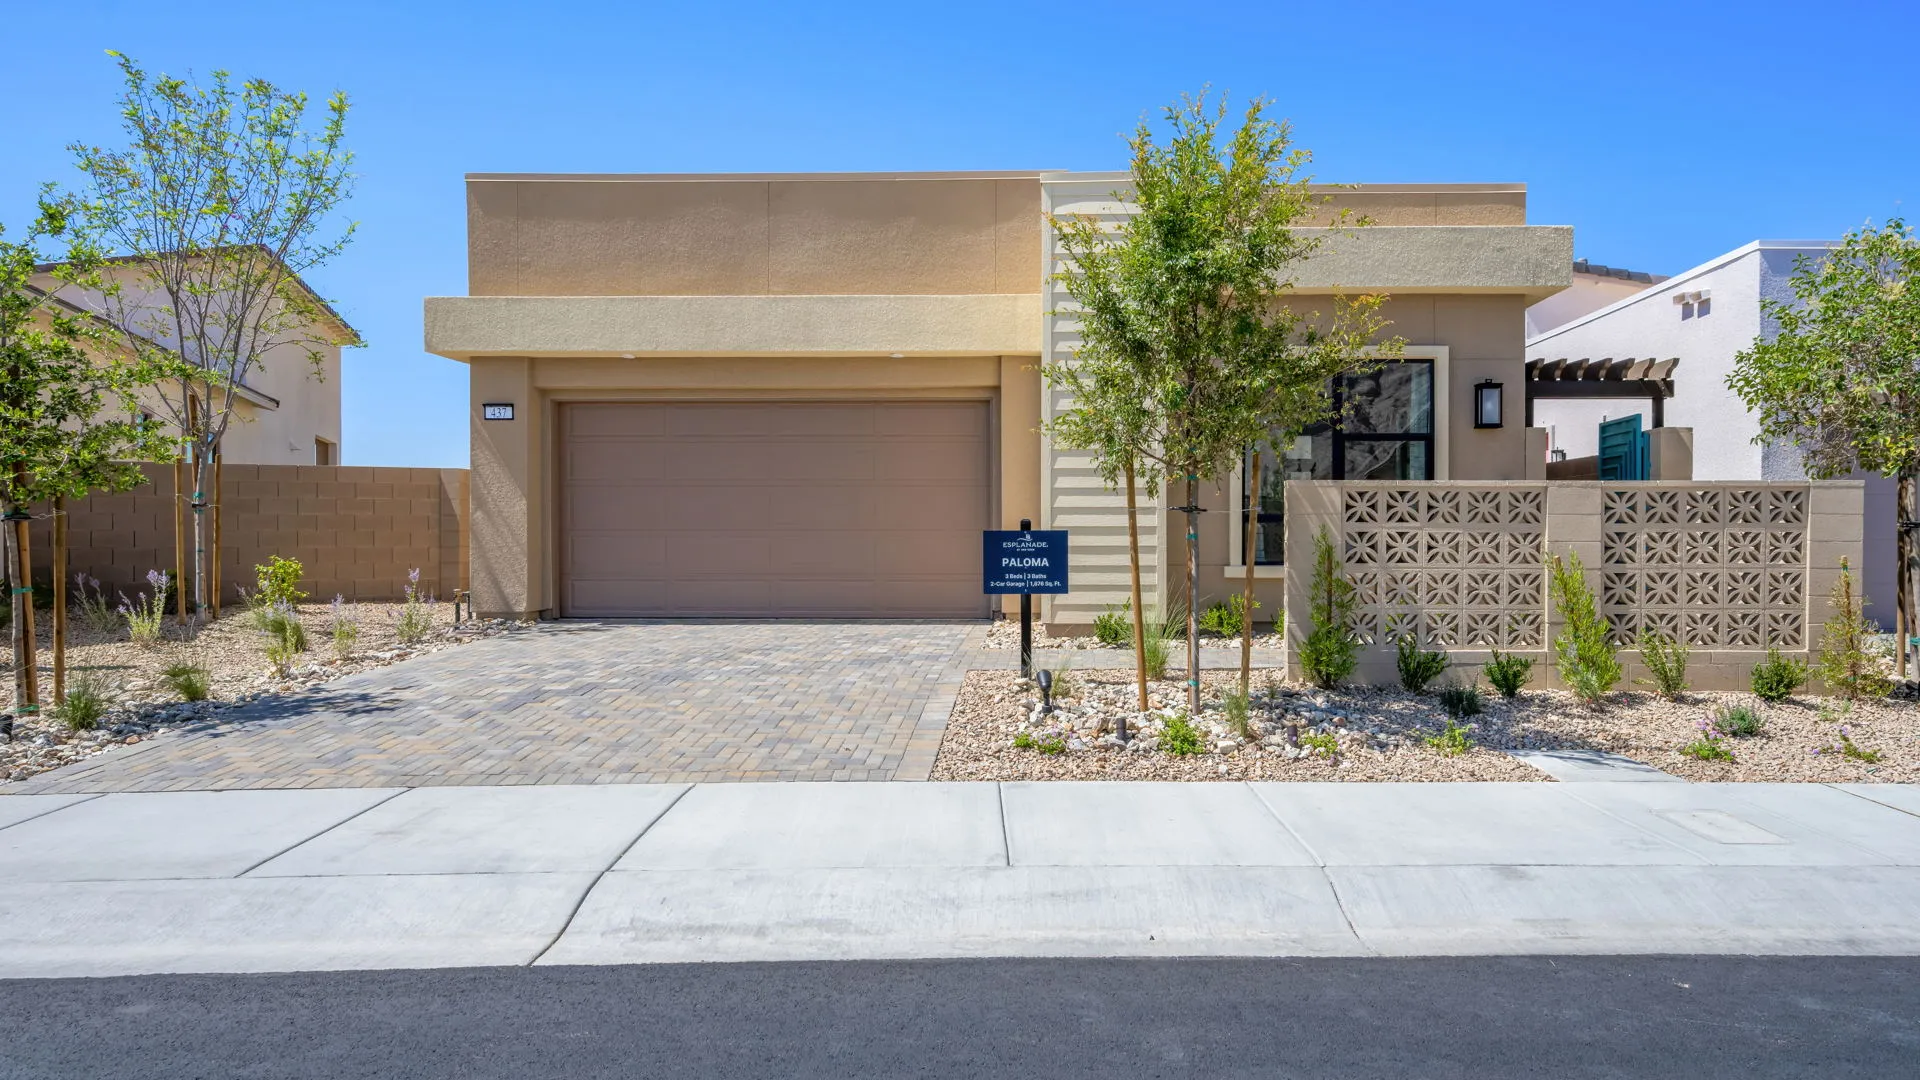
Paloma
Priced from $899,990
Discover stylish comfort with the Paloma floor plan! This 1-story home features 2-3 bedrooms, 2.5 bathrooms, a 2-car garage, and 1828 square feet of thoughtfully crafted living space. A private casita with its own bedroom and bathroom adds flexibility for guests or hobbies. From the porch, step into the foyer that opens to the great room, kitchen, casual dining area, and loggia, perfect for gathering and entertaining. Toward the front, you’ll find an additional bedroom, while the secluded primary suite offers a serene retreat. A convenient laundry room near the garage entry completes this well-designed floor plan.
bds3
ba2
1,828 sqft
Esplanade at Red Rock by Taylor Morrison
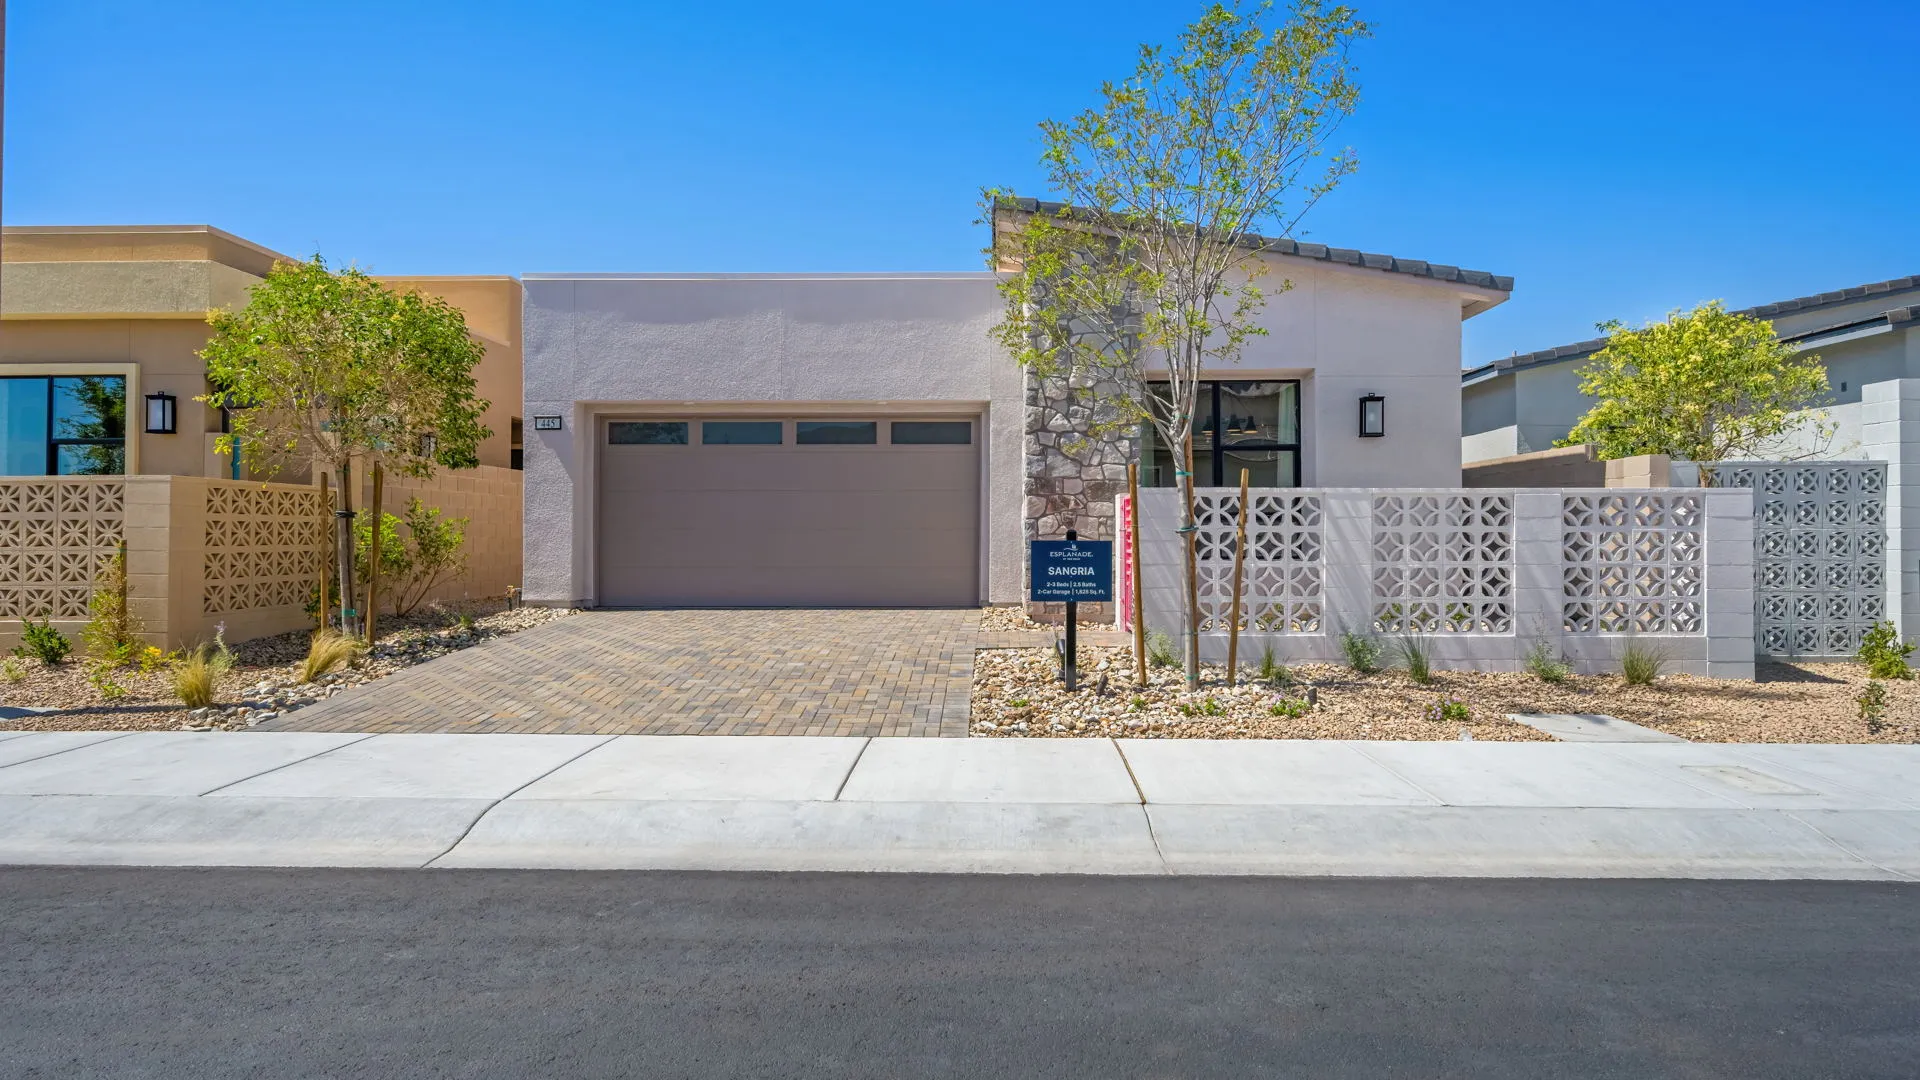
Sangria
Priced from $889,990
Step into modern sophistication with the Sangria floor plan! This 1-story home features 3 bedrooms, 3 bathrooms, a 2-car garage, and 1876 square feet of open and airy living. From the porch, enter the foyer that flows into the kitchen, casual dining area, great room, and loggia, perfect for entertaining or relaxing. Toward the front of the home, a casita offers privacy, while the tucked-away primary suite creates a serene retreat. A convenient laundry room near the garage entry completes this thoughtful design.
bds3
ba3
1,876 sqft
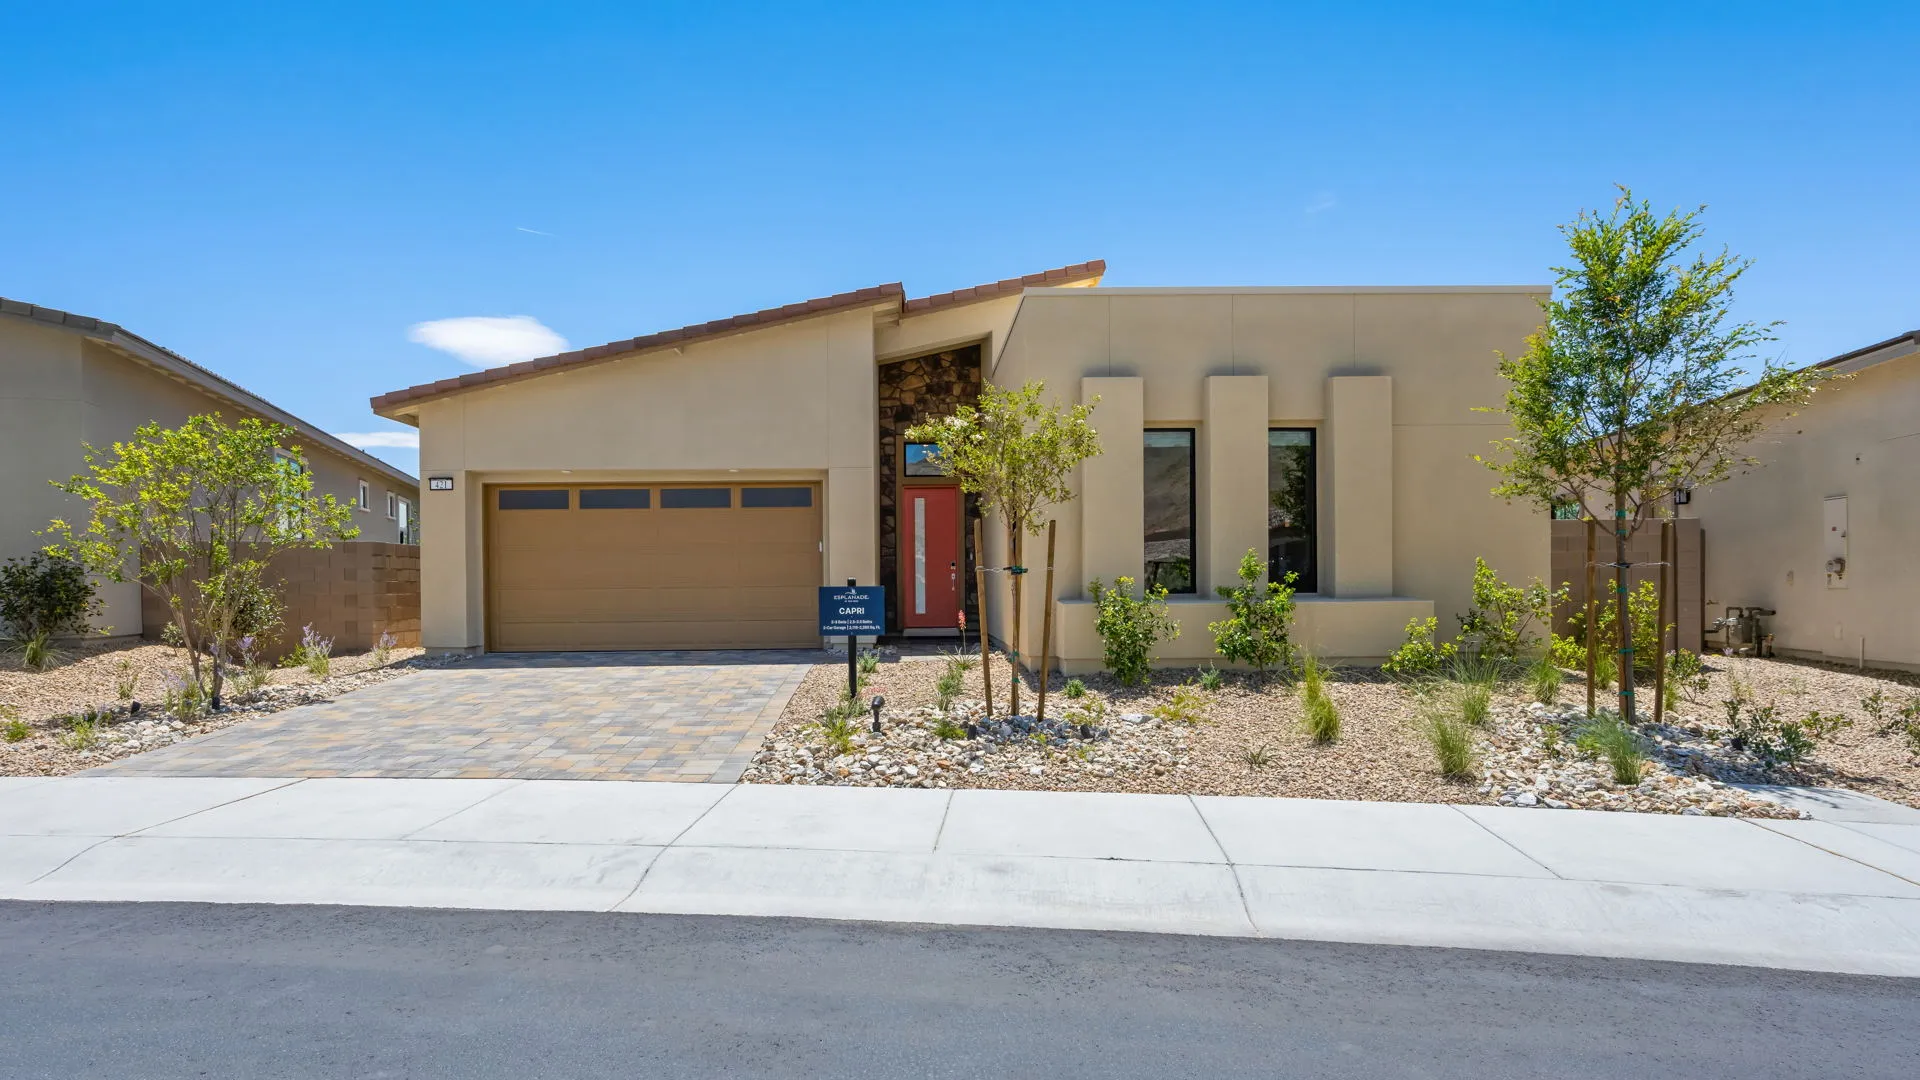
Esplanade at Red Rock by Taylor Morrison
Capri
Priced from $1,144,990
Elevate your lifestyle with the Capri floor plan. This 1-story home features 2-3 bedrooms, 2.5-3.5 bathrooms, a 2-car garage with separate golf cart storage, and 2118-2289 square feet of smartly planned living space. From the porch, step into the foyer that connects to a versatile flex room and private bedroom suite. Across from the garage entry, you’ll find a convenient powder room and laundry area. The great room flows seamlessly into the kitchen, casual dining area, and loggia, which extends from the living space to the primary suite for easy indoor-outdoor living. At the back, a tucked-away primary suite offers a serene retreat designed for comfort.
bds3
ba3
2,118 sqft
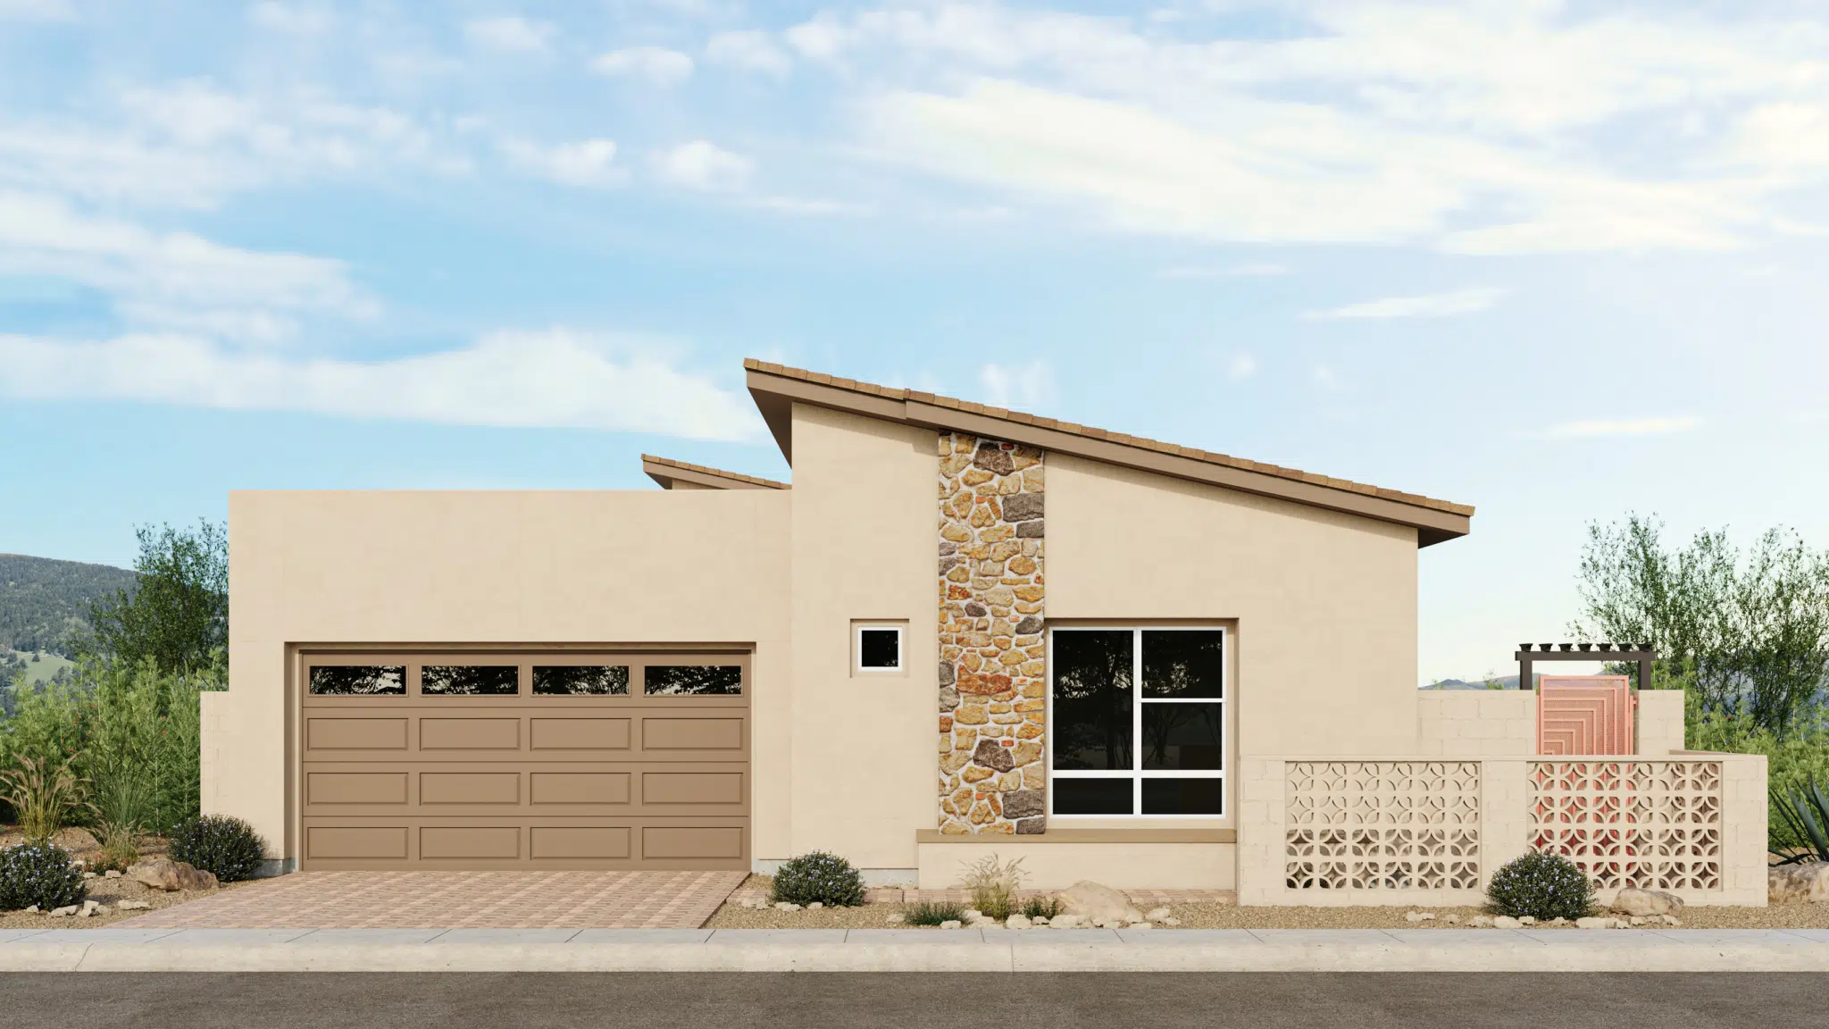
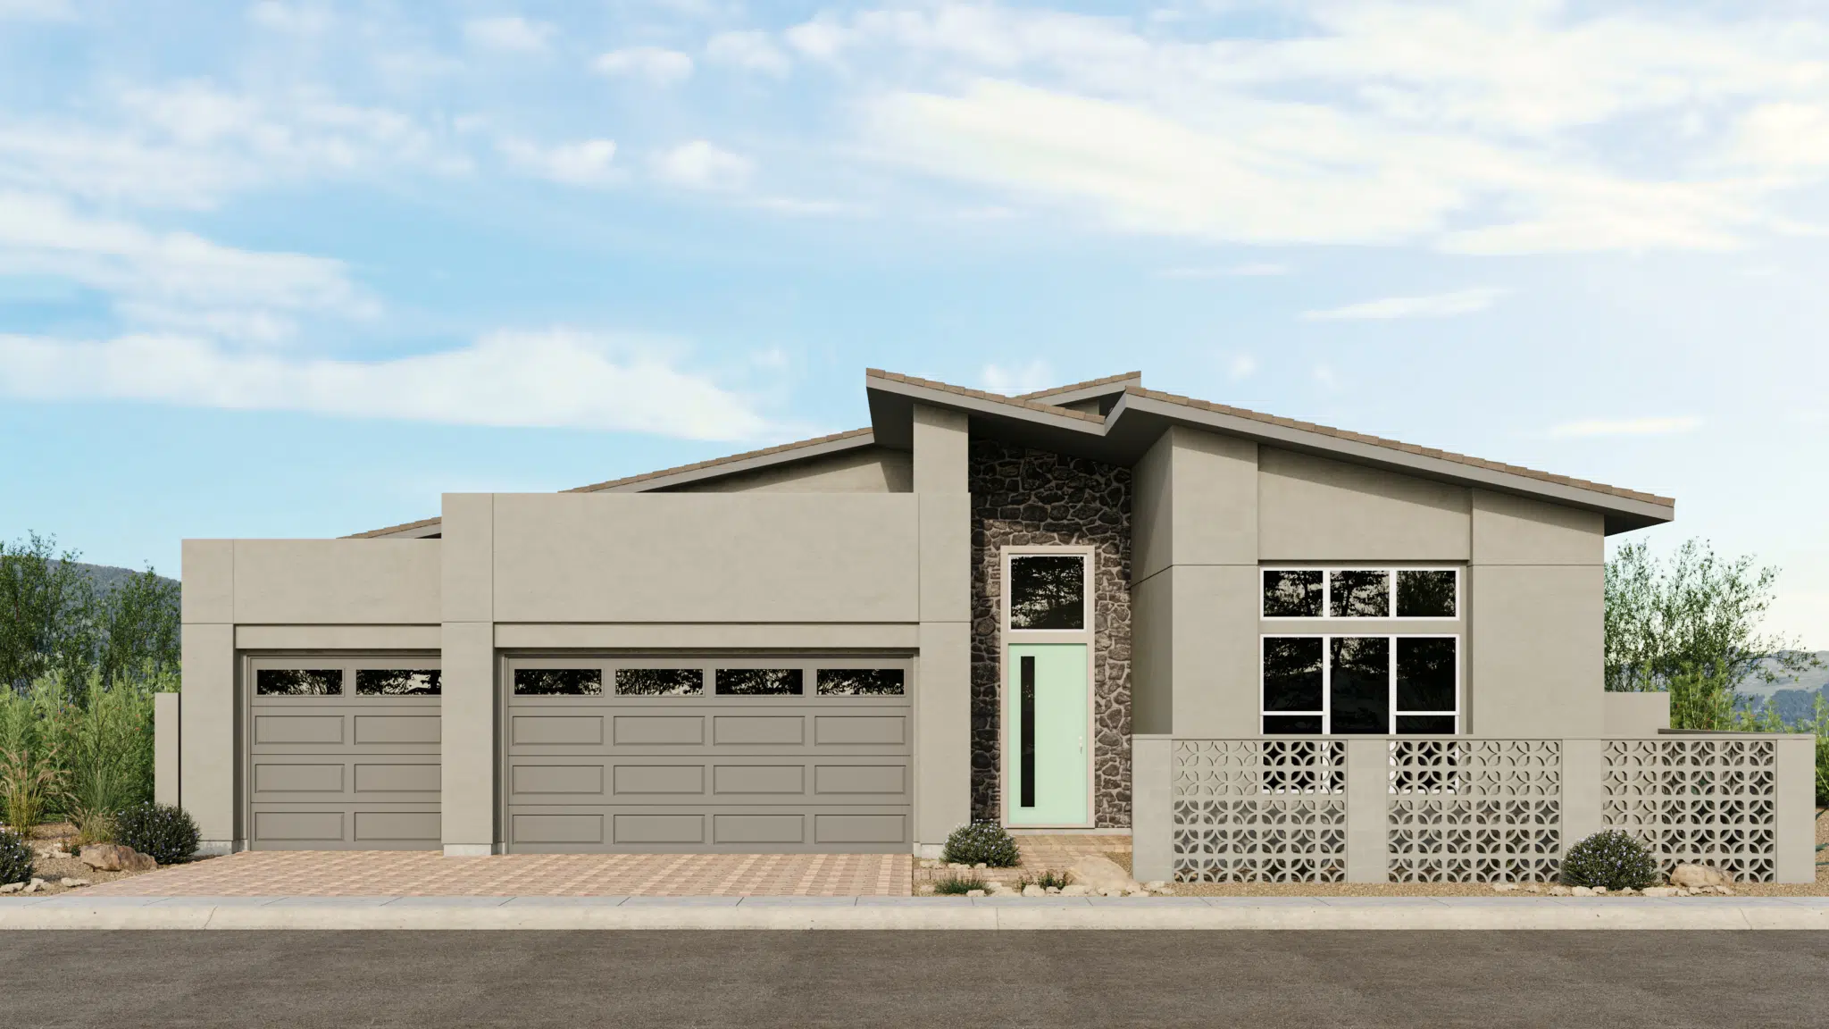
Esplanade at Red Rock by Taylor Morrison
Fontaine
Priced from $1,149,990
Welcome home to the Fontaine, where thoughtful design meets everyday ease! This 1-story floor plan offers 2-4 bedrooms, 2.5-3.5 bathrooms, a 3-car tandem garage, and 2147-2444 square feet of elegant, functional space. From the porch, step into the foyer that opens to the great room, casual dining area, kitchen, and loggia, perfect for entertaining or relaxing. The loggia extends across the great room and primary suite for seamless indoor-outdoor living. A private primary suite creates a serene retreat, while a flex room and additional bedroom sit toward the front of the home. Convenient touches like a powder room and laundry near the garage entry complete this well-planned design.
bds4
ba3
2,147 sqft
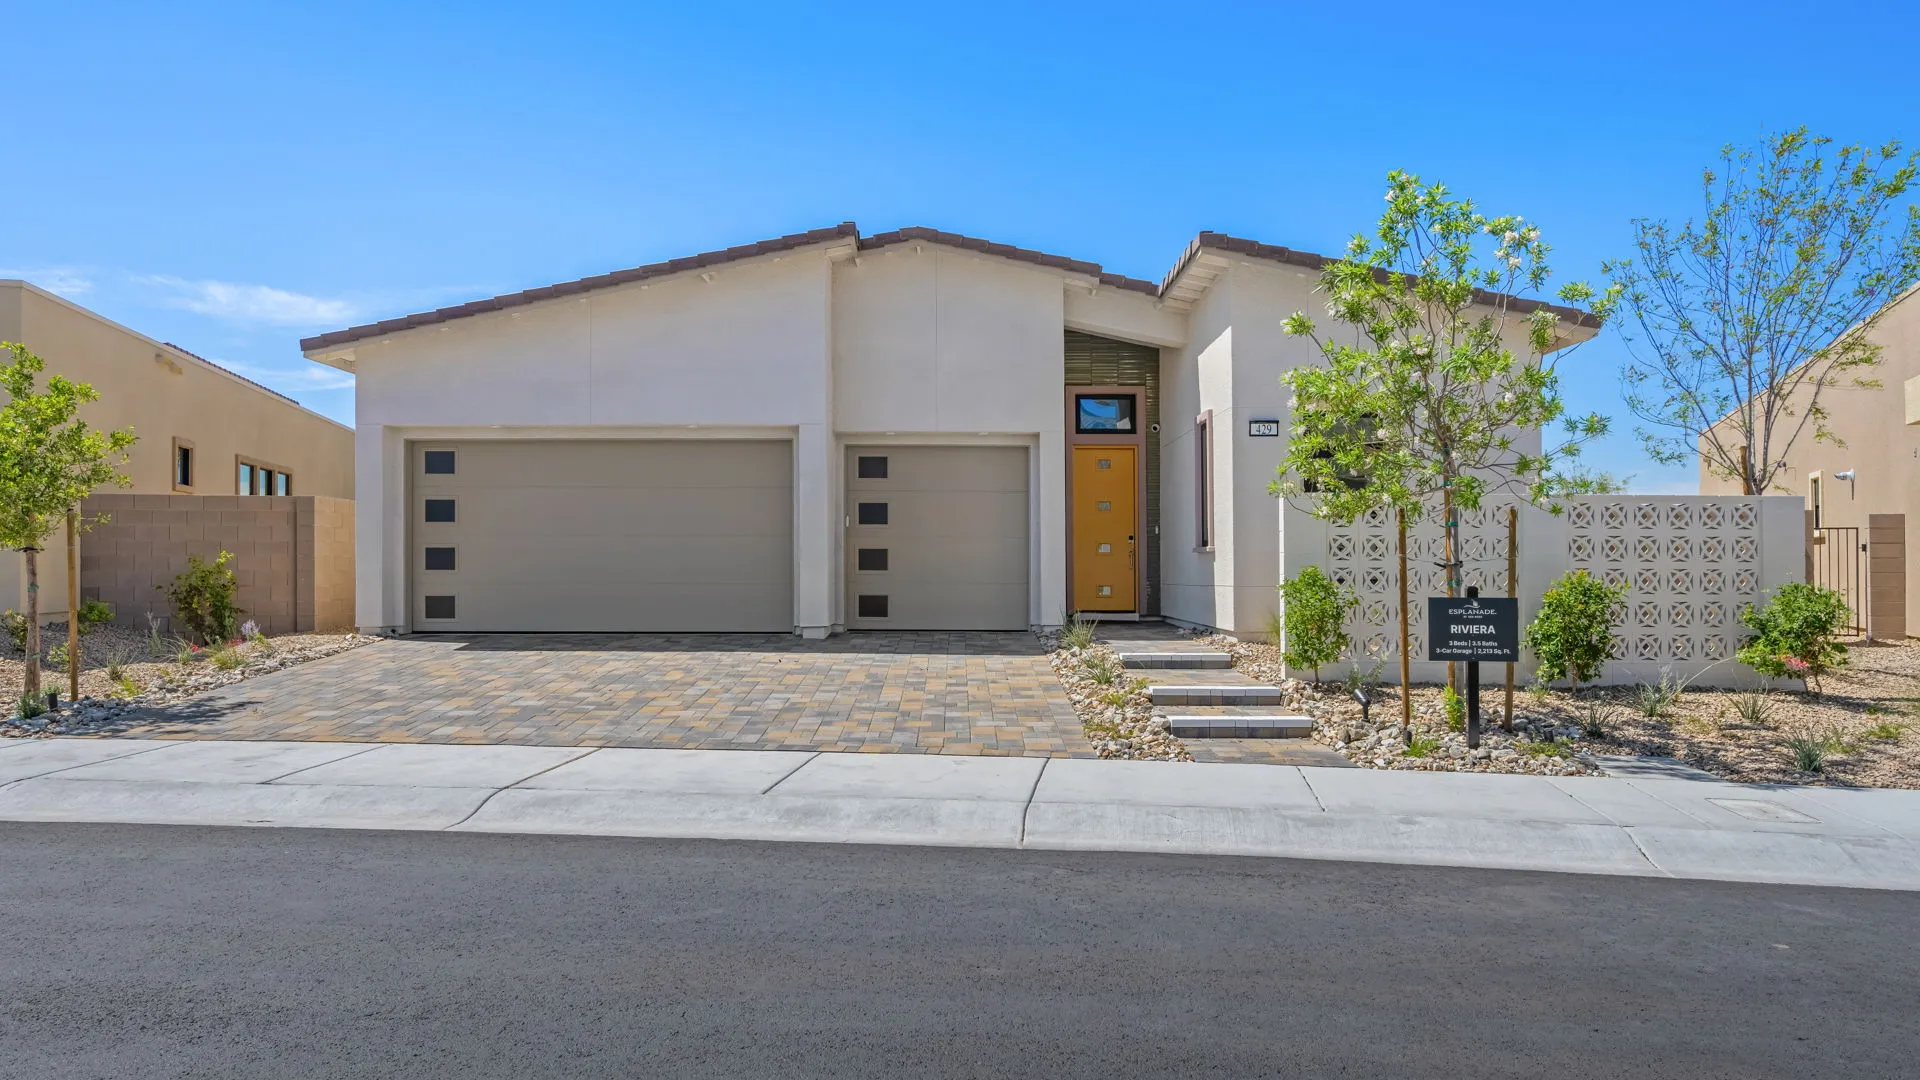
Esplanade at Red Rock by Taylor Morrison
Riviera
Priced from $1,179,990
Experience effortless elegance with the Riviera floor plan! This 1-story home offers 3 bedrooms, 3.5 bathrooms, a 3-car garage, and 2213 square feet of inviting spaces made for comfort and connection. From the porch, step into the foyer that leads to a tucked-away bedroom suite. Across from the laundry and garage entry, you’ll find a powder room and versatile flex room for added functionality. Another private bedroom suite adds flexibility, while the secluded primary suite creates a serene retreat. The great room flows seamlessly into the casual dining area, kitchen, and loggia, perfect for entertaining or relaxing.
bds3
ba3
2,213 sqft
Esplanade at Red Rock by Taylor Morrison
Astaire
Priced from $1,574,990
Live beautifully in the Astaire floor plan! This 1-story home offers 3 bedrooms, 3.5 bathrooms, a 3-car garage, and 2682 square feet of thoughtfully designed living space. From the porch, step into the foyer where two private bedroom suites are tucked just off the entry. Nearby, a versatile flex room, powder room, and laundry room sit conveniently close to the garage entry. The great room flows seamlessly into the casual dining area, kitchen, and loggia, perfect for gatherings or quiet evenings. At the back of the home, a secluded primary suite provides a serene retreat for ultimate comfort.
bds3
ba3
2,682 sqft
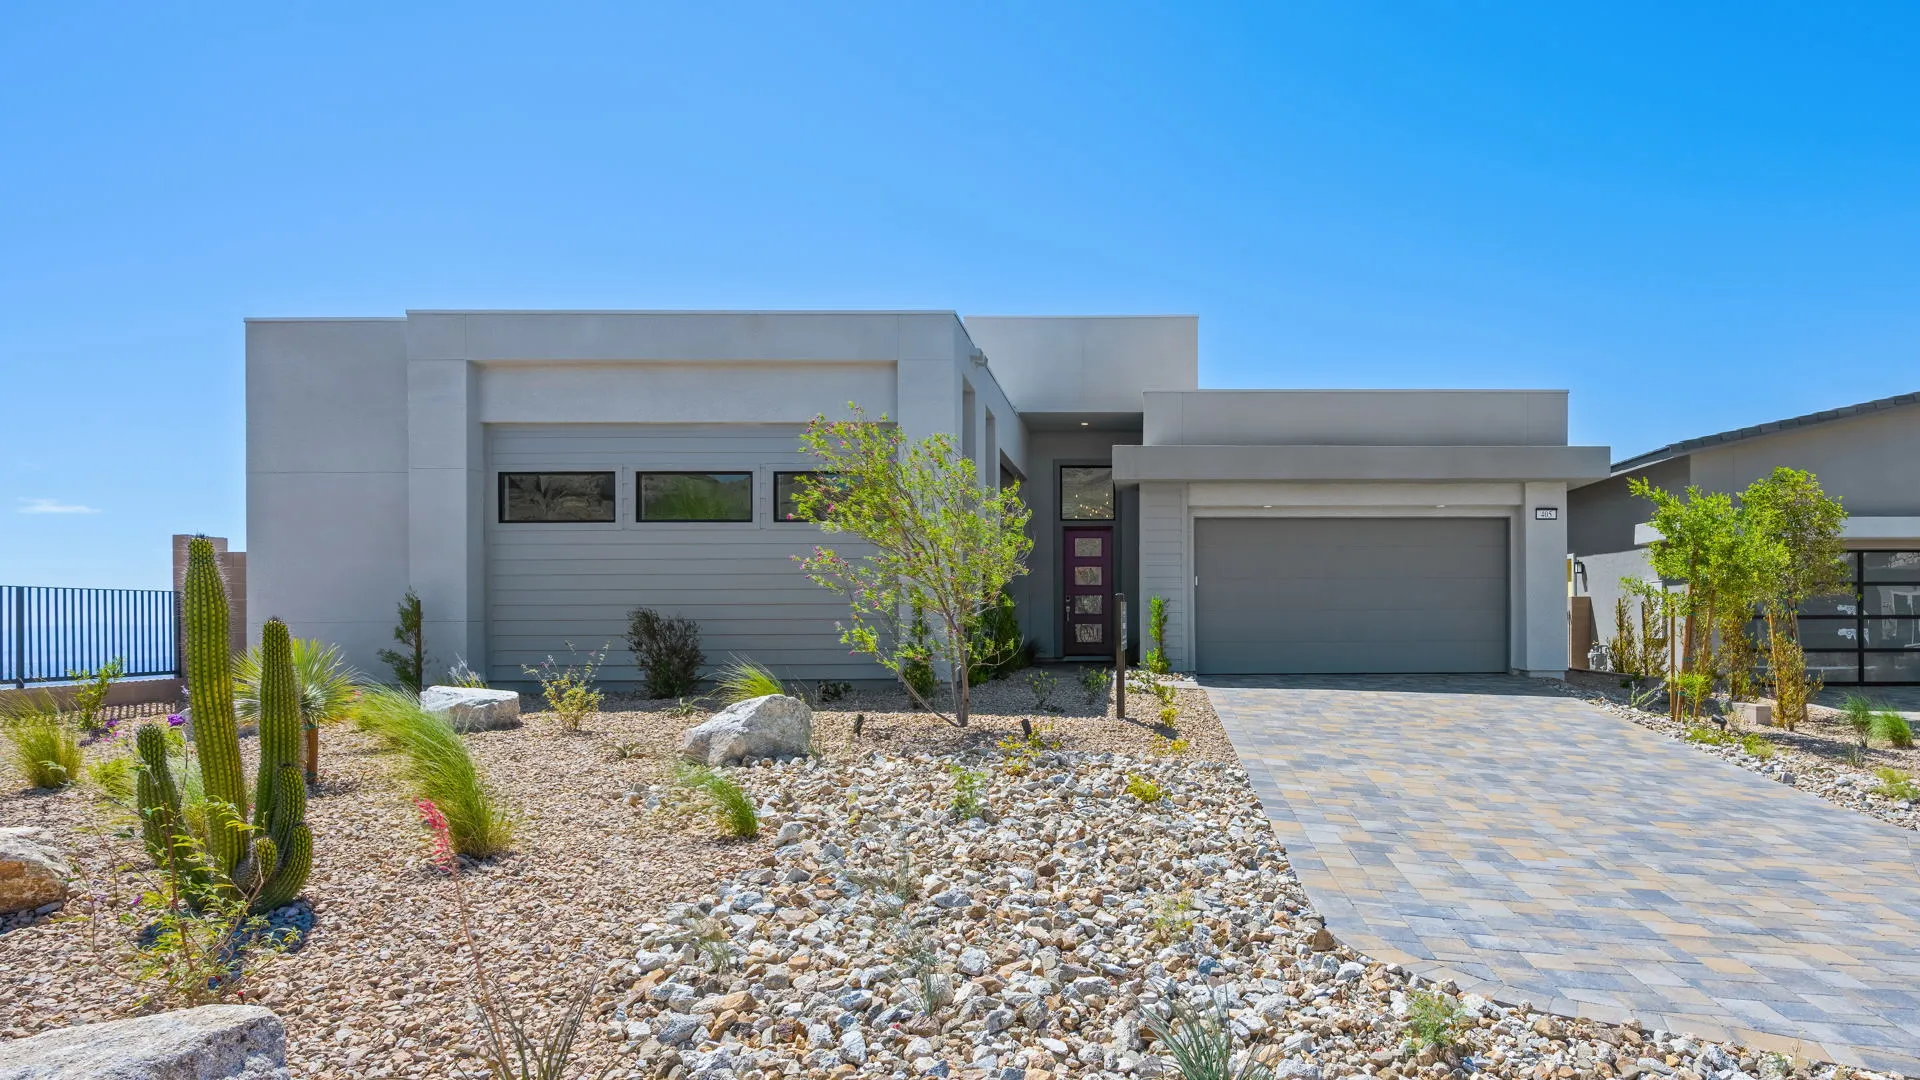
Esplanade at Red Rock by Taylor Morrison
Monroe
Priced from $1,599,990
Find your ideal space with the Monroe floor plan! This 1-story home offers 3-4 bedrooms, 3.5-4.5 bathrooms, a 2-car garage plus a separate 1-car garage, and 2706-2919 square feet of elegant, functional design. From the porch, step into the foyer where a powder room and laundry room add convenience. The great room flows into the casual dining area, kitchen, and loggia, perfect for entertaining or relaxing. Toward the front, two private bedroom suites and the 1-car garage are tucked away for privacy. Further in, a versatile flex room adds flexibility, while the secluded primary suite creates a serene retreat.
bds4
ba4
2,706 sqft
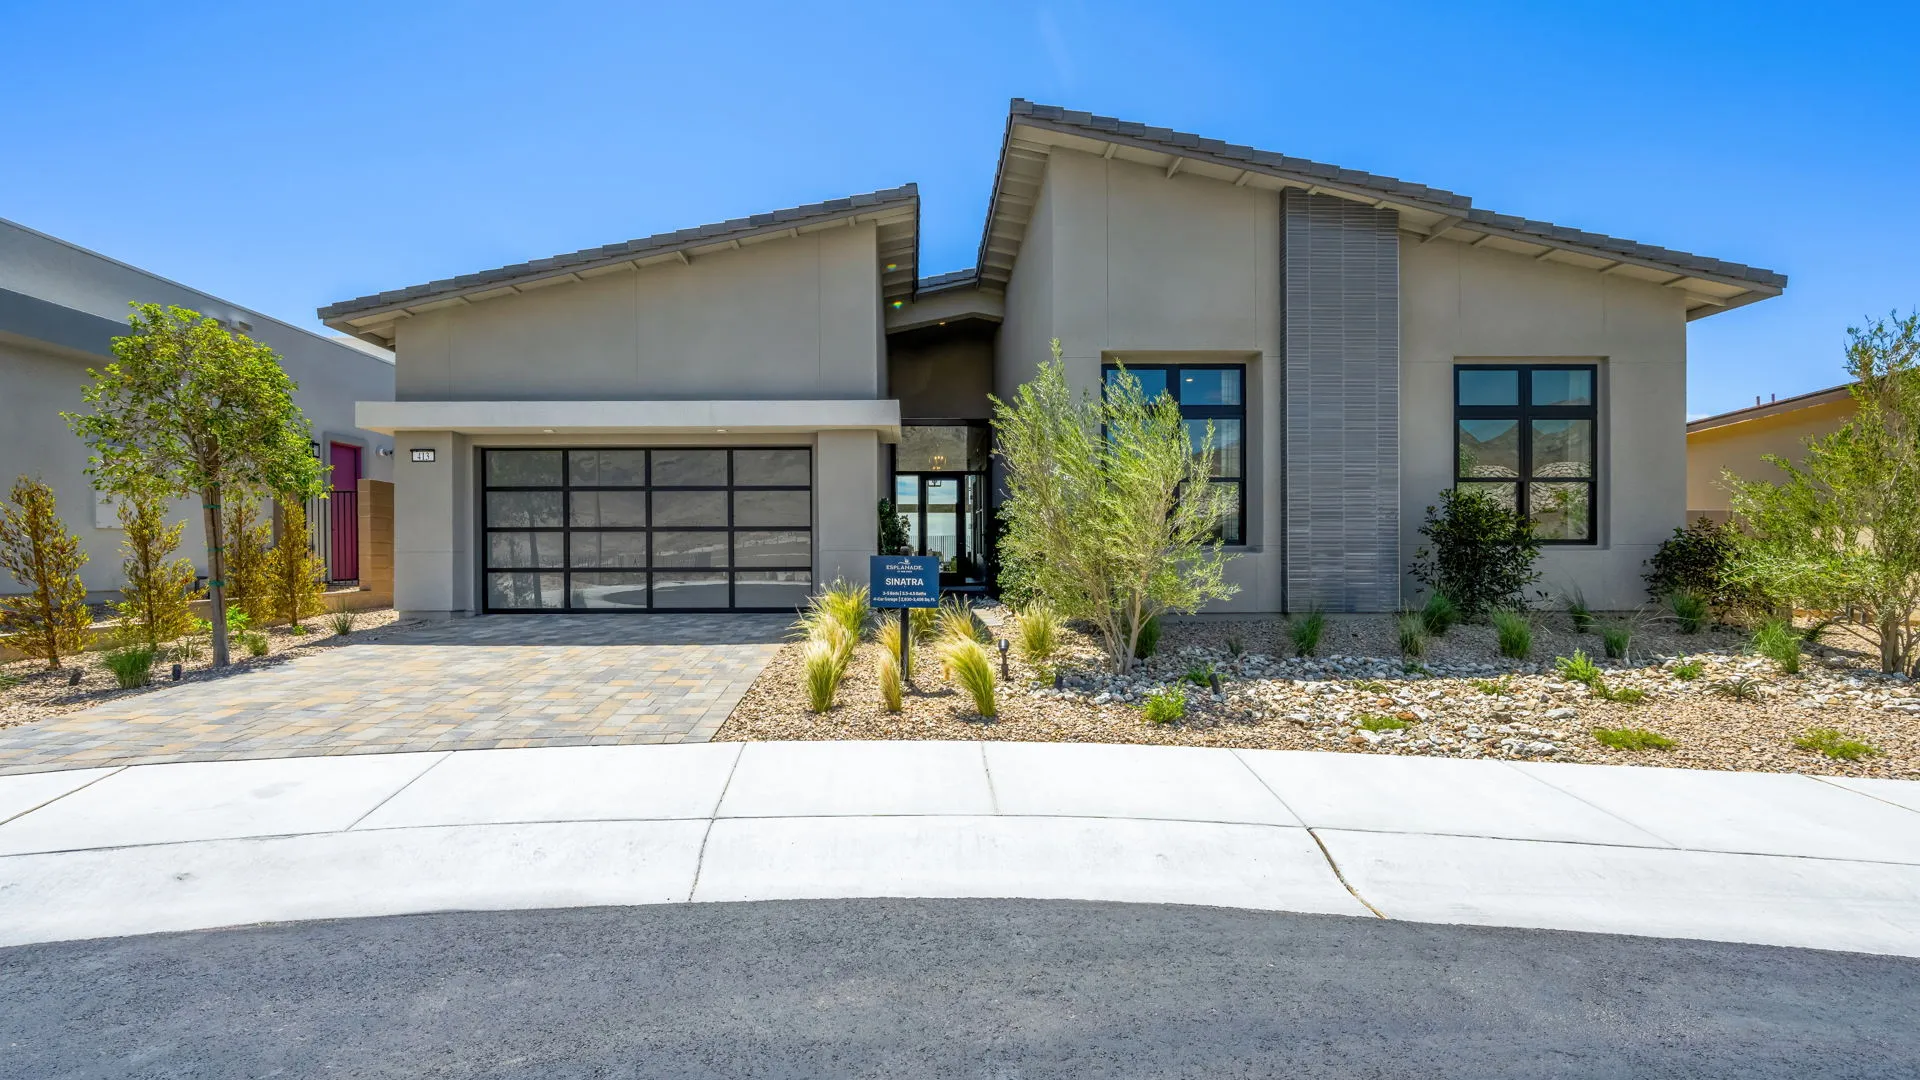
Esplanade at Red Rock by Taylor Morrison
Sinatra
Priced from $1,624,990
Step into modern sophistication with the Sinatra floor plan! This 1-story home offers 3-5 bedrooms, 3.5-4.5 bathrooms, a 4-car garage, and 2830-3406 square feet of open and airy living. From the porch, enter the foyer where a flex room, two private bedroom suites, a laundry room, and a powder room are thoughtfully arranged for convenience. Further in, the great room flows seamlessly into the kitchen, casual dining area, and loggia, perfect for entertaining or relaxing. At the back, a secluded primary suite provides a serene retreat for ultimate comfort.
bds3, 4, 5+
ba3, 4
2,830 sqft
Connect With the Builder
"*" indicates required fields