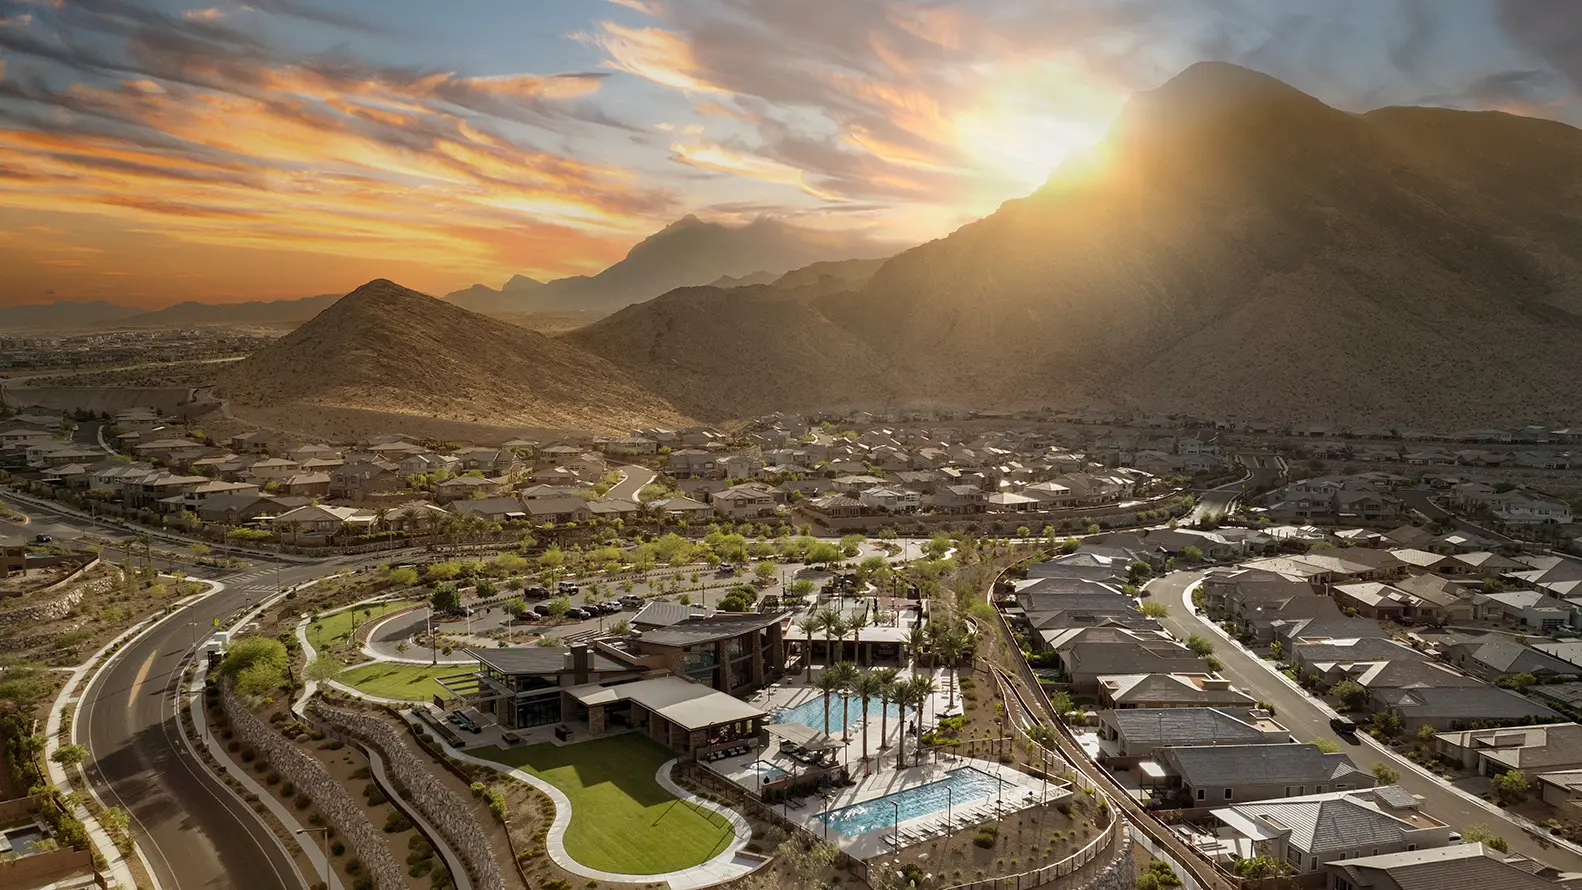
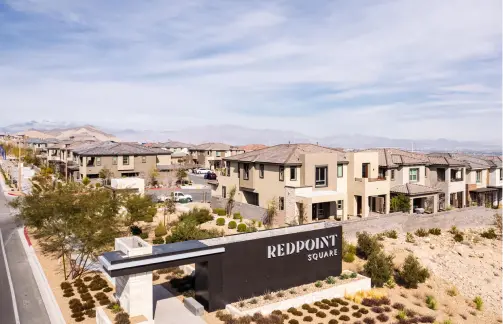
Neighborhood Spotlight
Fairview By Lennar
Fairview by Lennar, located in Grand Park village, offers single-story floorplans ranging from 3,793 – 3,972 square feet, starting from the high $1MMs.
Fairview by Lennar
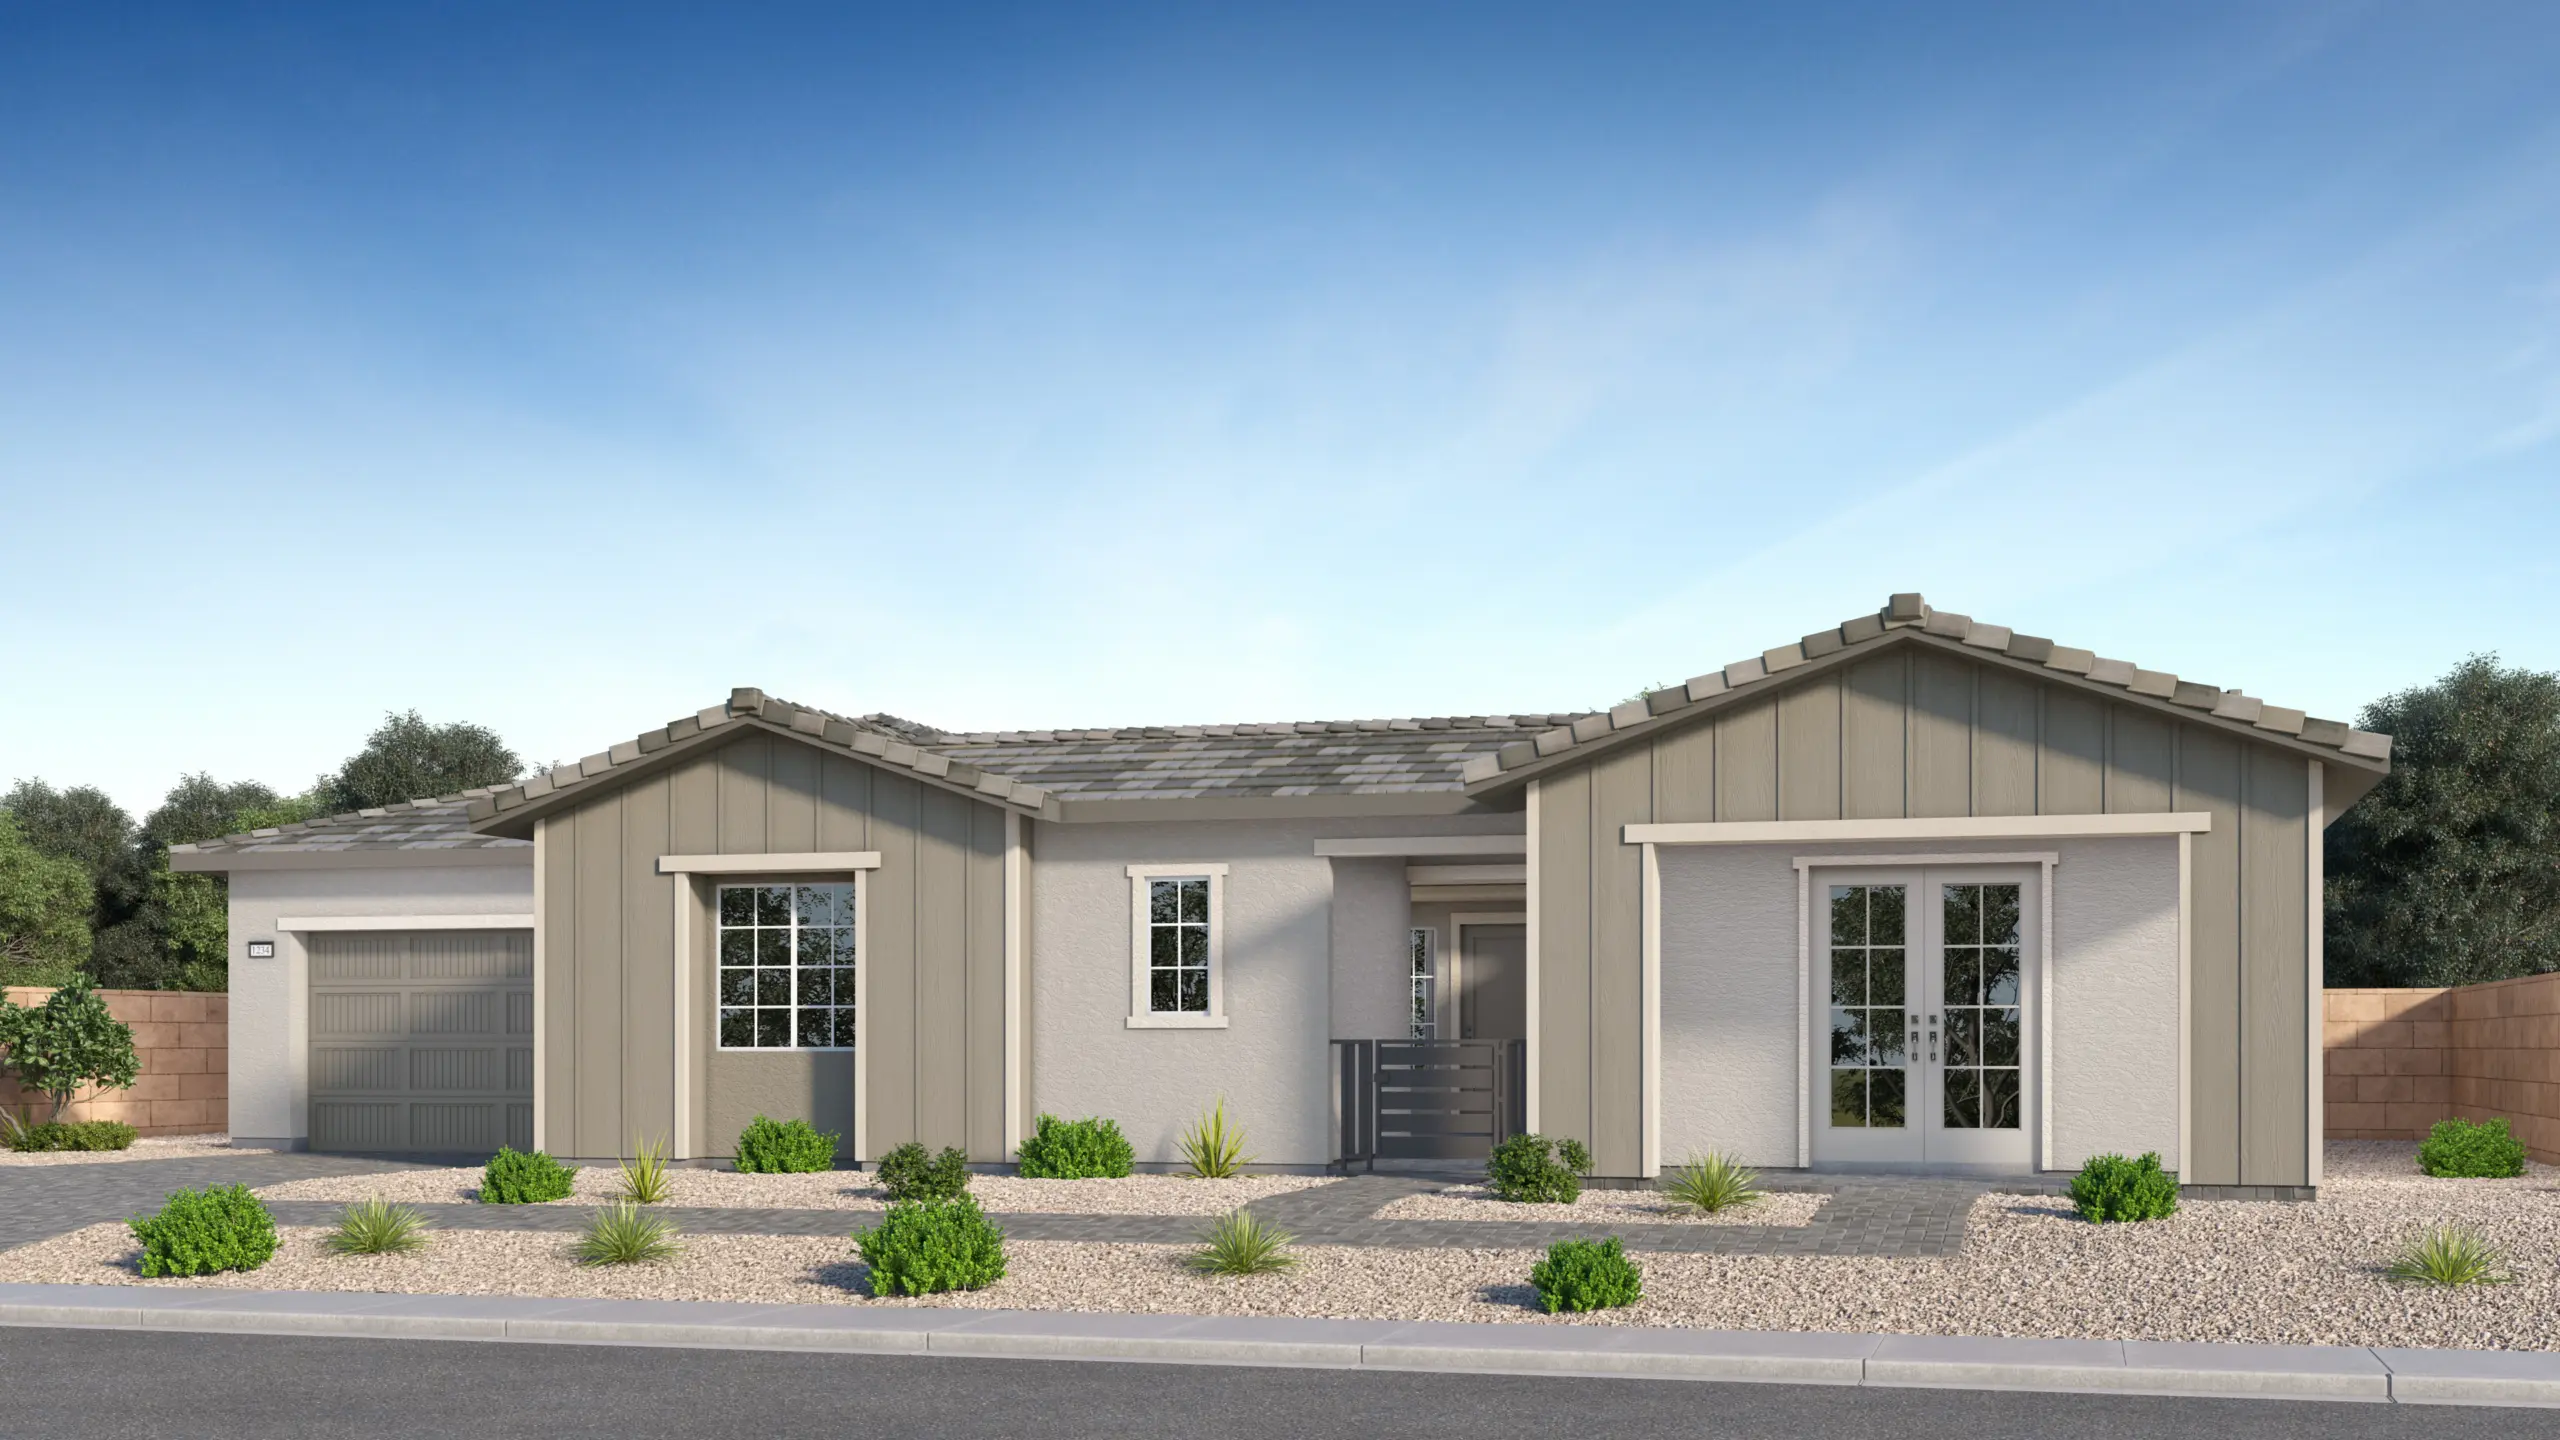
Eloise Next Gen
Priced from $1,898,990
This new single-story home offers a versatile layout perfect for modern living. The innovative Next Gen® suite provides a private space for multigenerational living, complete with its own entrance, living area, kitchenette, bedroom and bathroom. The main living area is open and inviting, featuring a modern kitchen and a covered patio for outdoor relaxation. Two additional bedrooms and a lavish owner’s suite are thoughtfully designed for the ultimate comfort and privacy, ensuring a peaceful retreat for all residents.
Bedrooms: 4
Total Bathrooms: 4
Square Feet: 3,793
Features
Home Type: Single Family
Number of Stories: 1
Garage Spaces: 3
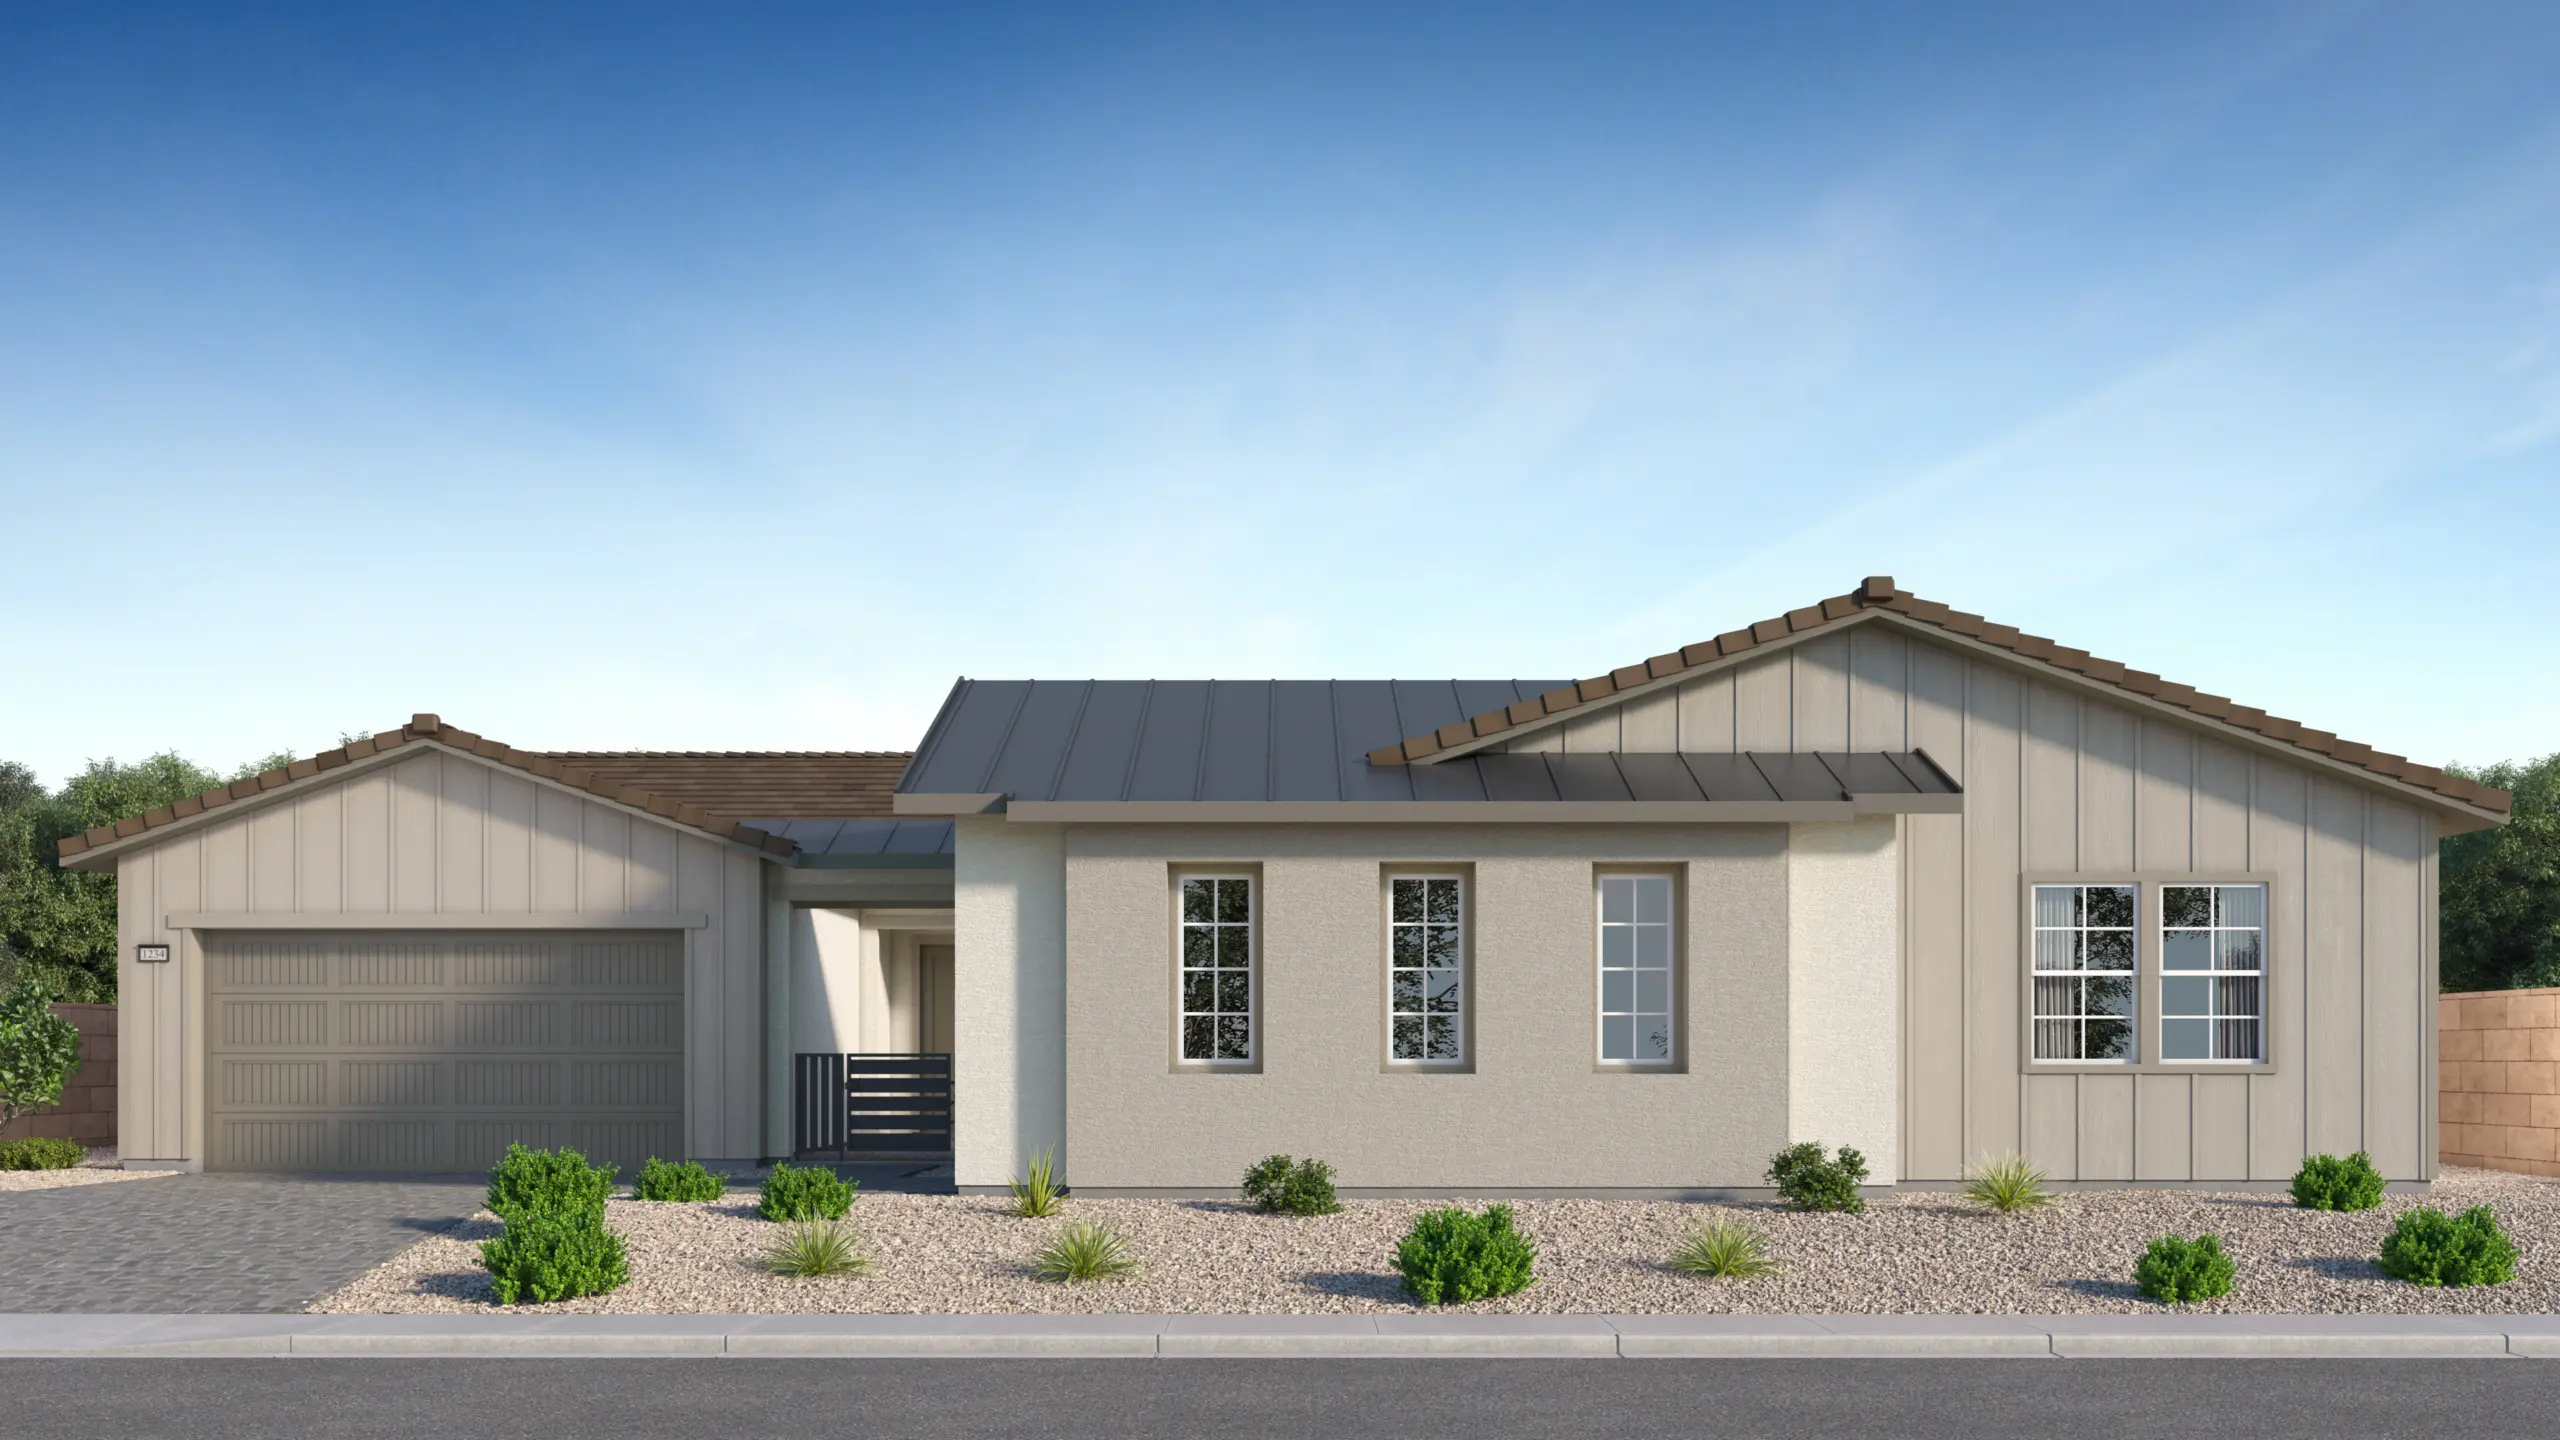
Fairview by Lennar
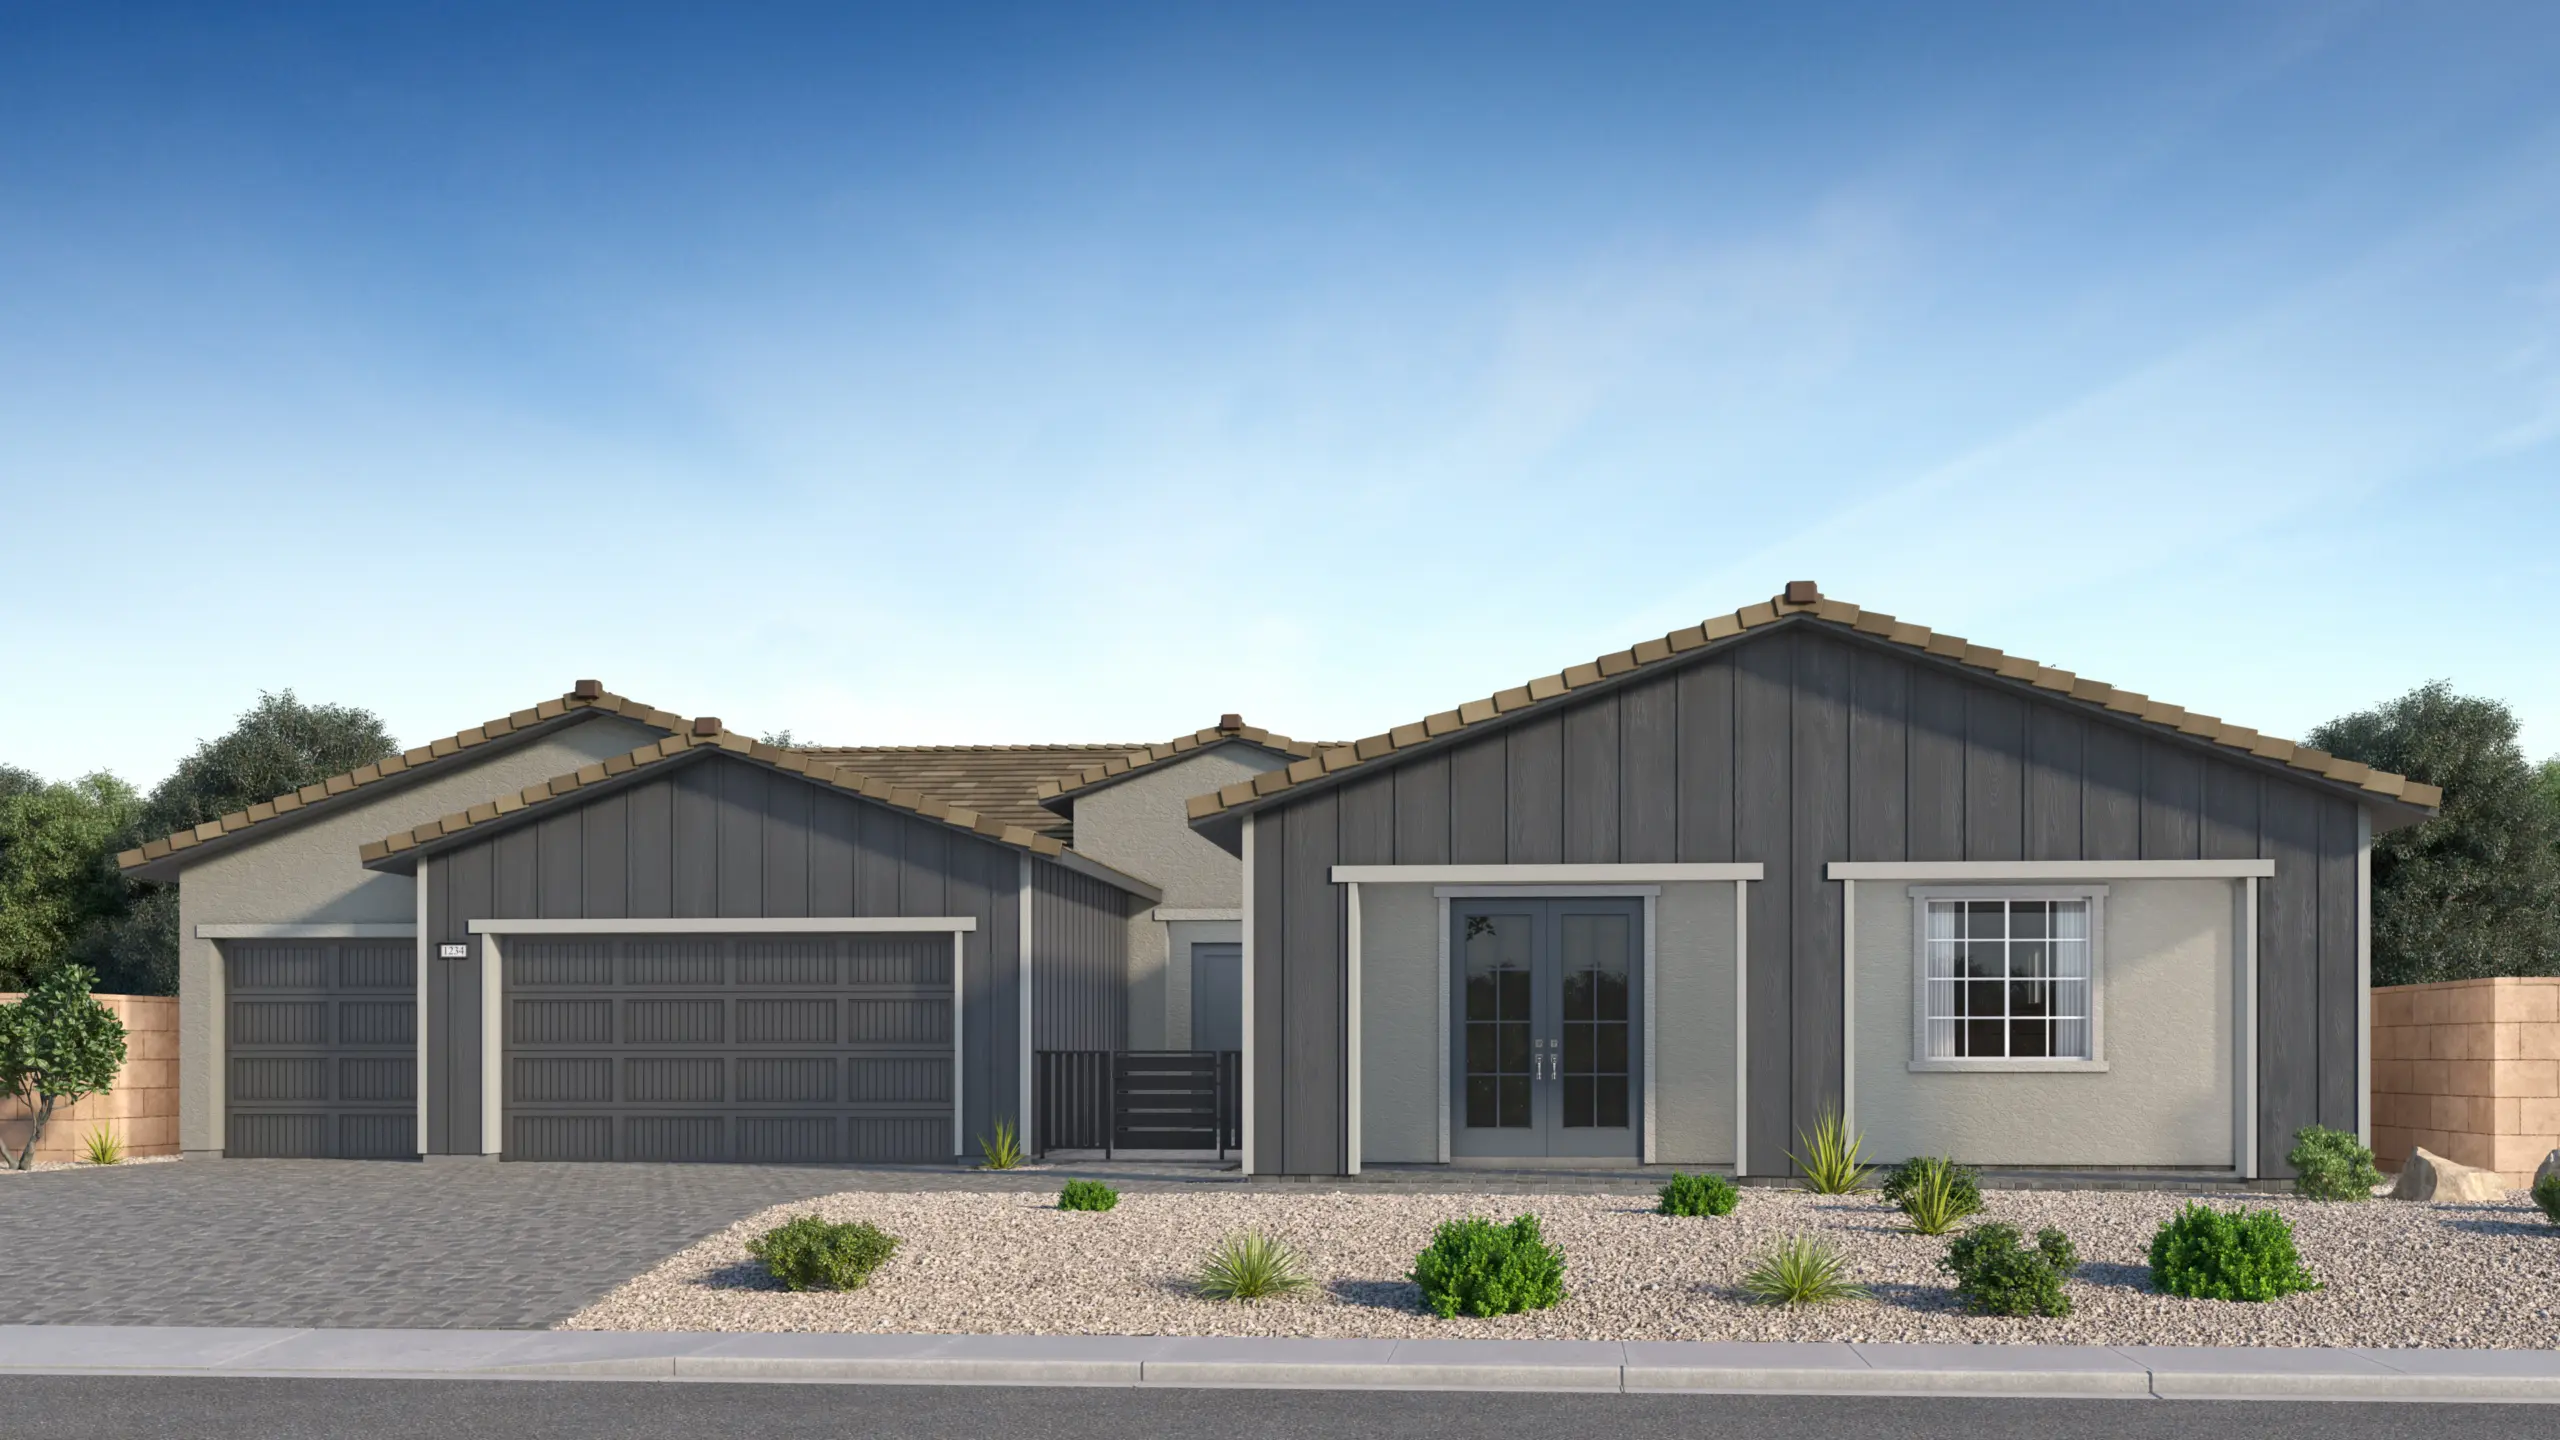
Cordelia Next Gen
Priced from $1,949,990
This new single-story home features Lennar’s signature Next Gen® suite, ideal for multigenerational households with a separate entrance, living area, kitchenette, bedroom and bathroom. The main home is host to an inviting open plan that blends a modern kitchen with the living and dining spaces, while a nearby covered patio provides year-round outdoor entertainment. Upon entry are two secondary bedrooms with en-suite bathrooms, steps from a versatile flex space. A luxurious owner’s suite offers a private retreat at the back of the home with a spa-inspired bathroom.
bds4
ba4
3,894 sqft
Fairview by Lennar
Juliet Next Gen
Priced from $1,999,990
This new single-story home, the largest of the three within this collection, is ready for modern lifestyles with Lennar’s innovative Next Gen® suite, ideal for multigenerational households with a separate entrance, living area, kitchenette, bedroom, bathroom and laundry. The main home is host to a spacious and flexible open plan that blends the kitchen, living and dining spaces near an inviting covered patio. Near the main living space are two secondary bedrooms, with an additional bedroom tucked away to the side of the home near a luxurious owner’s suite, complete with a spa-inspired bathroom.
bds5
ba5
3,972 sqft
Connect With the Builder
"*" indicates required fields