Neighborhood Spotlight
Neighborhood Spotlight: Arroyo’s Edge by Tri Pointe Homes
Arroyo’s Edge floorplans are designed with flexibility to turn bedrooms into offices and other work or exercise spaces. Floorplans from 1,953 to 2,280 square feet include up to four bedrooms and three baths, priced from the $600s.
[button link=”https://summerlin.com/neighborhoods/arroyos-edge-by-tri-pointe-homes/”]View Models[/button] [button link=”mailto:[email protected]”]Book An Appointment[/button]Homes:
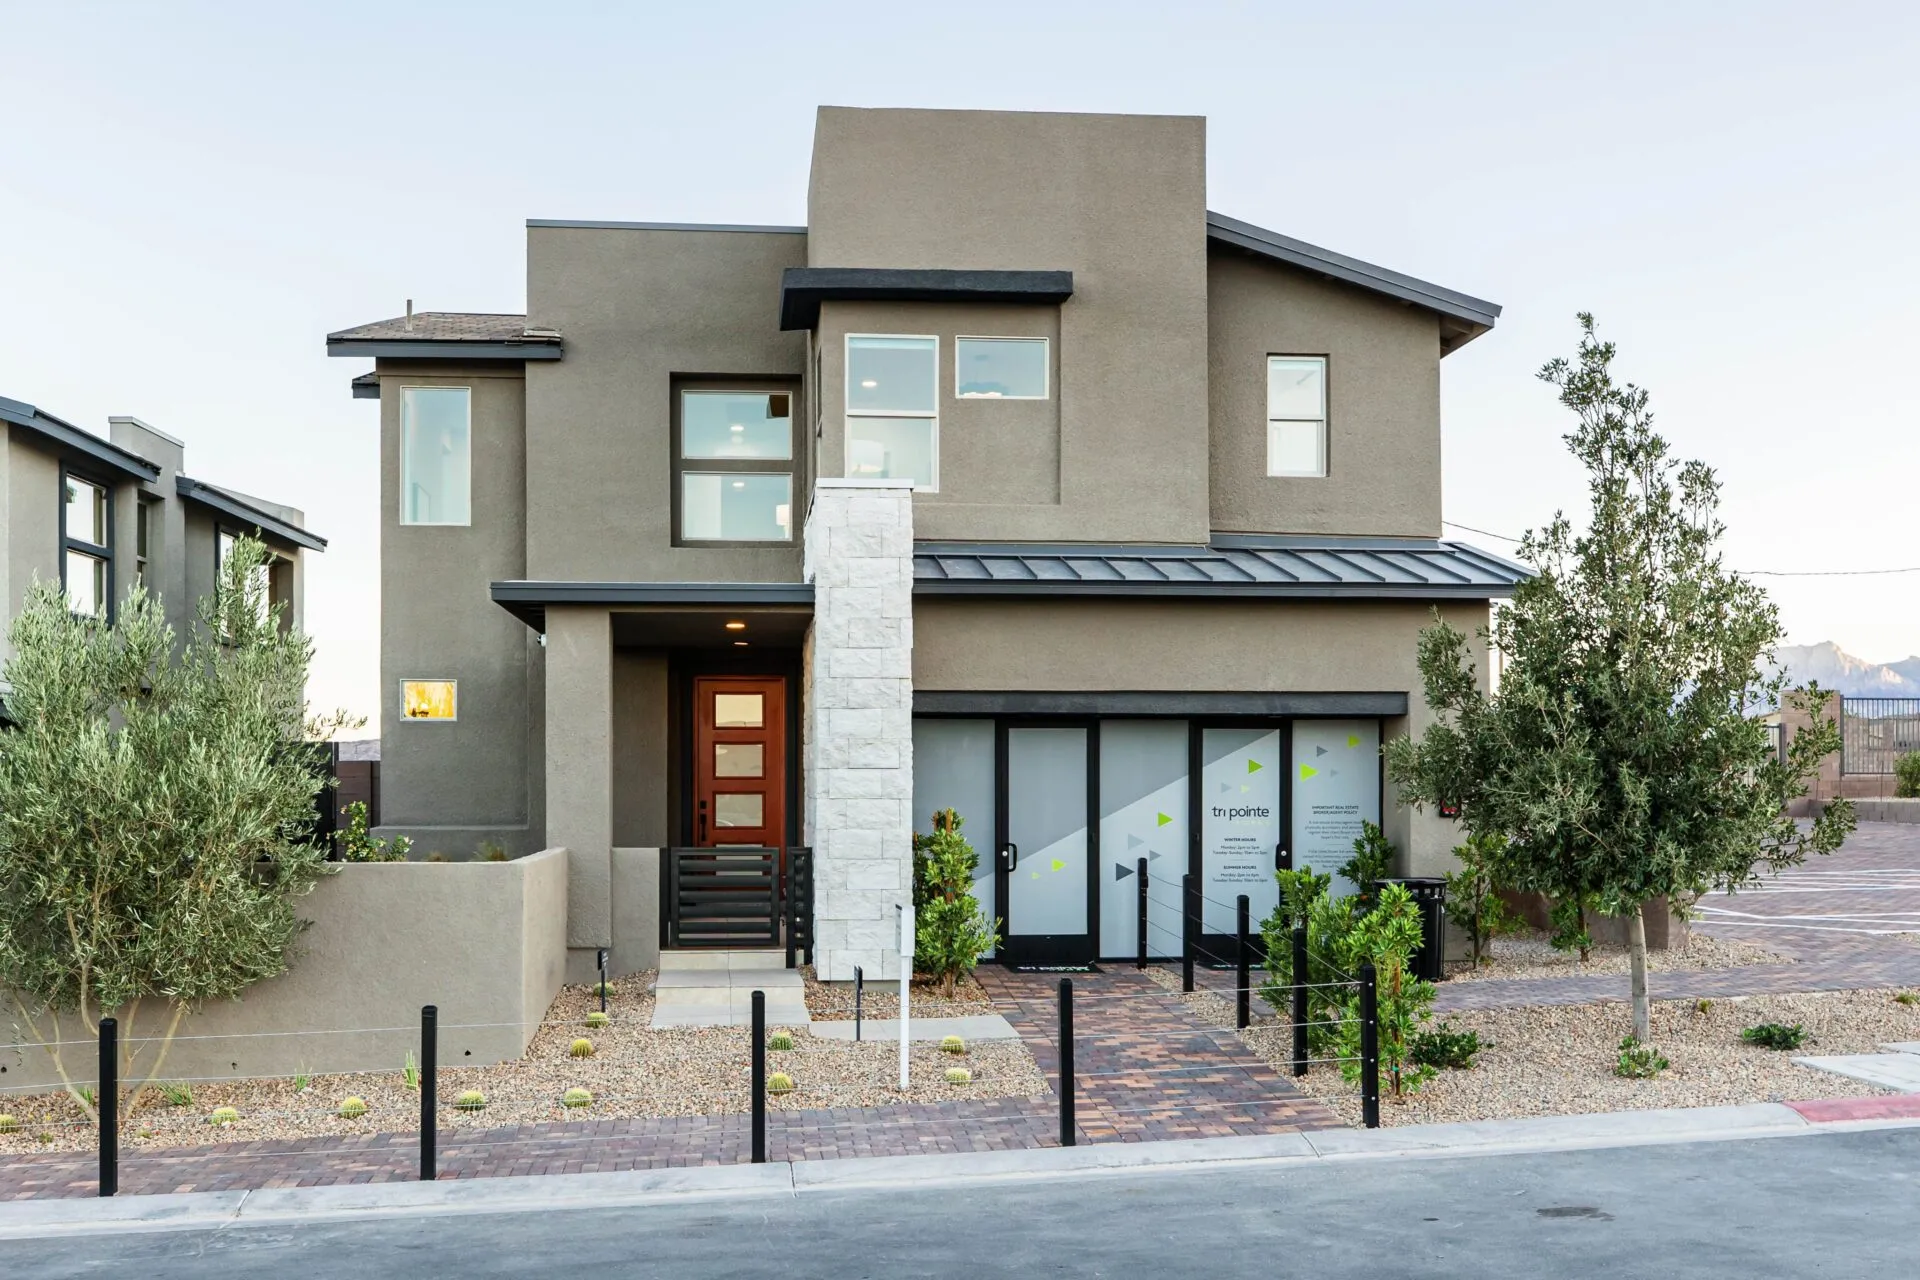
Plan 1:
Plan 1 at Arroyo’s Edge offers 3 bedrooms, 2.5 bathrooms and plenty of room. The front courtyard is a gated entry that leads to an open great room and modern kitchen.
1,953 SF
3 Bedrooms
2 Bathrooms
1 Half Bath
2 Car Garage
Starting from $601,000
[button link=”https://summerlin.com/residence/arroyos-edge-by-tri-pointe-homes-plan-1/”]View Model[/button]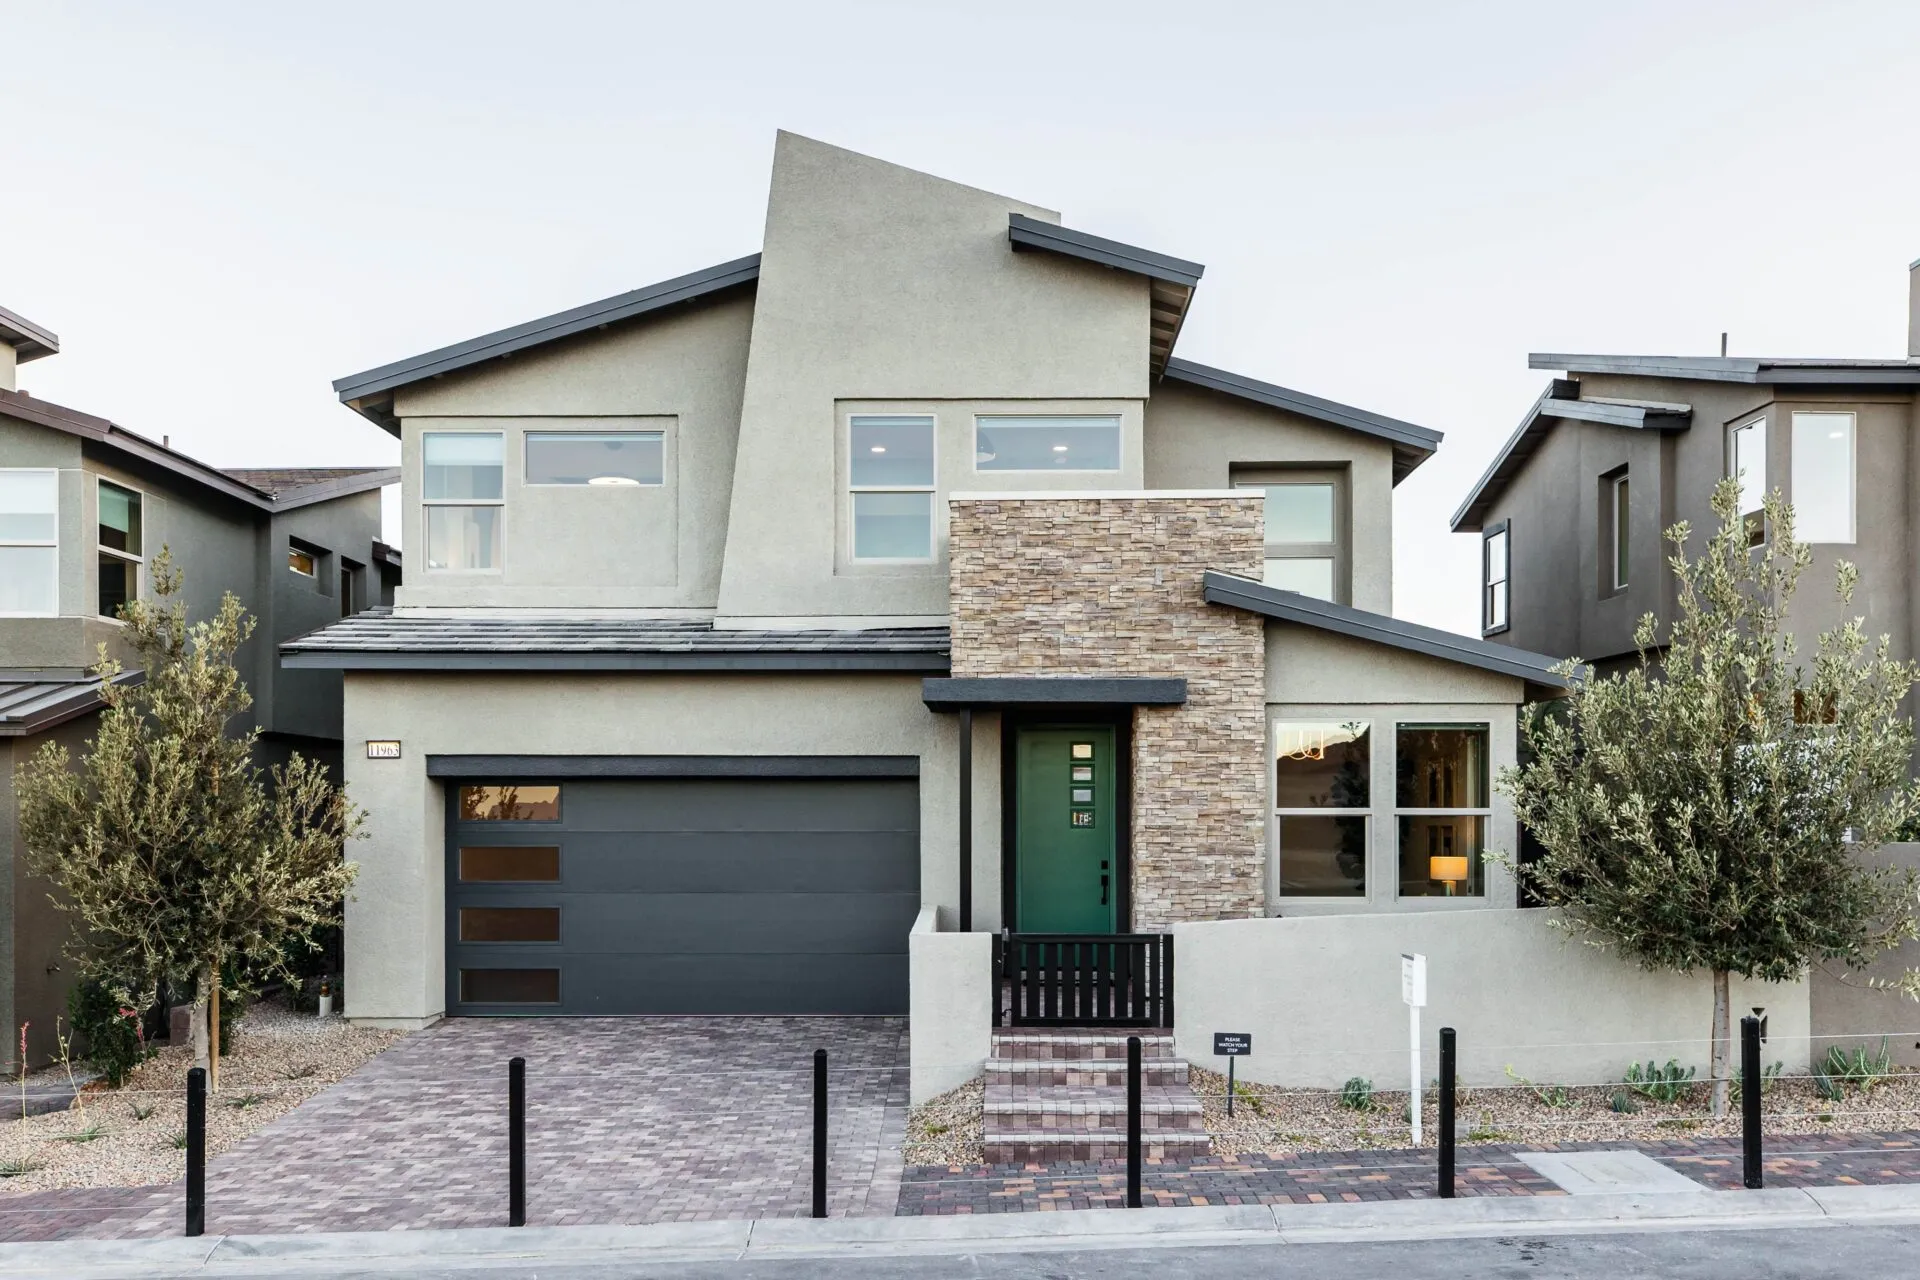
Plan 2:
This home offers an optional guest suite downstairs for multi-generational living. Or you can opt to keep the lounge, overlooking the front courtyard.
2,126 SF
3-4 Bedrooms
2-3 Bathrooms
1 Half Bath
2 Car Garage
Starting from $623,000
[button link=”https://summerlin.com/residence/arroyos-edge-by-tri-pointe-homes-plan-2/”]View Model[/button]
Plan 3:
Plan 3 has everything! Starting with a chef’s kitchen and adjoining dining area and massive great room open to a covered loggia, to an enclosed courtyard that wraps the front of the house.
2,280 SF
3-4 Bedrooms
2 Bathrooms
1 Half Bath
2 Car Garage
Starting from $638,000
[button link=”https://summerlin.com/residence/arroyos-edge-by-tri-pointe-homes-plan-3/”]View Model[/button]Nothing Found
Nothing Found
Connect With the Builder
"*" indicates required fields