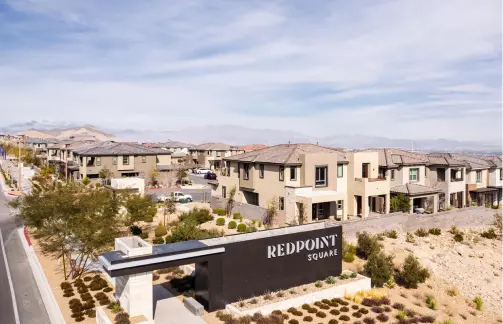
Neighborhood Spotlight
Neighborhood Spotlight: Ashland by Taylor Morrison
Located in Grand Park, Ashland is a neighborhood offering single-story floorplans ranging from 2,450 – 3,306 square feet. Priced from the $1MMs.
[button link=”https://summerlin.com/home-finder/?_builders=taylor-morrison&_neighborhoods=ashland-by-taylor-morrison”]View Models[/button] [button link=”mailto:[email protected]”]Book An Appointment[/button]Featured Modeled Homes:
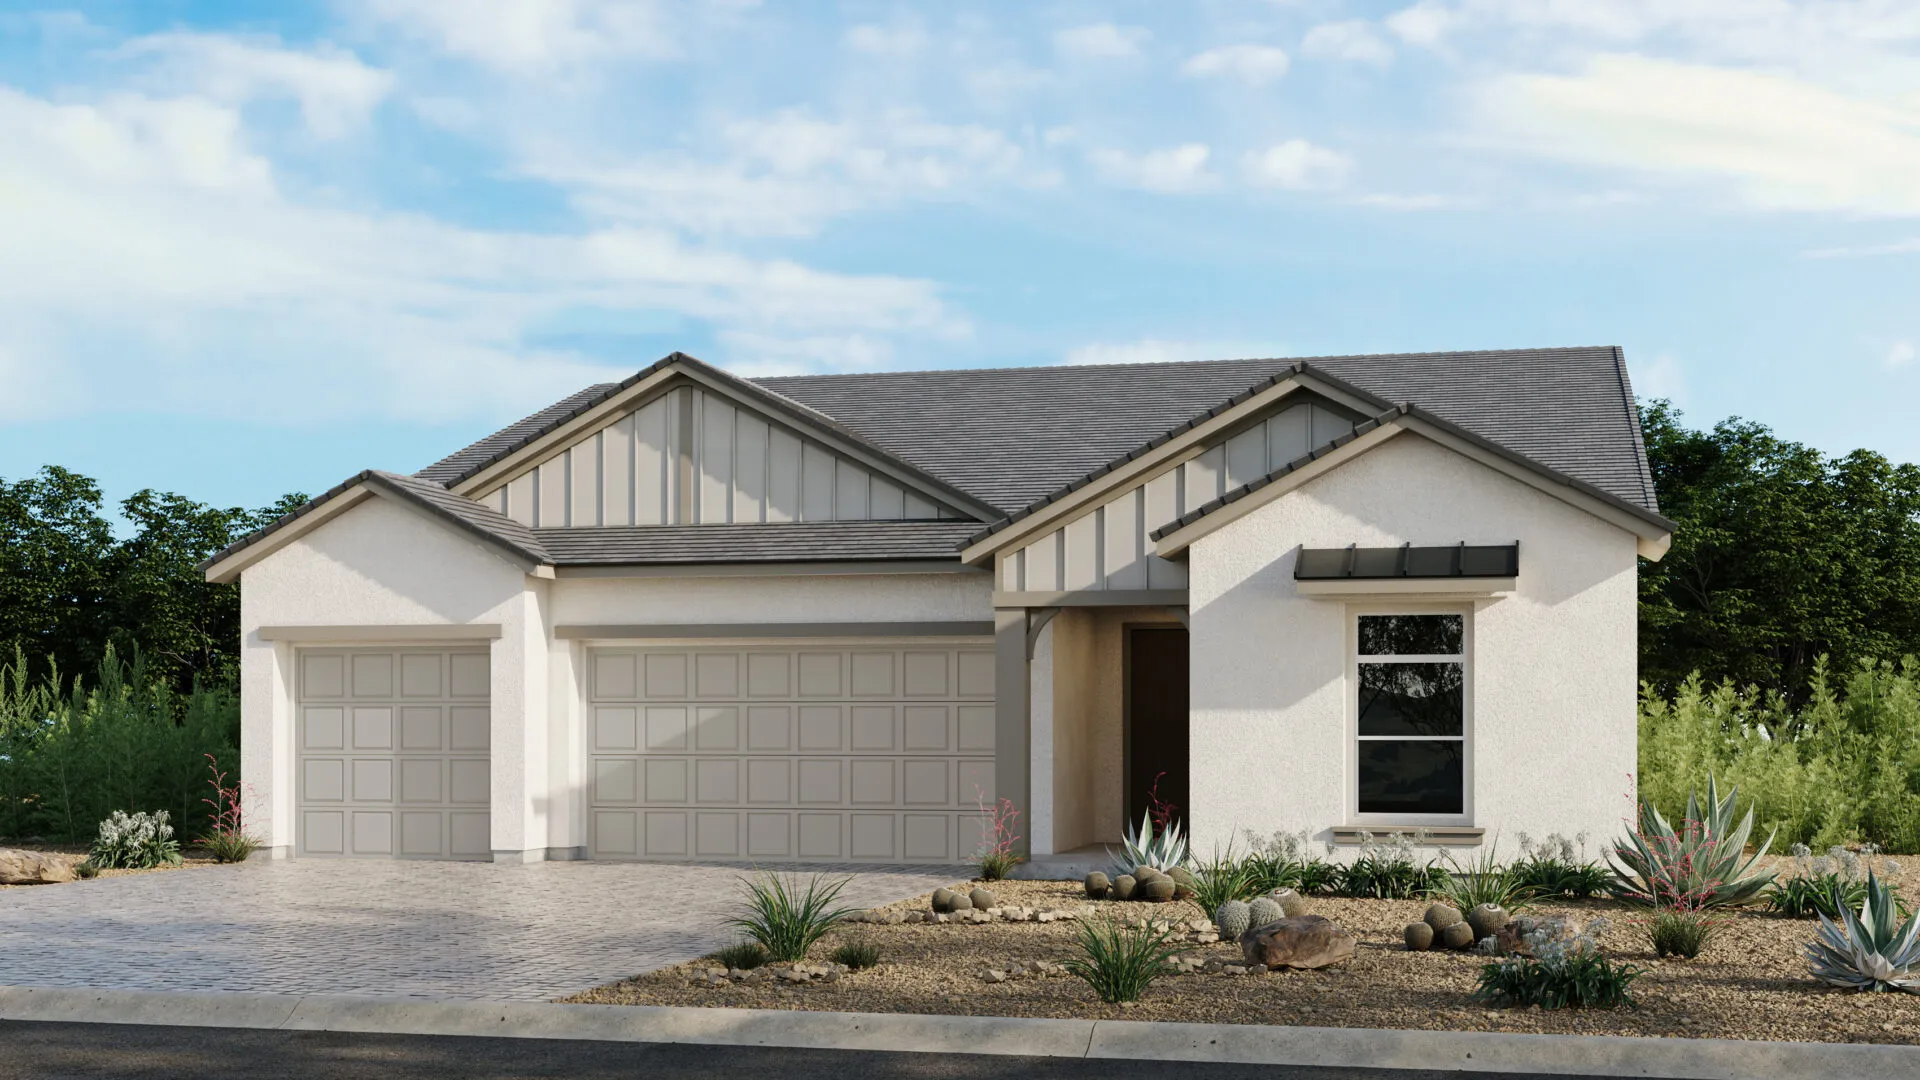
Colonial
2,450 SF
3 Bedrooms
2.5-3.5 Bathrooms
3 Car Garage
Priced from $1,139,990
[button link=”https://summerlin.com/residence/colonial-model-at-ashland-by-taylor-morrison”]View Model[/button]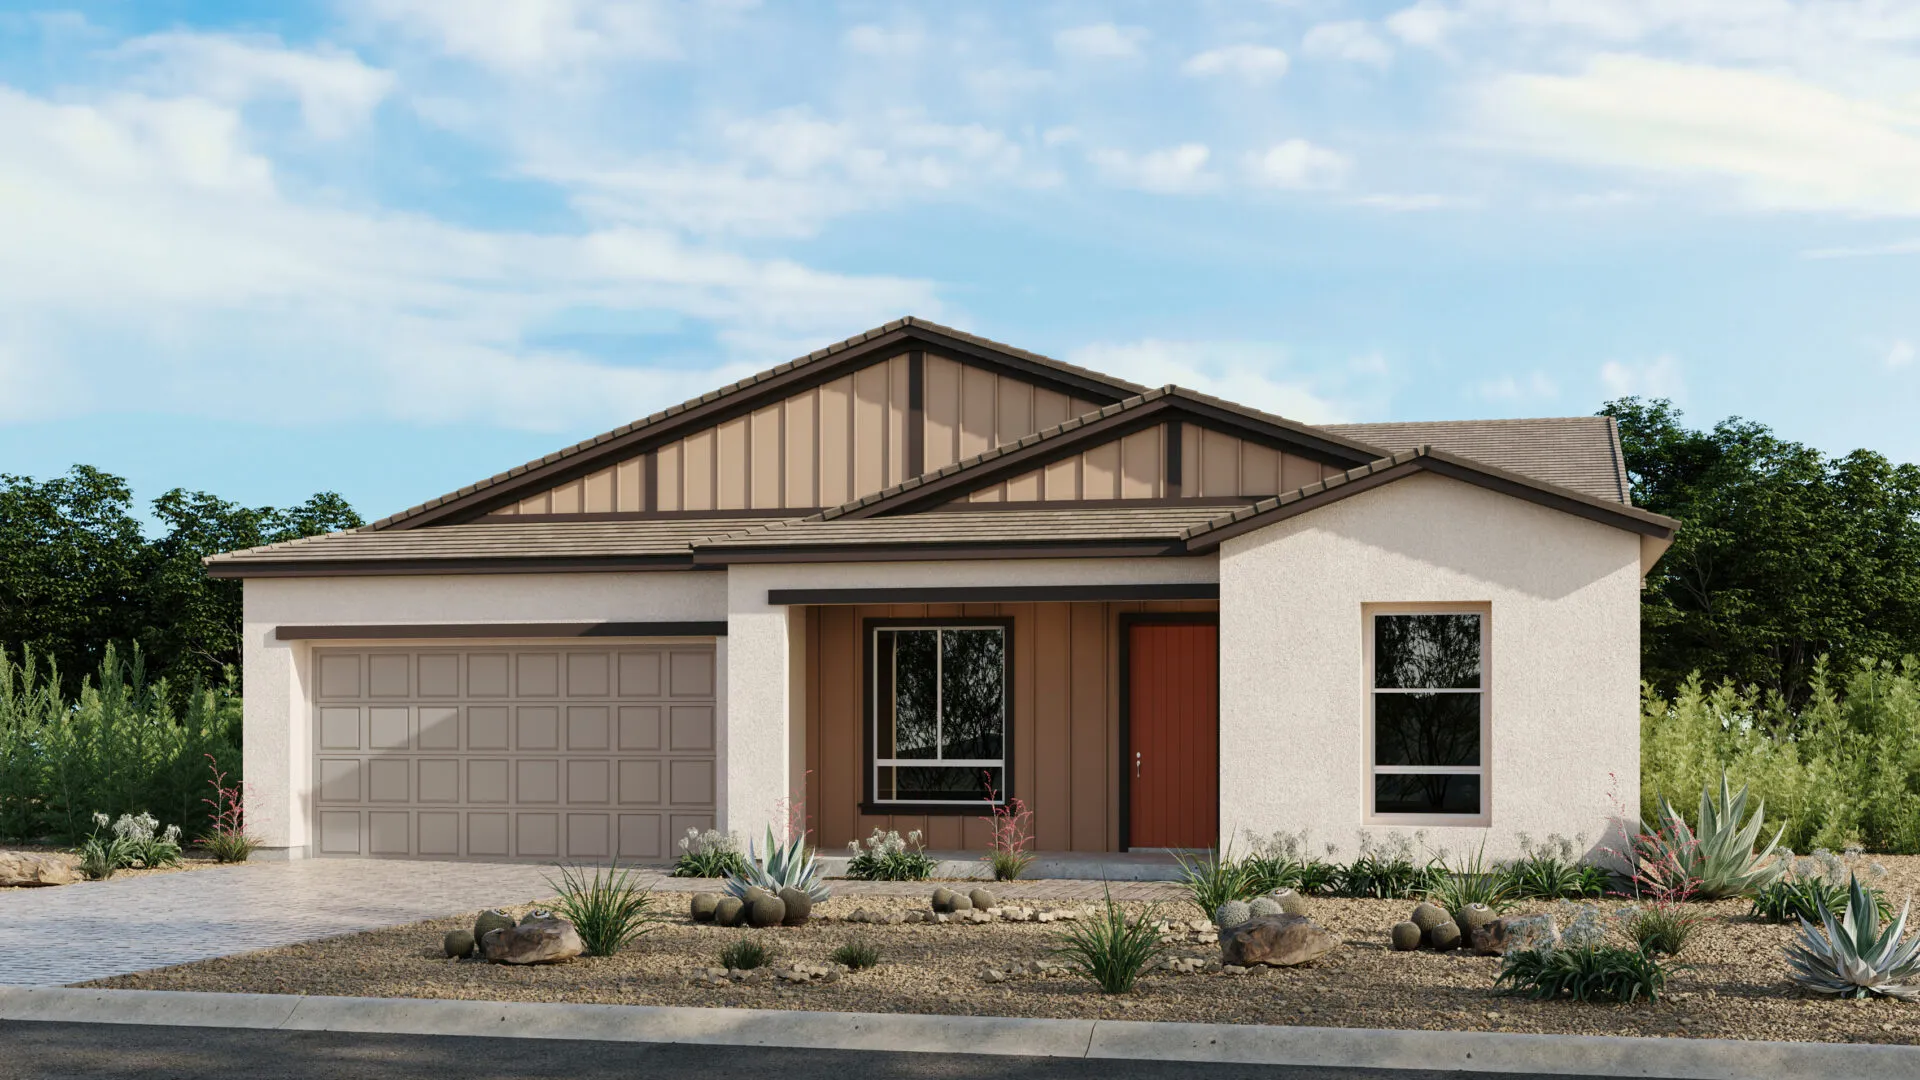
Frontier
2,662 SF
3-4 Bedrooms
2.5-3.5 Bathrooms
2-3 Car Garage
Priced from $1,199,990
[button link=”https://summerlin.com/residence/frontier-model-at-ashland-by-taylor-morrison”]View Model[/button]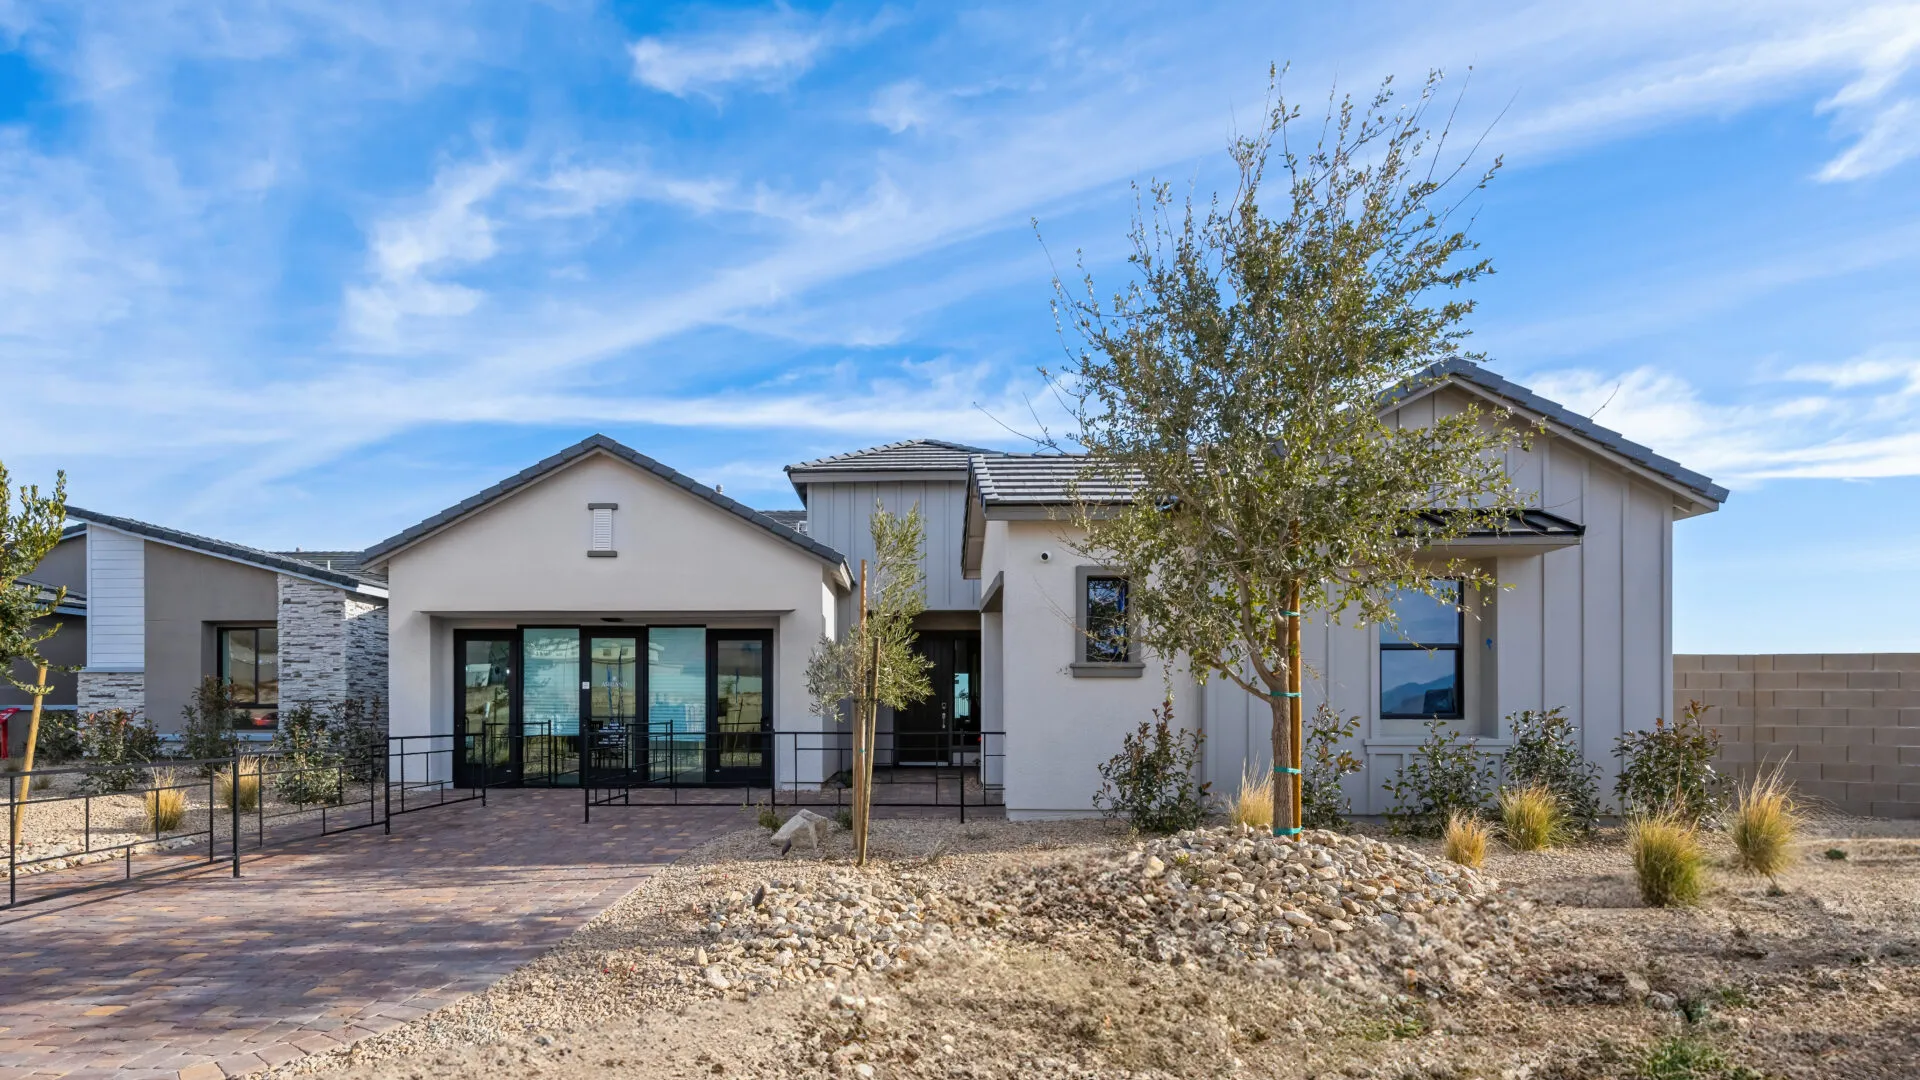
Heritage
2,747 SF
3-4 Bedrooms
2-3.5 Bathrooms
3 Car Garage
Priced from $1,239,990
[button link=”https://summerlin.com/residence/heritage-model-at-ashland-by-taylor-morrison”]View Model[/button]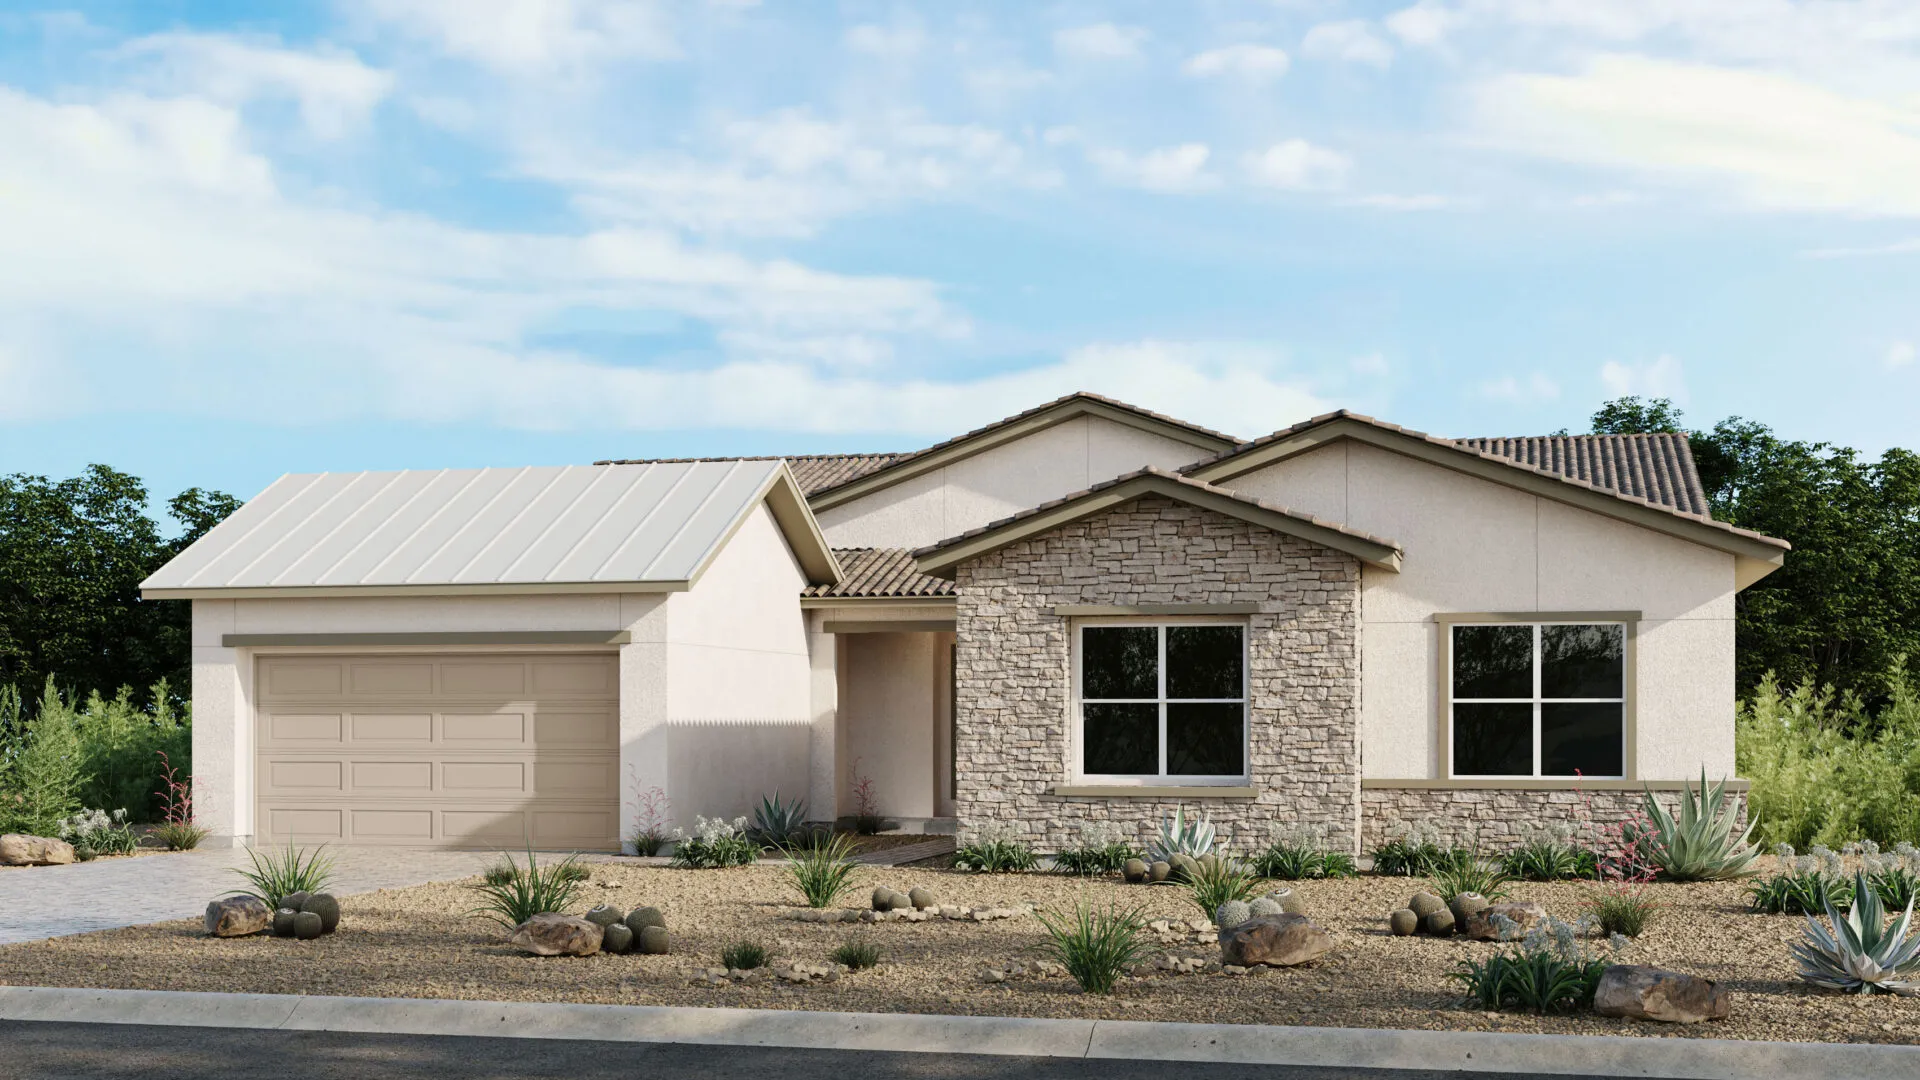
Liberty
3,027 SF
3-4 Bedrooms
3.5 Bathrooms
3 Car Garage
Priced from $1,384,990
[button link=”https://summerlin.com/residence/liberty-model-at-ashland-by-taylor-morrison”]View Model[/button]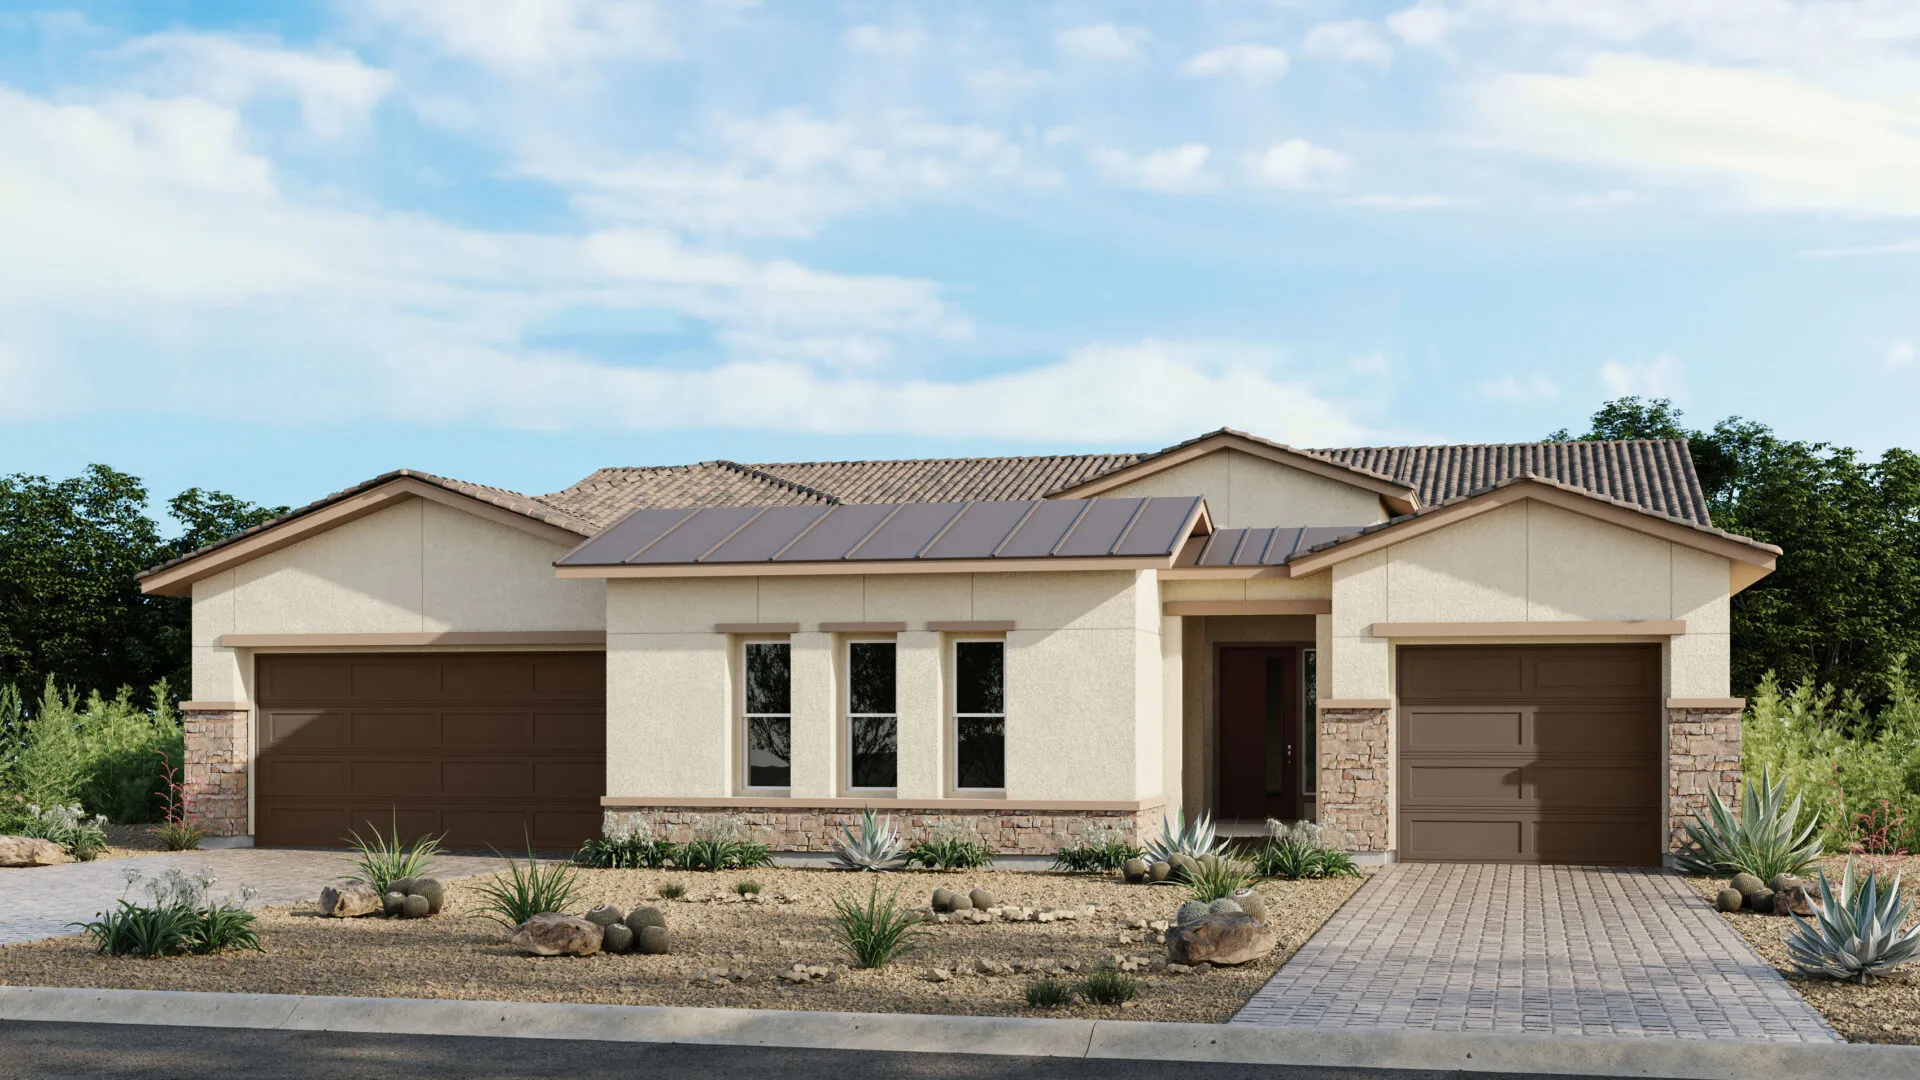
Patriot
3,043 SF
3 Bedrooms
3.5 Bathrooms
3 Car Garage
Priced from $1,404,990
[button link=”https://summerlin.com/residence/patriot-model-at-ashland-by-taylor-morrison”]View Model[/button]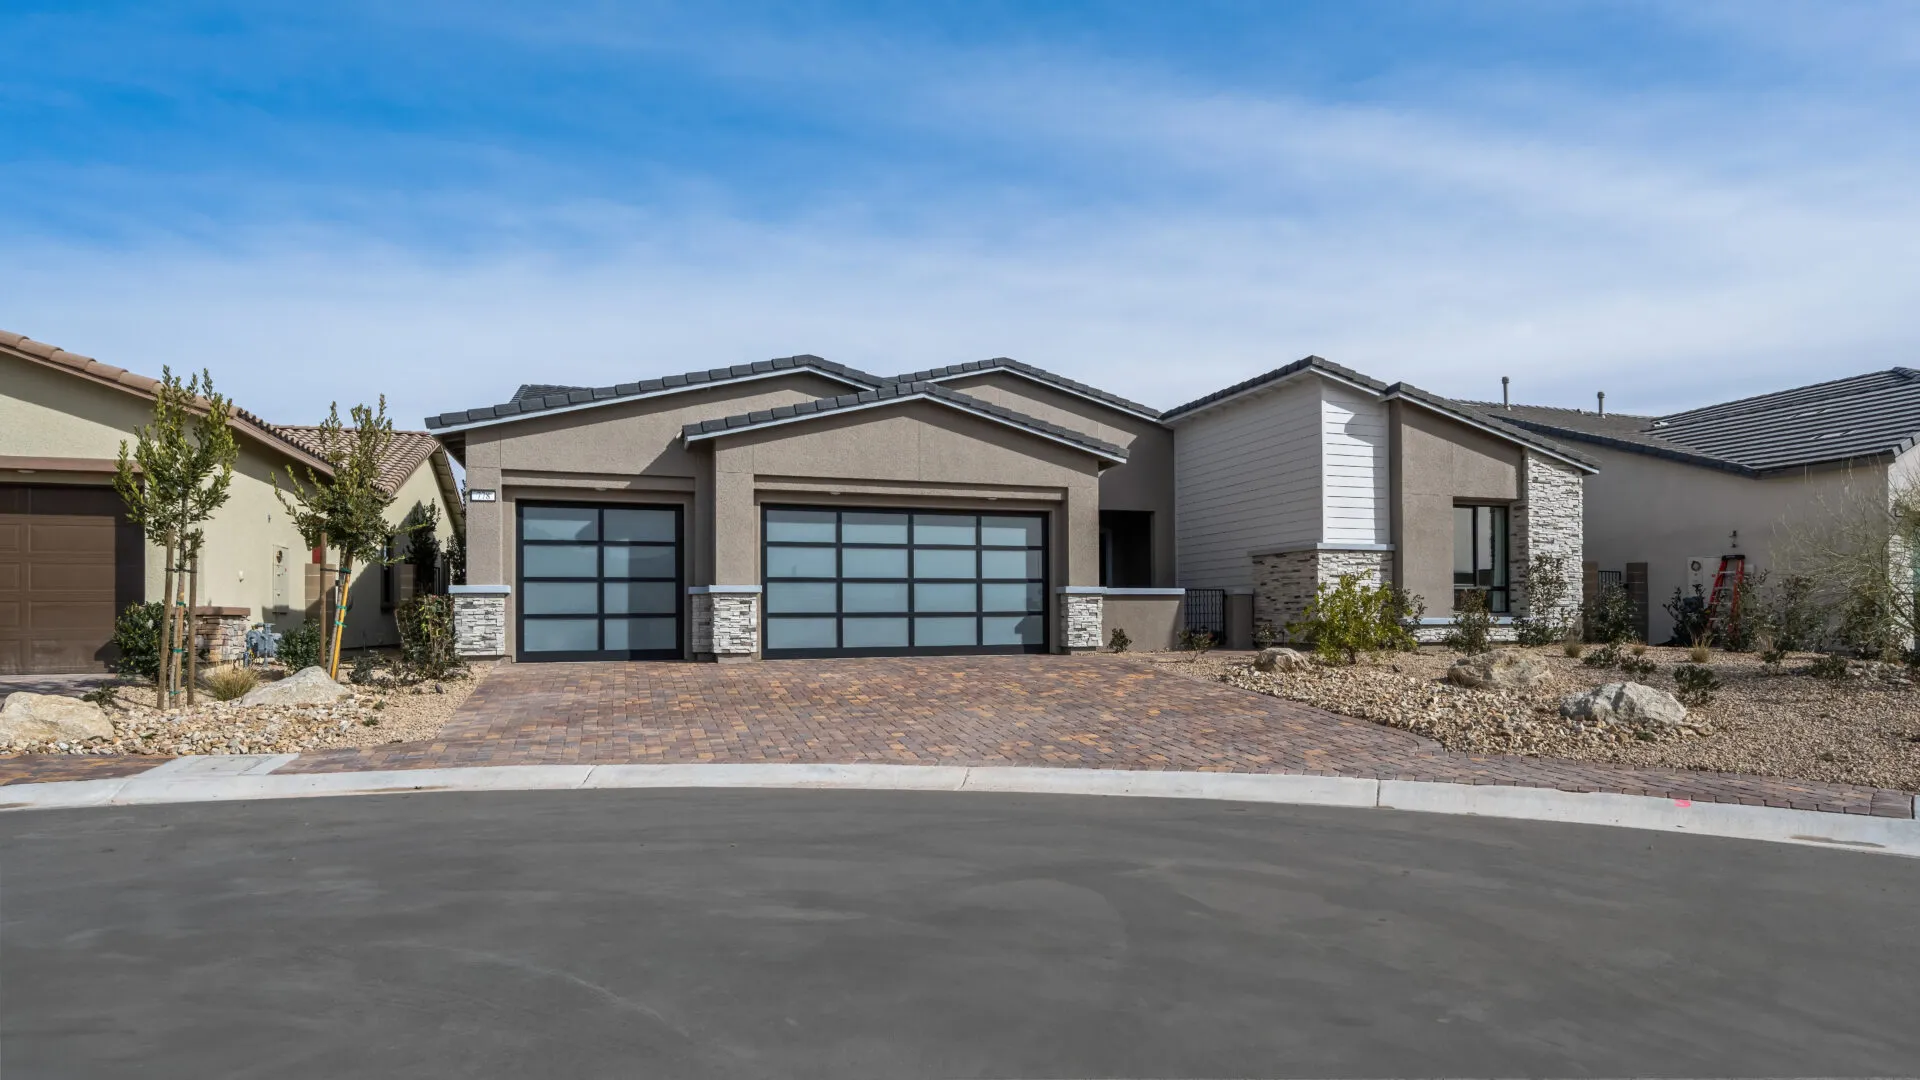
Pioneer
3,216 SF
3-4 Bedrooms
3.5 Bathrooms
3 Car Garage
Priced from $1,485,990
[button link=”https://summerlin.com/residence/pioneer-model-at-ashland-by-taylor-morrison”]View Model[/button]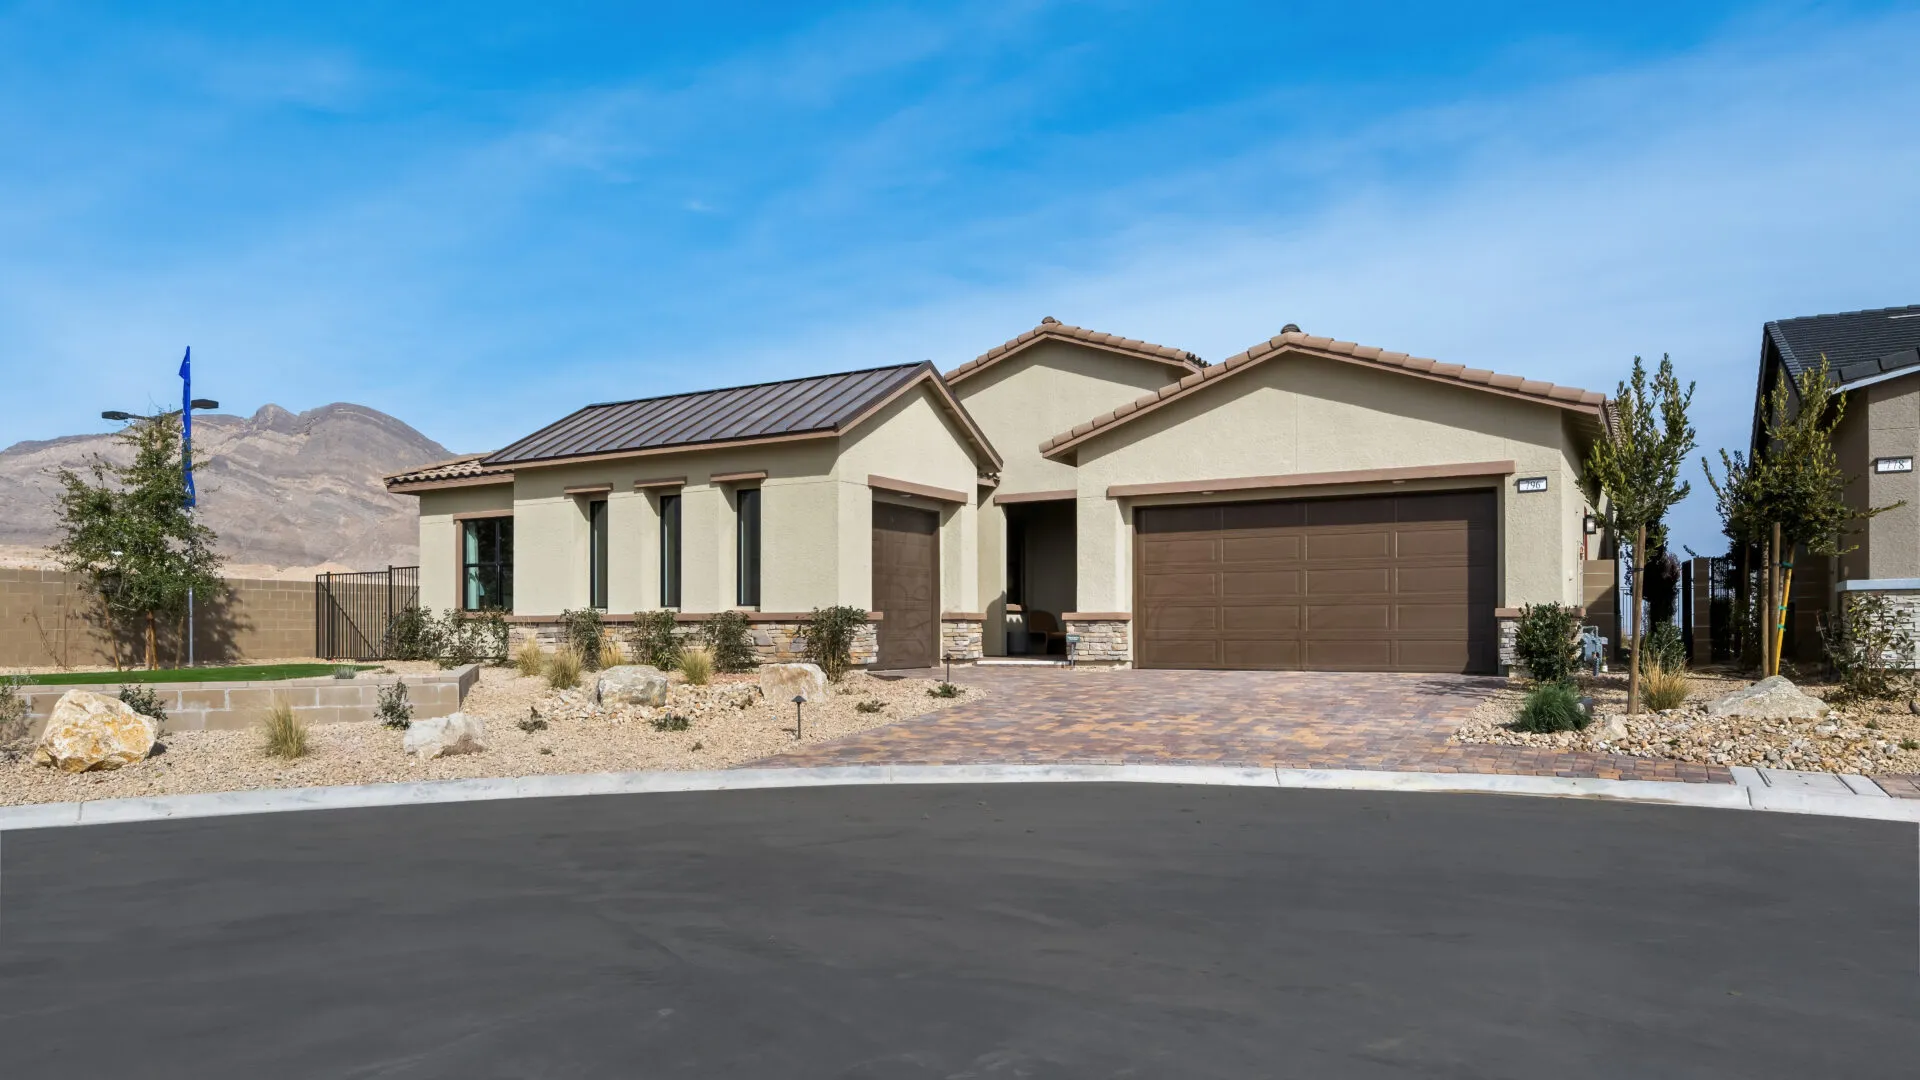
Summit
3,306 SF
3-5 Bedrooms
3.5-4.5 Bathrooms
3 Car Garage
Priced from $1,539,990
[button link=”https://summerlin.com/residence/summit-floorplan-at-ashland-by-taylor-morrison”]View Model[/button]Nothing Found
Nothing Found
Connect With the Builder
"*" indicates required fields