Neighborhood Spotlight
Neighborhood Spotlight: Brantley by Pulte Homes
Located in Grand Park village, Brantley by Pulte Homes is a neighborhood with single and two-story homes ranging from 2,194 – 4,731 square feet. Priced from the mid $800s.
[button link=”https://summerlin.com/home-finder/?_builders=pulte-homes&_neighborhoods=brantley-by-pulte-homes”]View Models[/button] [button link=”mailto:[email protected]”]Book An Appointment[/button]Featured Modeled Homes:
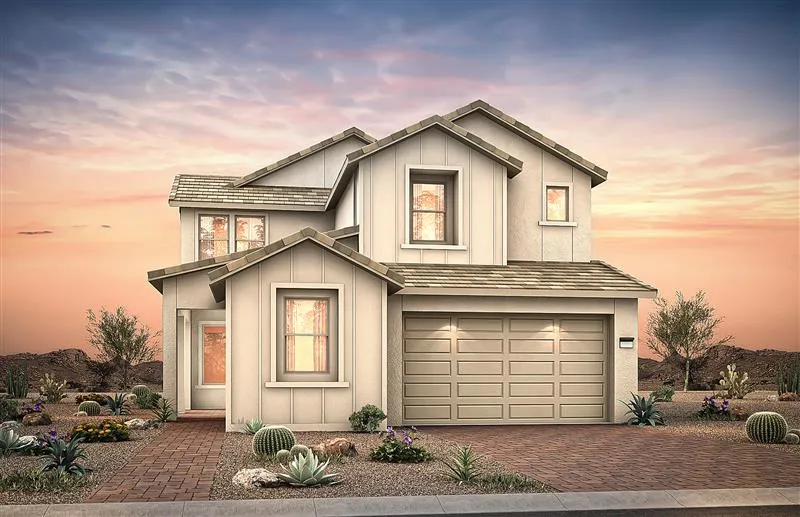
Palermo
2,802 SF
3-5 Bedrooms
2.5-4 Bathrooms
2-3 Car Garage
Priced from $849,990
[button link=”https://summerlin.com/residence/palermo-at-brantley-by-pulte-homes/”]View Model[/button]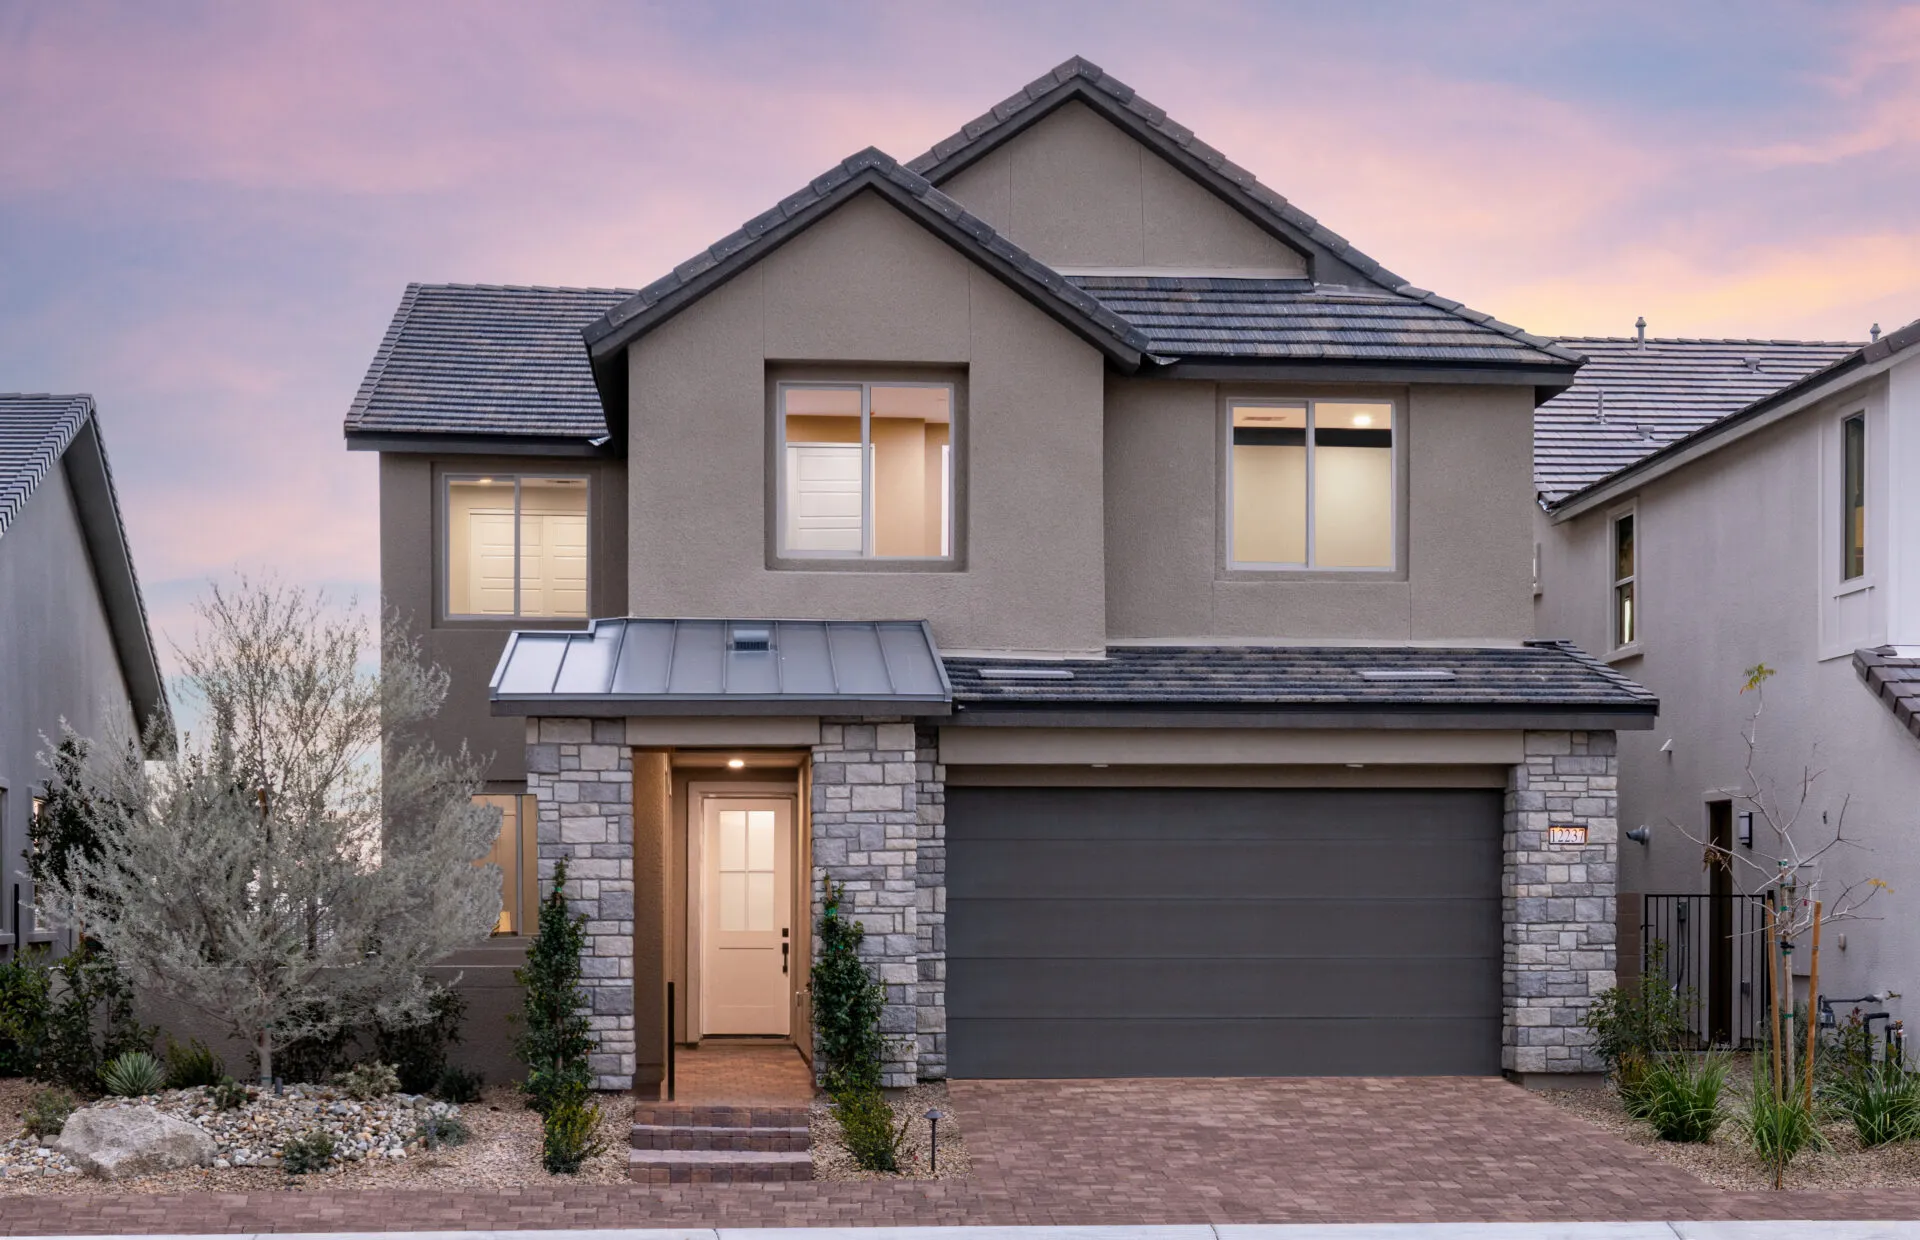
Sanremo
3,111 SF
4-5 Bedrooms
2.5-4.5 Bathrooms
2-3 Car Garage
Priced from $923,990
[button link=”https://summerlin.com/residence/sanremo-at-brantley-by-pulte-homes/”]View Model[/button]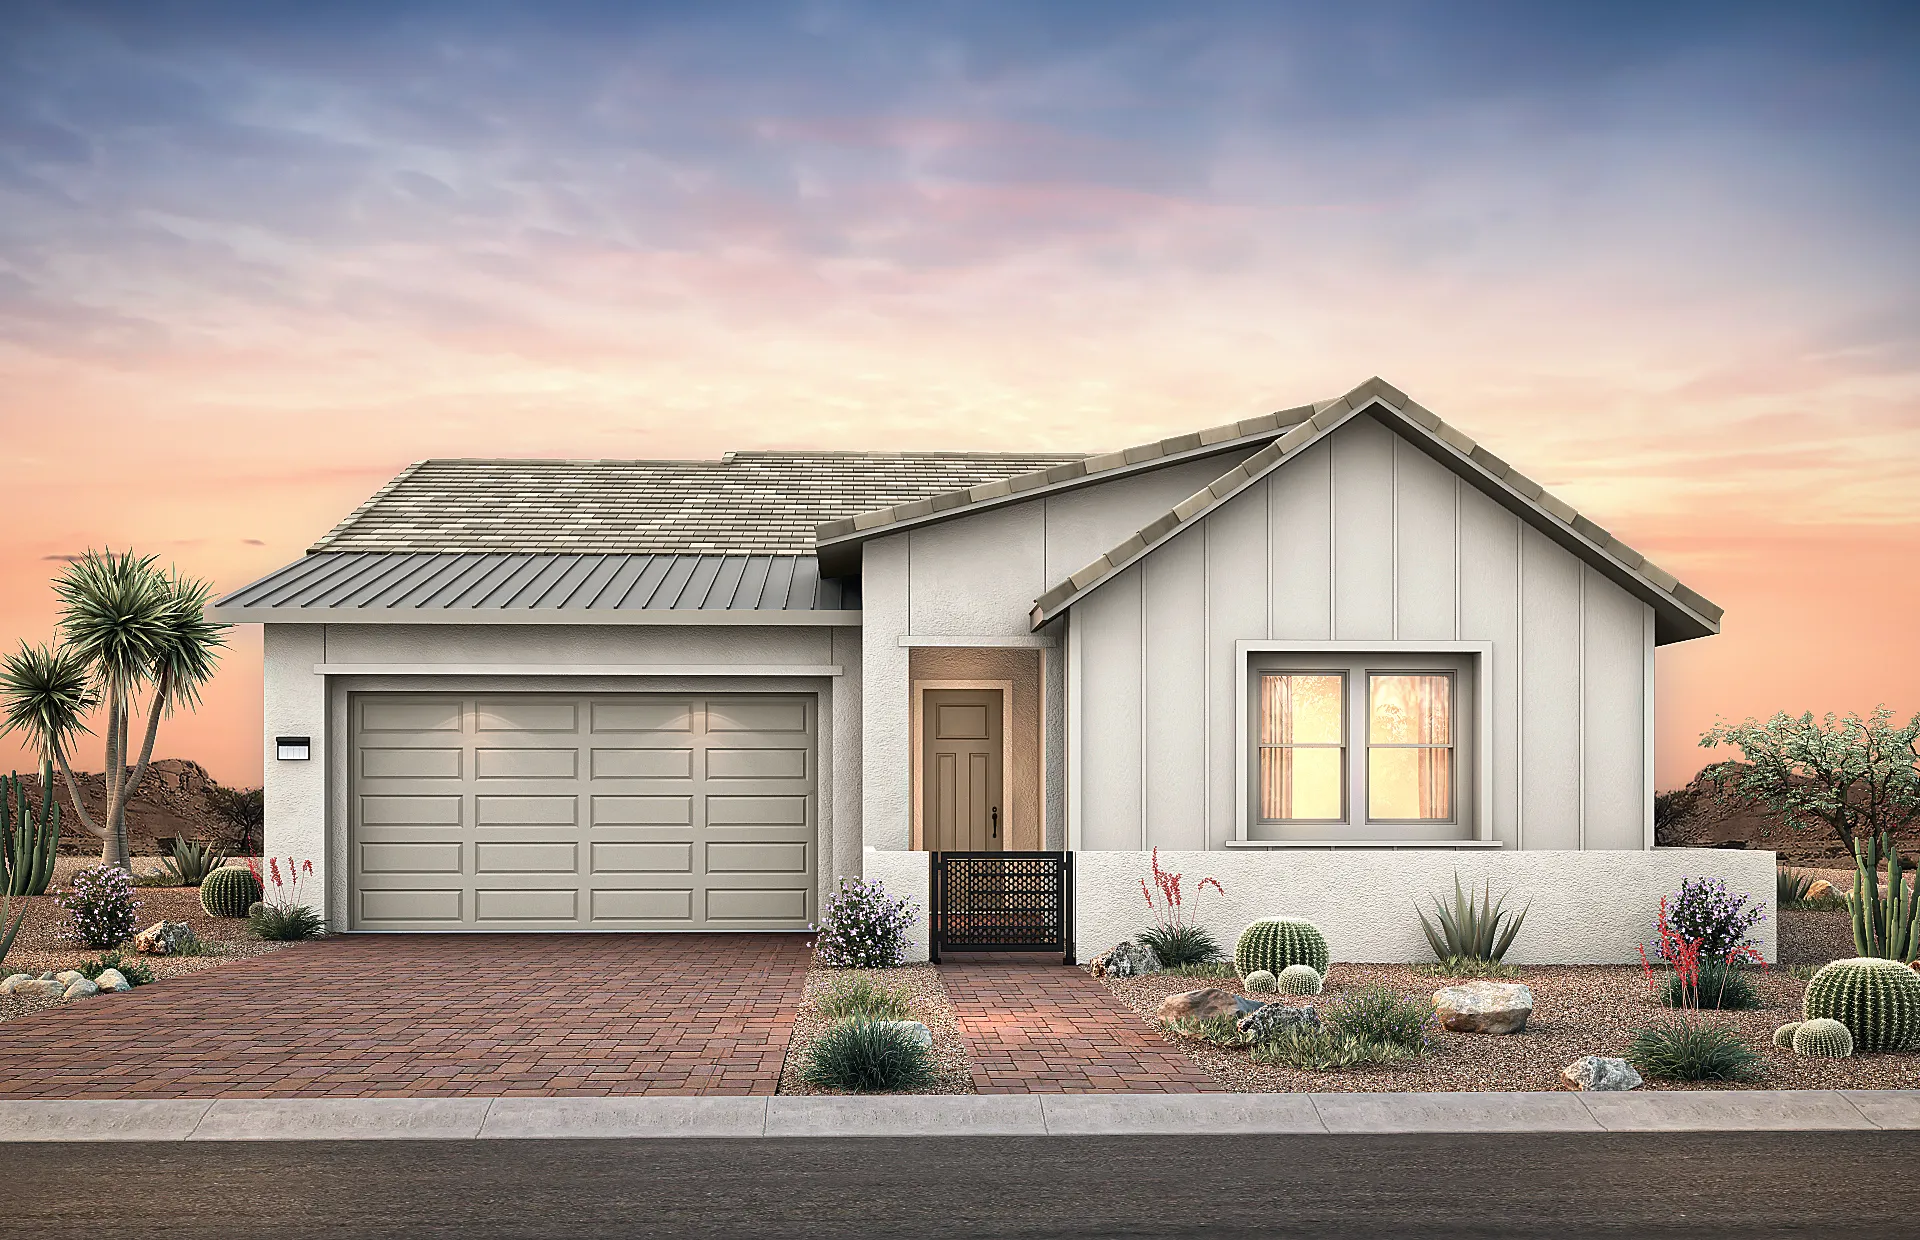
Stella
2,194 SF
3-4 Bedrooms
2-4.5 Bathrooms
2 Car Garage
Priced from $956,990
[button link=”https://summerlin.com/residence/stella-at-brantley-by-pulte-homes/”]View Model[/button]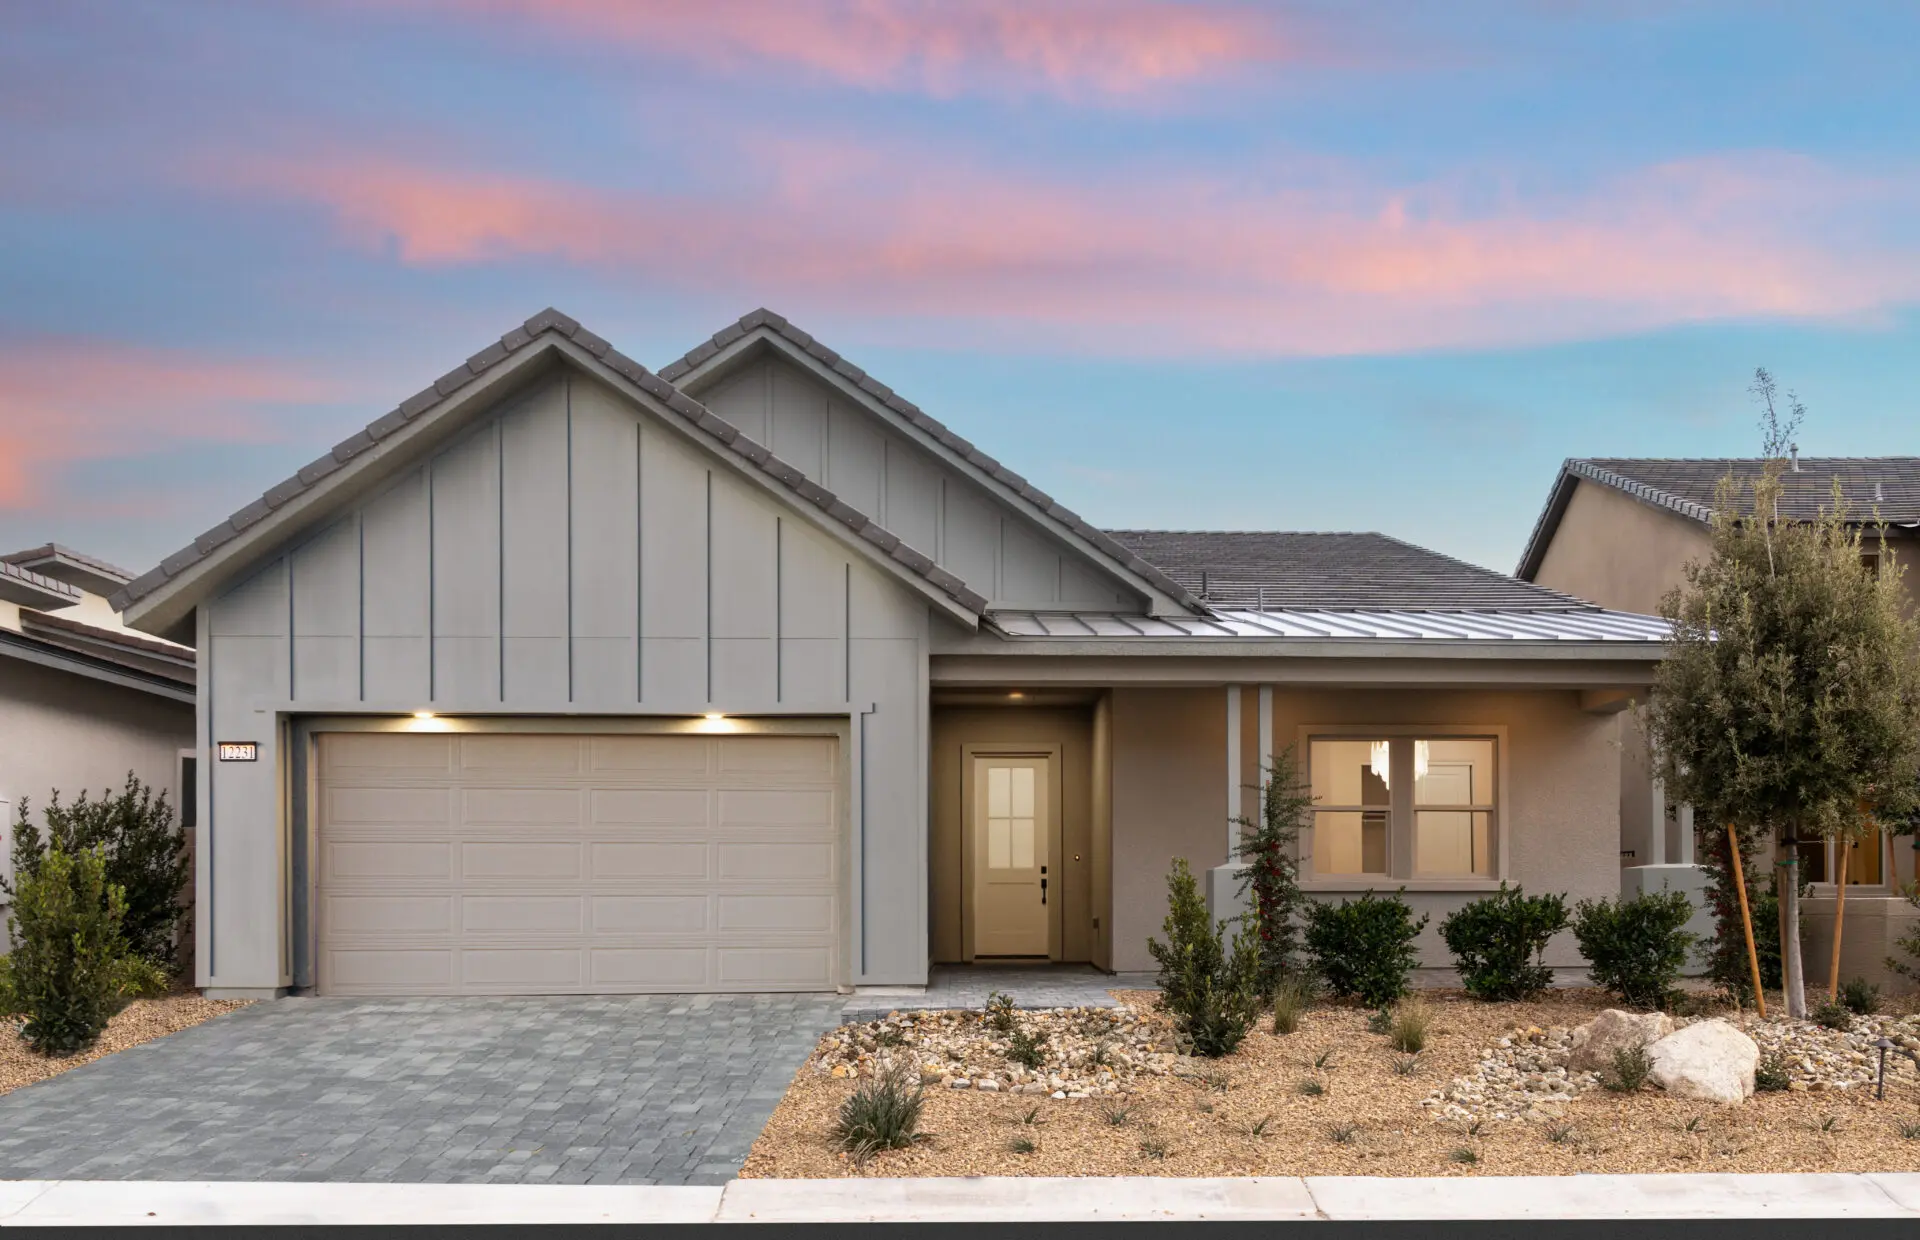
Gardengate
2,296 SF
3-4 Bedrooms
2-3.5 Bathrooms
3 Car Garage
Priced from $977,990
[button link=”https://summerlin.com/residence/gardengate-by-brantley-at-pulte-homes/”]View Model[/button]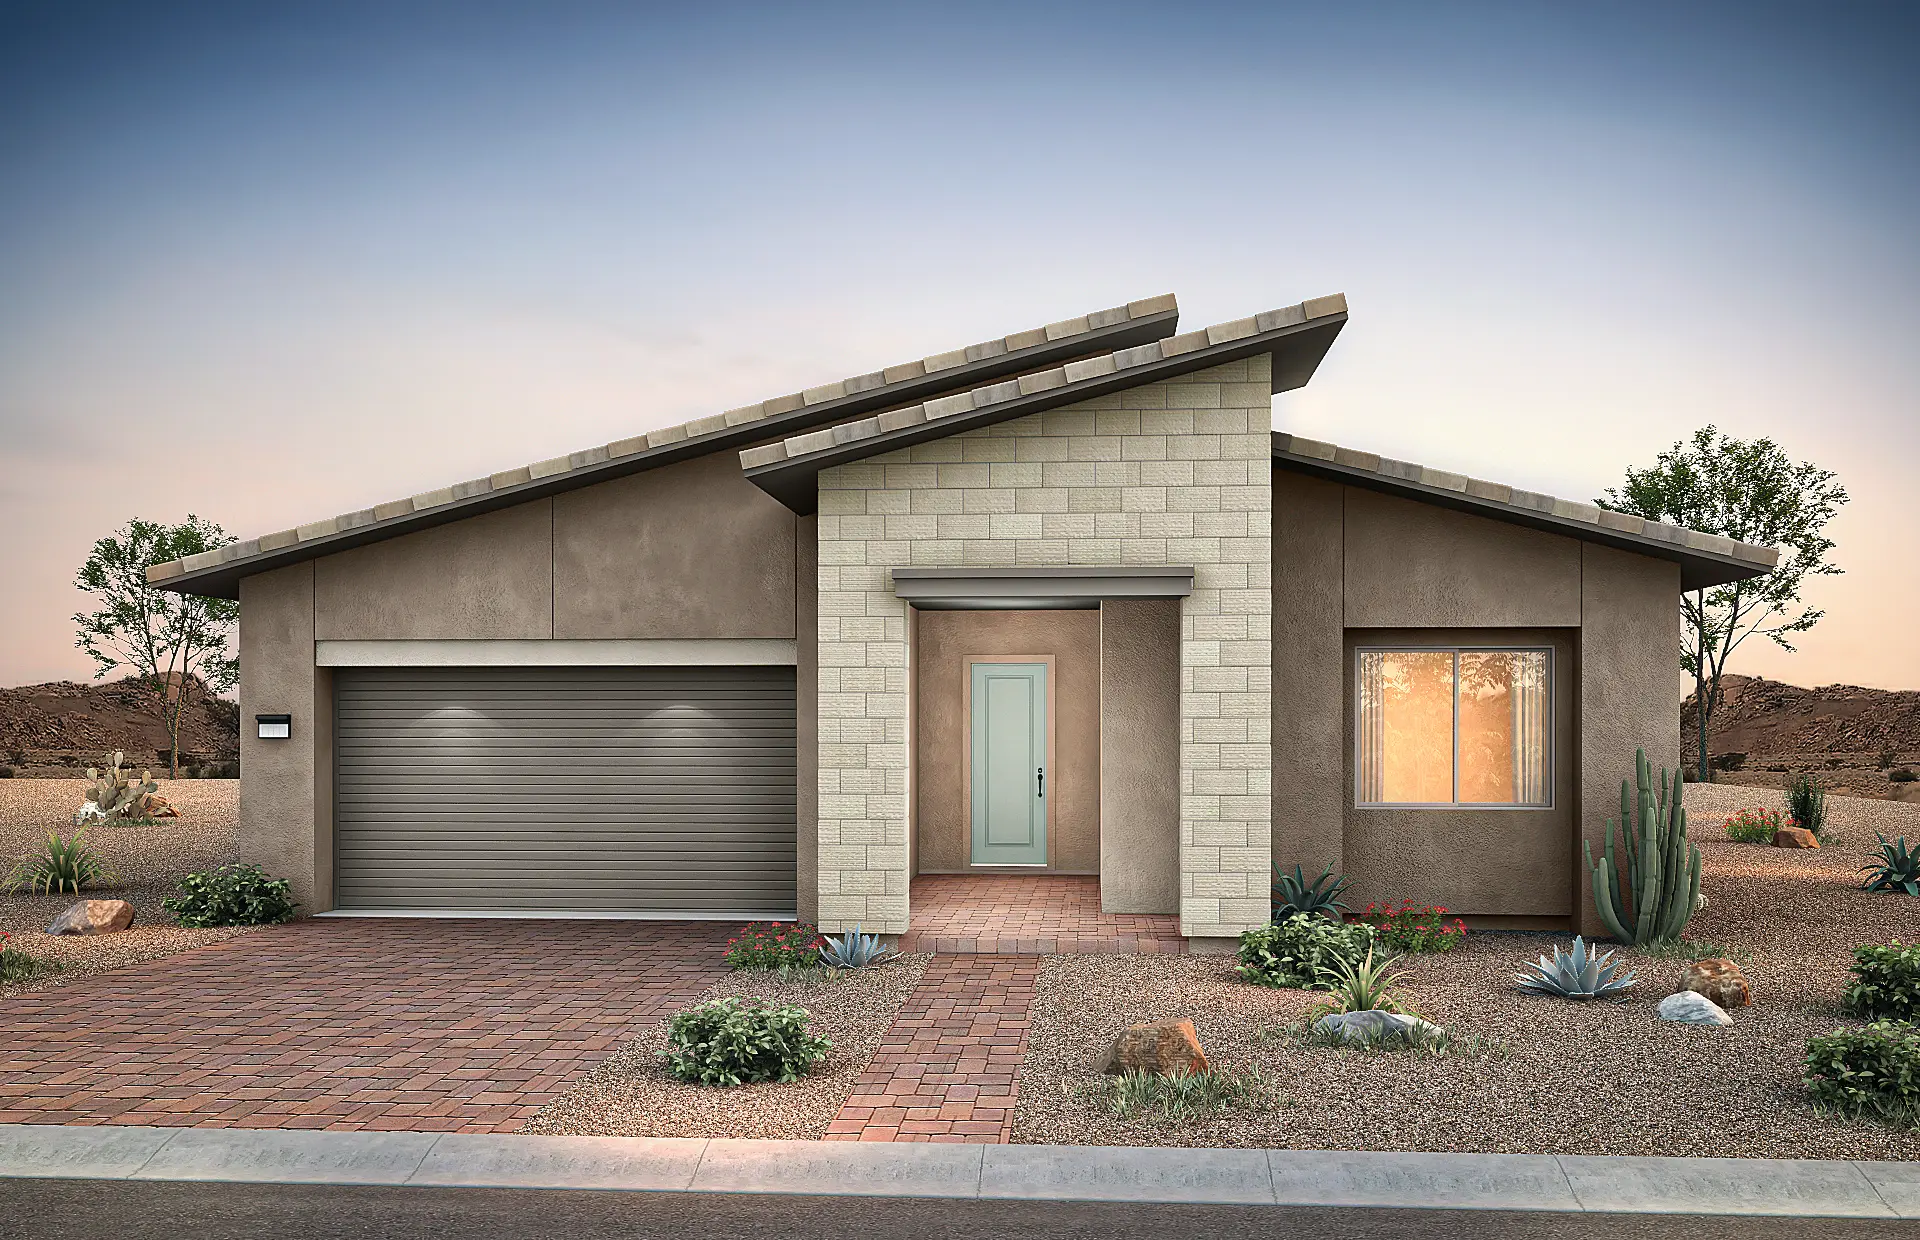
Parklane
2,462 SF
3-4 Bedrooms
2.5-3.5 Bathrooms
2-3 Car Garage
Priced from $993,990
[button link=”https://summerlin.com/residence/parklane-at-brantley-by-pulte-homes/”]View Model[/button]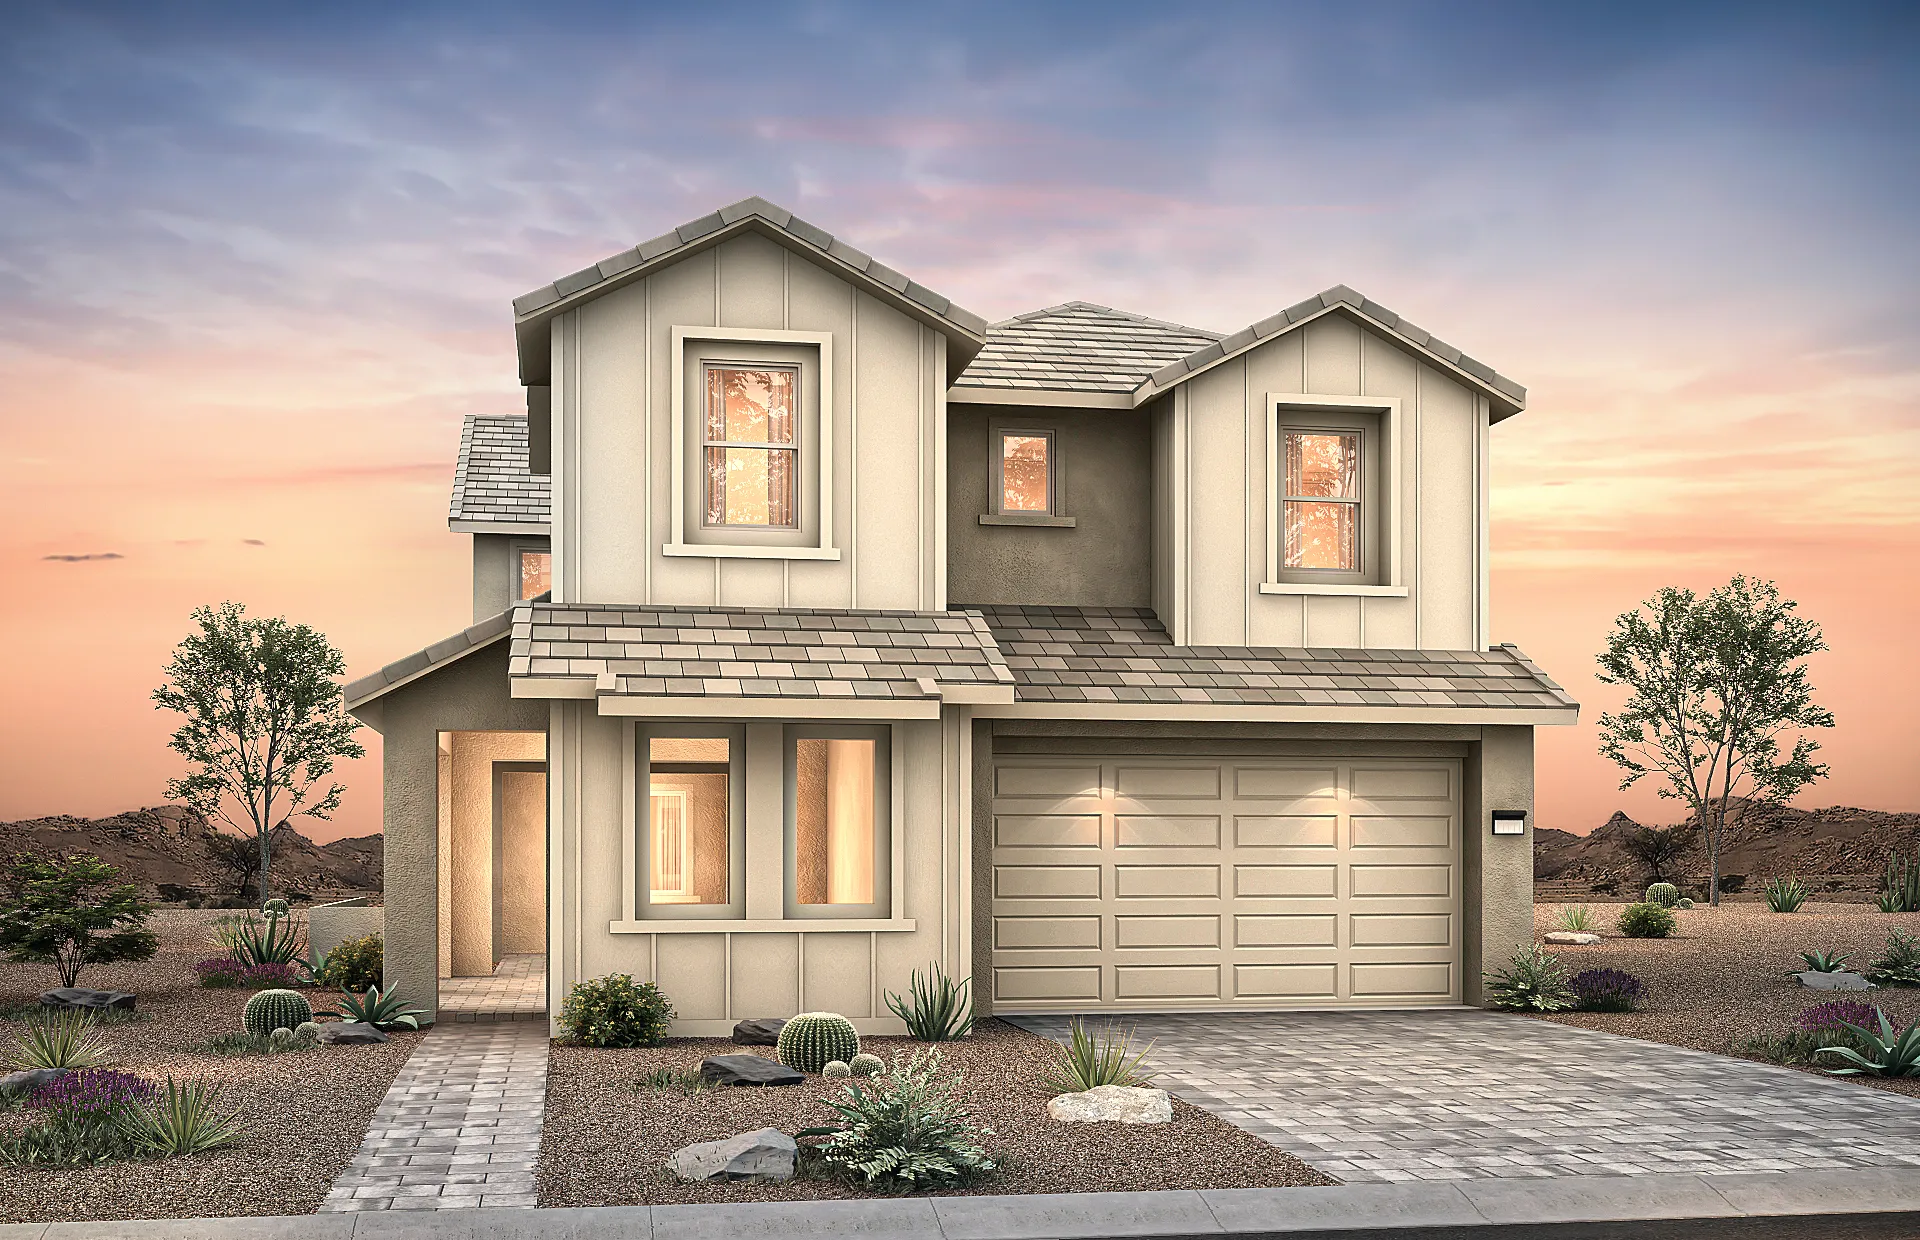
Tivoli
3,432 SF
4-5 Bedrooms
3.5-5.5 Bathrooms
2-3 Car Garage
Priced from $1,002,990
[button link=”https://summerlin.com/residence/tivoli-at-brantley-by-pulte-homes/”]View Model[/button]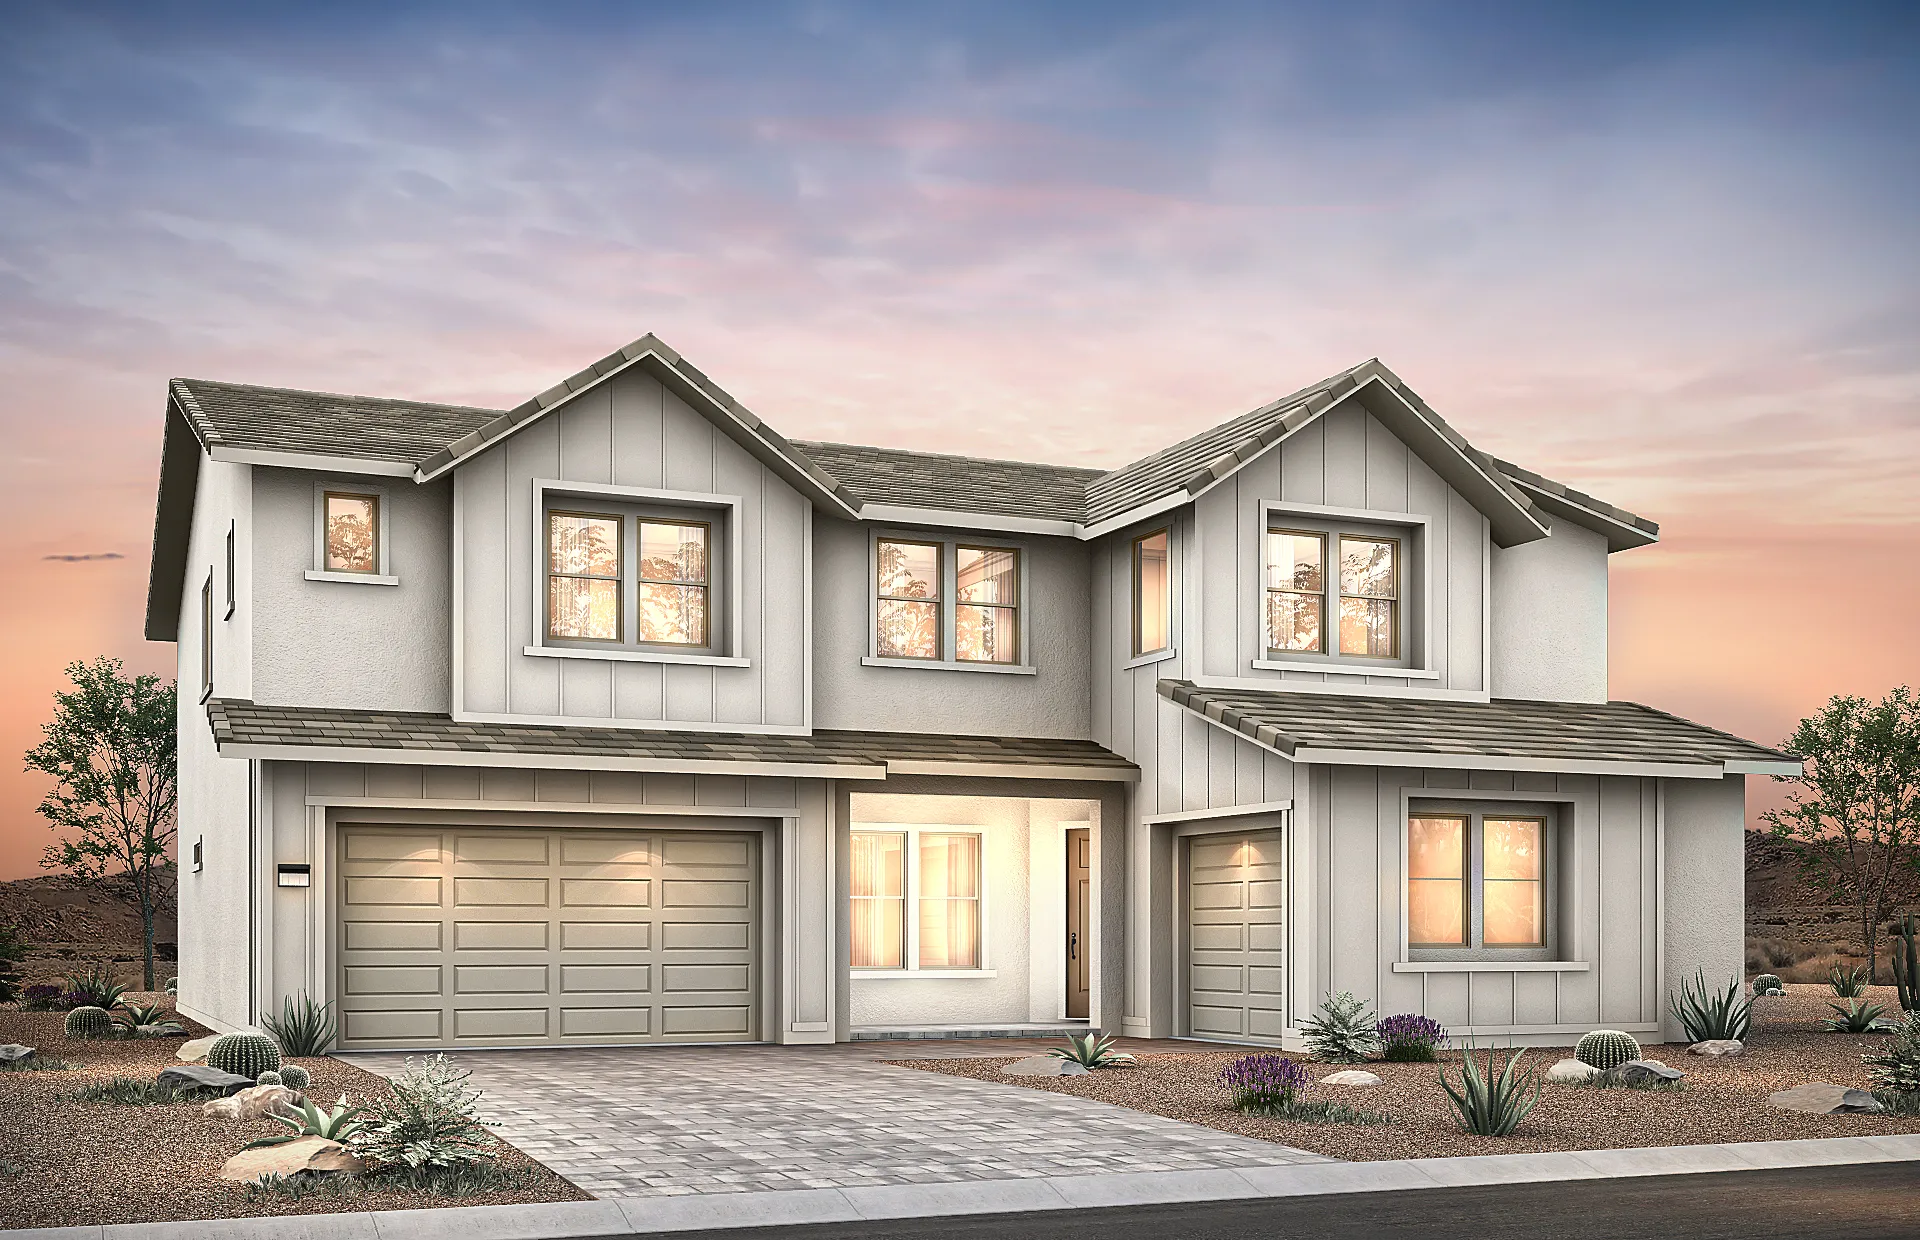
Pesaro
4,020 SF
5-6 Bedrooms
4.5-5.5 Bathrooms
3-4 Car Garage
Priced from $1,425,990
[button link=”https://summerlin.com/residence/pesaro-at-brantley-by-pulte-homes/”]View Model[/button]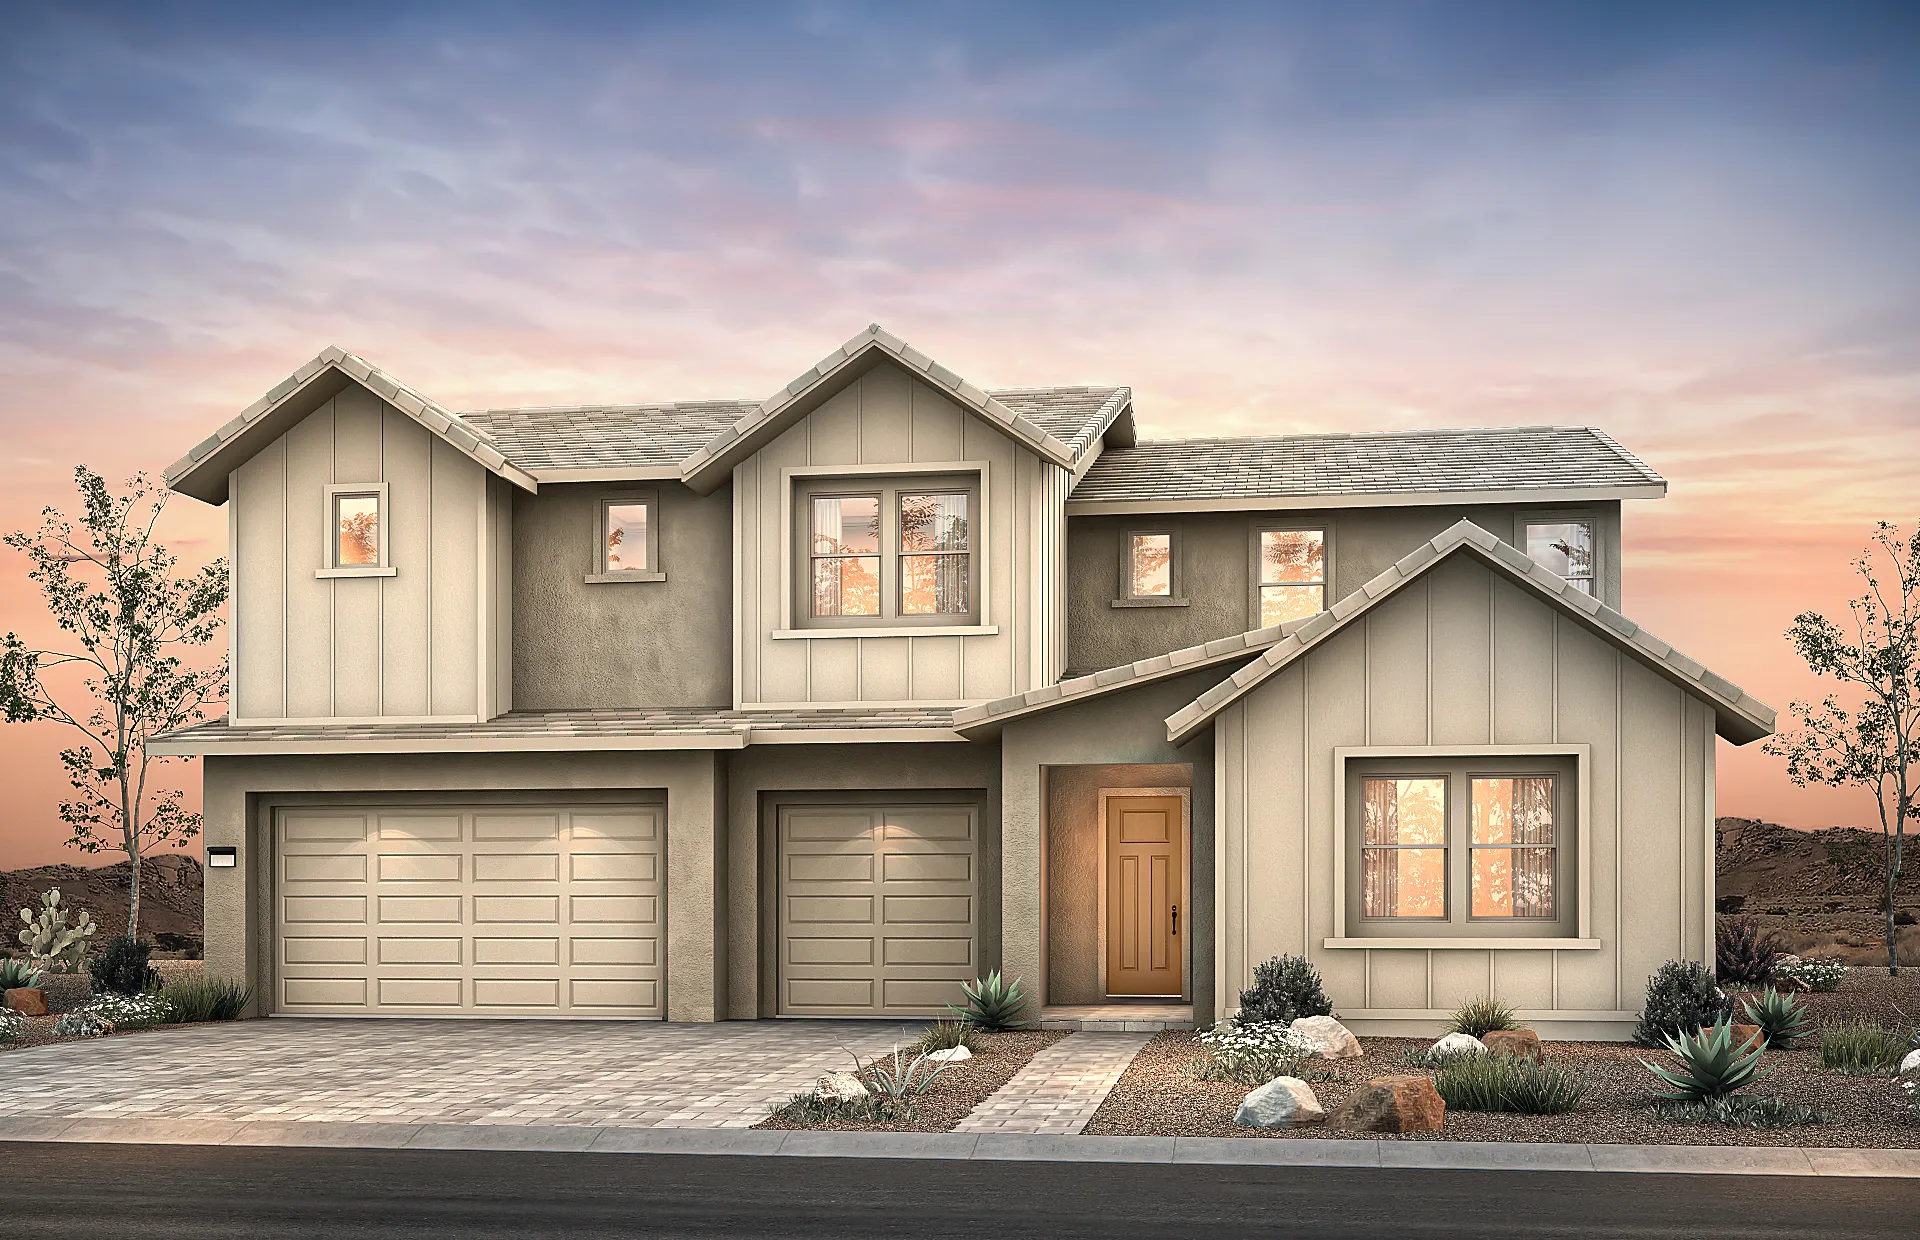
Lucera
4,731 SF
5 Bedrooms
4.5-5.5 Bathrooms
3 Car Garage
Priced from $1,510,990
[button link=”https://summerlin.com/residence/lucera-at-brantley-by-pulte-homes/”]View Model[/button]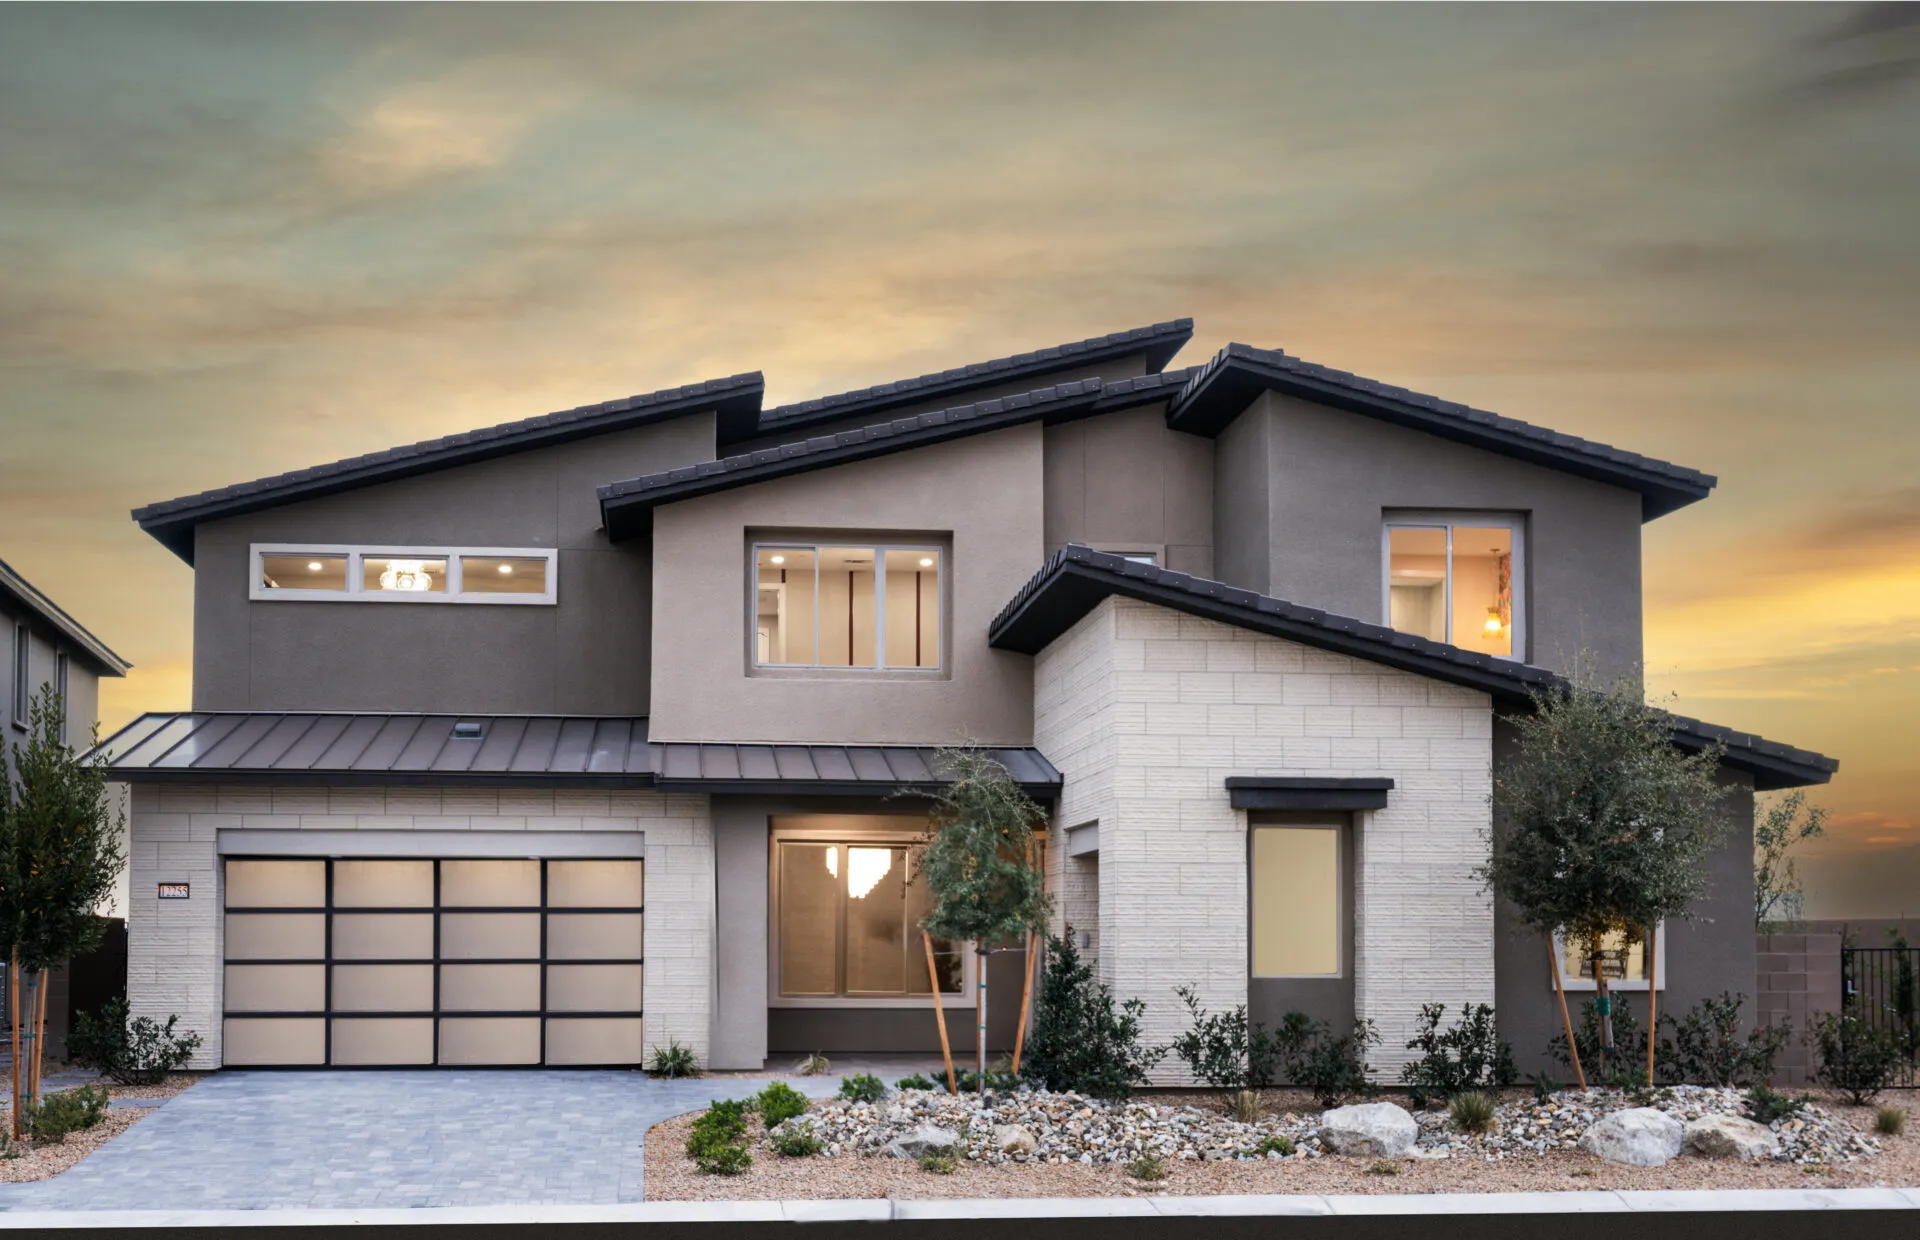
Vittoria
4,624 SF
5 Bedrooms
5.5 Bathrooms
3-4 Car Garage
Priced from $1,570,990
[button link=”https://summerlin.com/residence/vittoria-at-brantley-by-pulte-homes/”]View Model[/button]Nothing Found
Nothing Found
Connect With the Builder
"*" indicates required fields