Neighborhood Spotlight
Neighborhood Spotlight: Dove Rock by Woodside Homes
Located in Kestrel district, Dove Rock is a neighborhood of townhomes and single-family homes with floorplans ranging from 1,724 – 2,208 square feet. Priced from the $500s.
[button link=”https://summerlin.com/home-finder/?_builders=woodside-homes&_neighborhoods=dove-rock-by-woodside-homes”]View Models[/button] [button link=”mailto:[email protected]”]Book An Appointment[/button]Featured Modeled Homes:
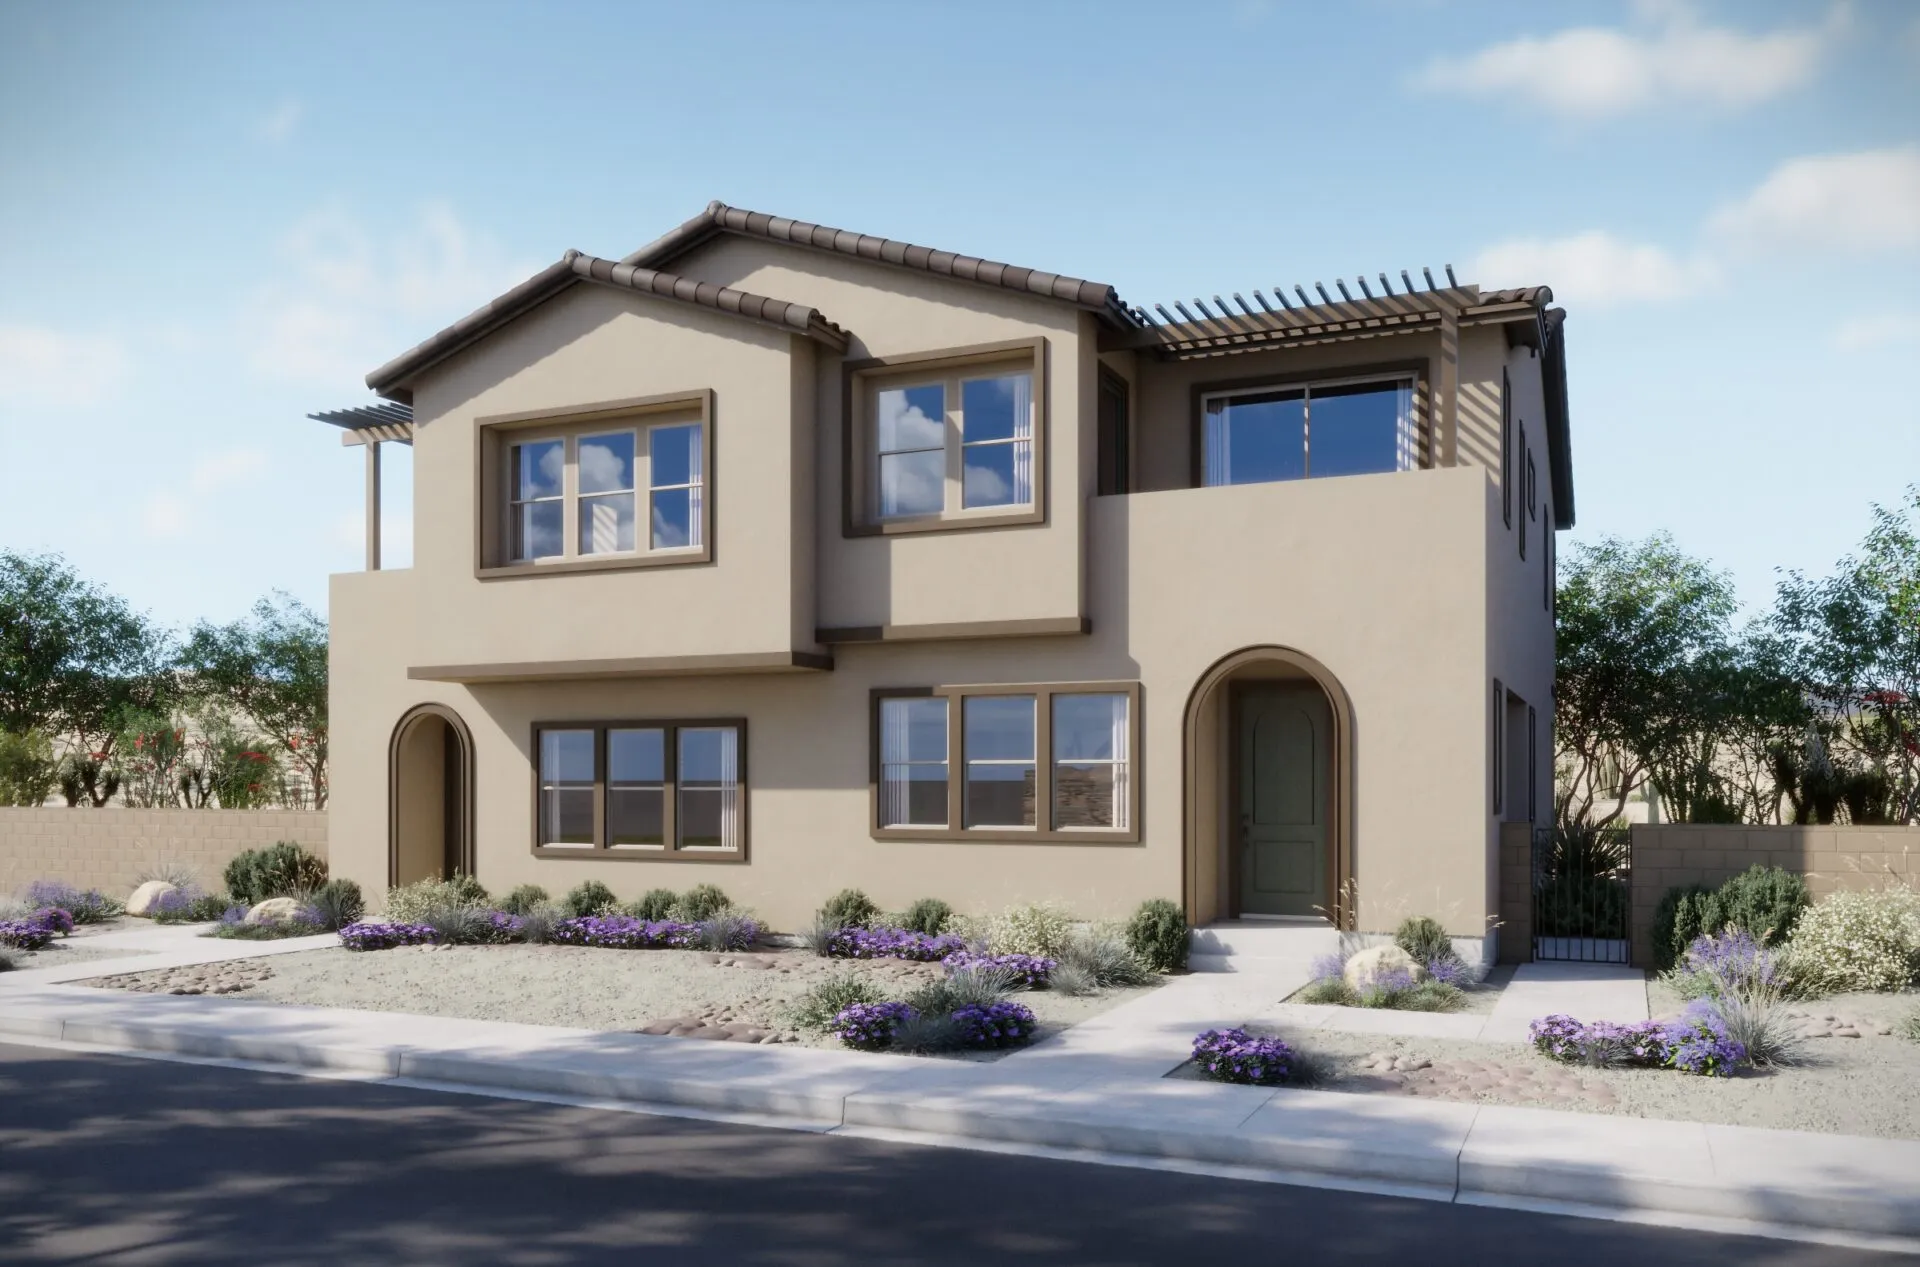
Arden Plan 1 Townhome
1,724 SF
2-3 Bedrooms
2.5 Bathrooms
2 Car Garage
Priced from $519,990
[button link=”https://summerlin.com/residence/arden-townhome/”]View Model[/button]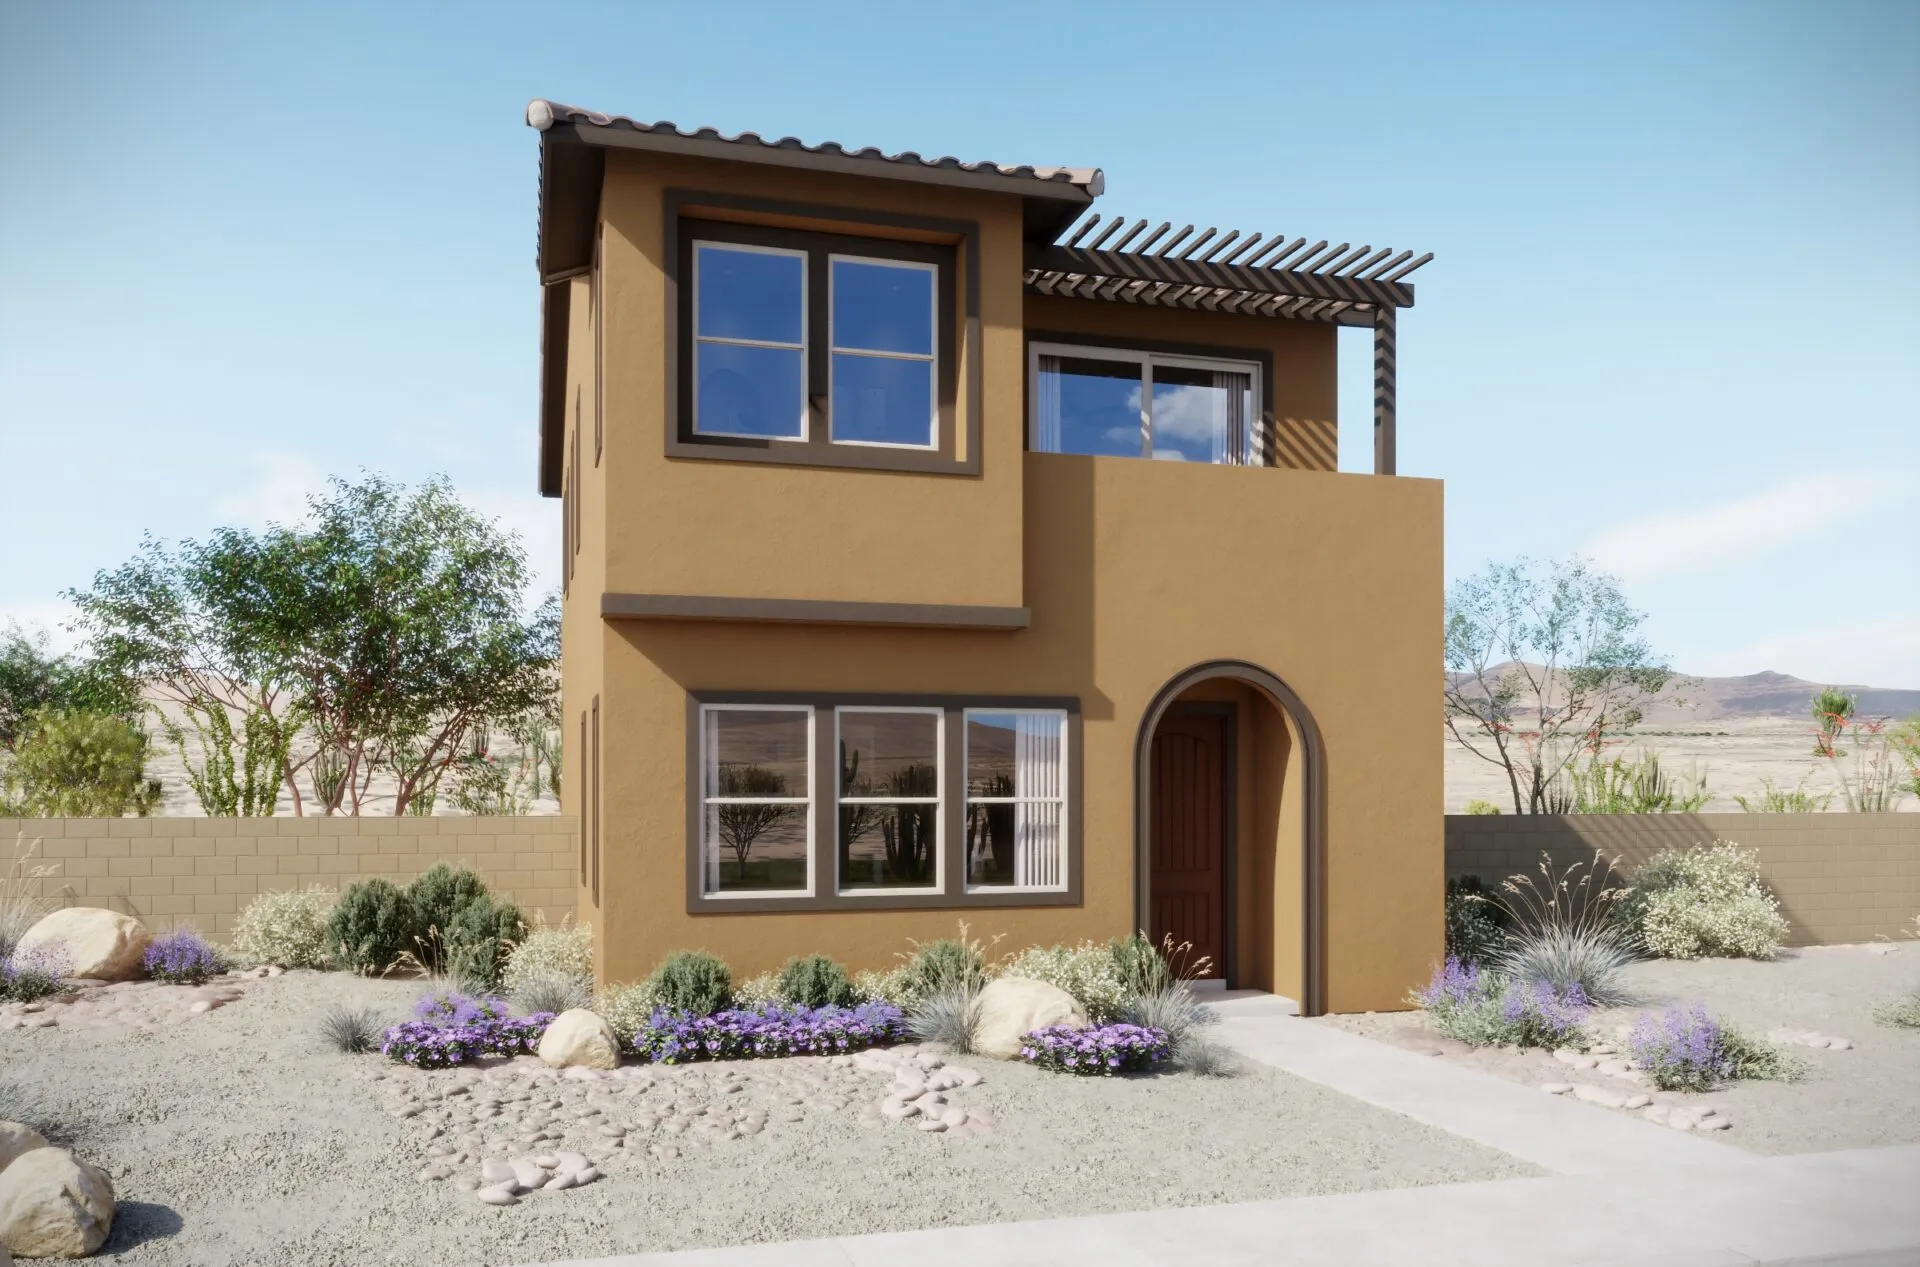
Arden Plan 1
1,724 SF
2-3 Bedrooms
2.5 Bathrooms
2 Car Garage
Priced from $519,990
[button link=”https://summerlin.com/residence/arden/”]View Model[/button]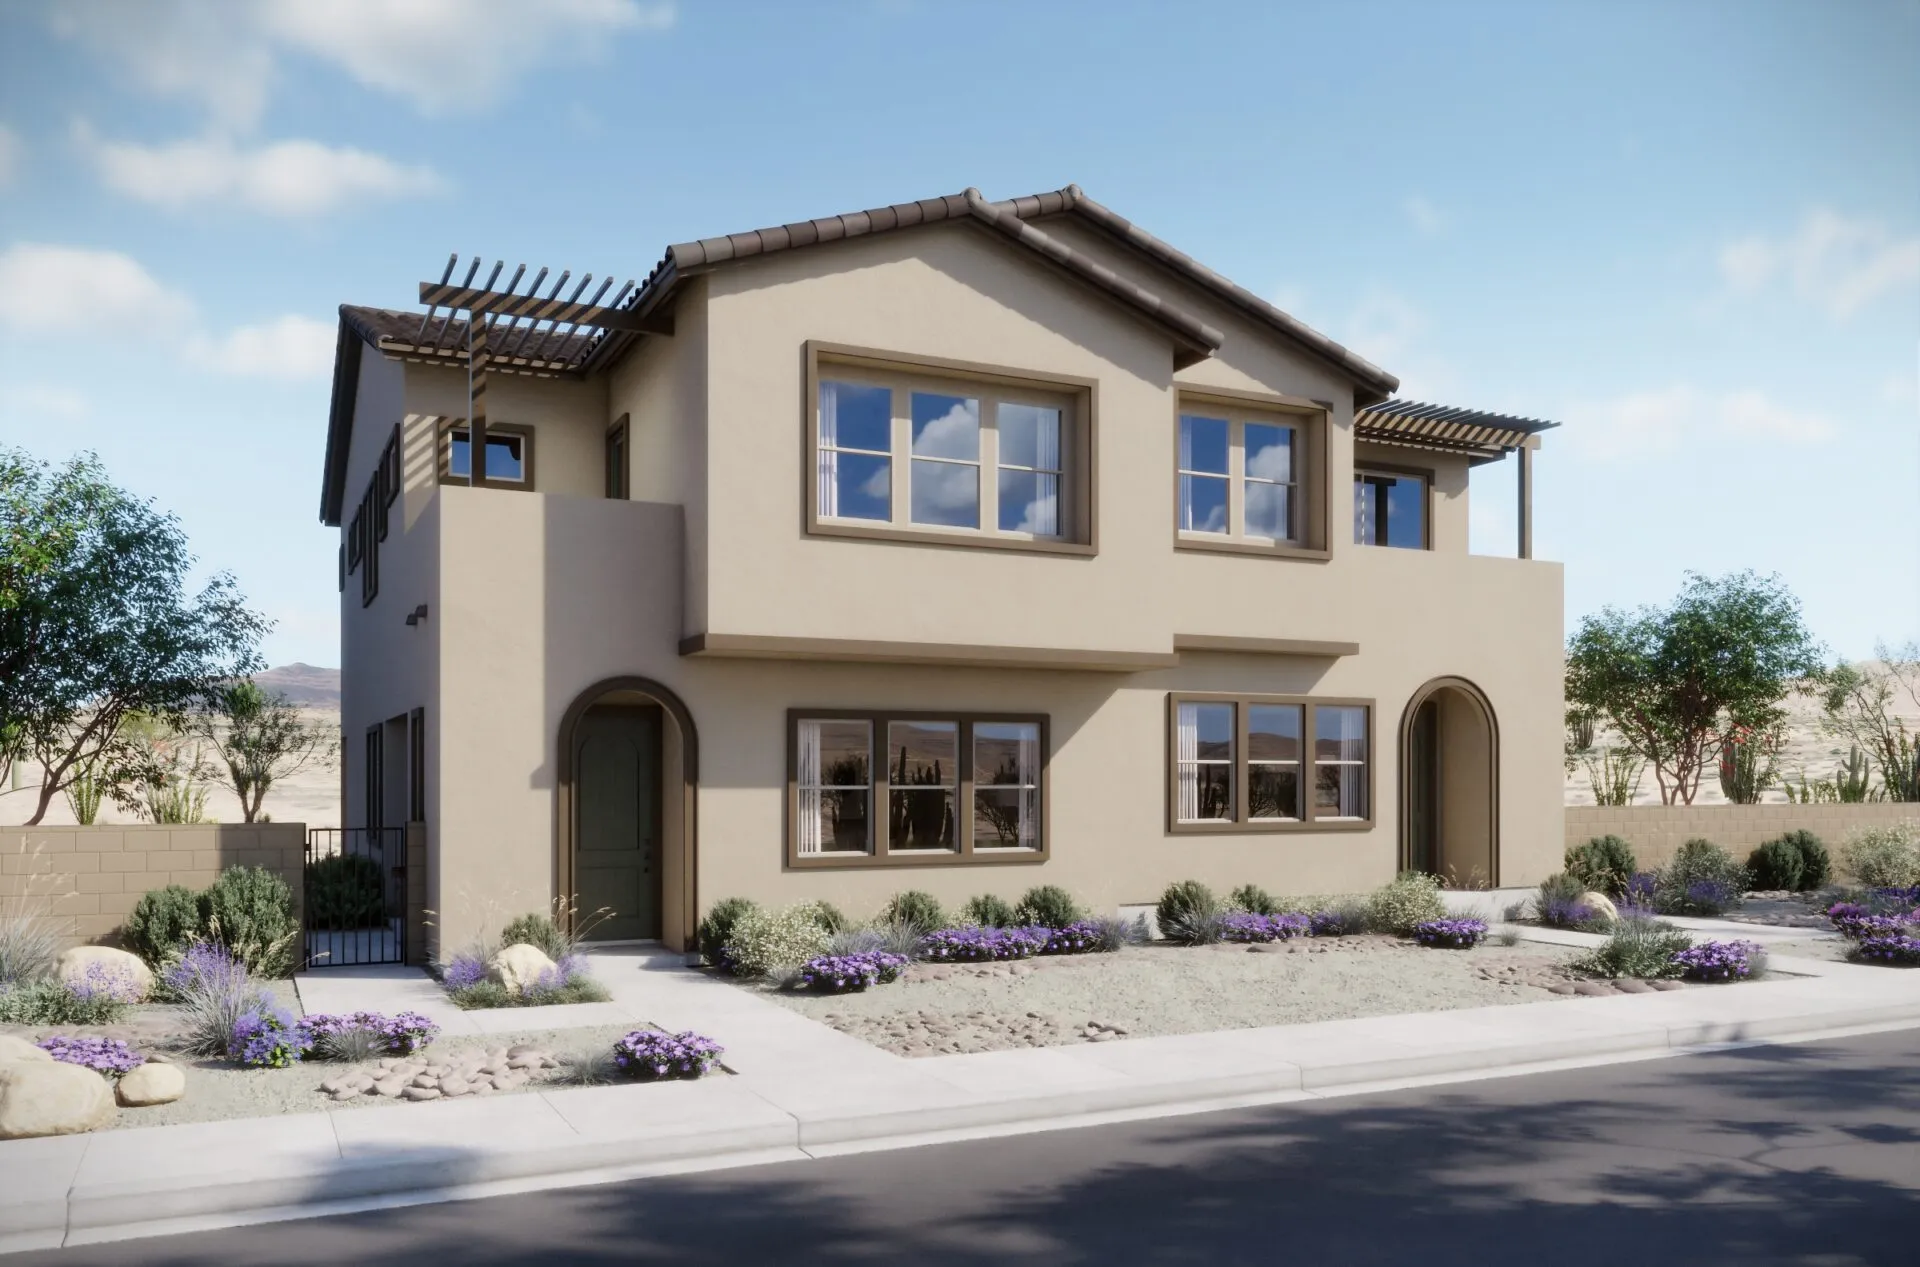
Briar Plan 2 Townhome
1,942 SF
3 Bedrooms
2.5 Bathrooms
2 Car Garage
Priced from $535,990
[button link=”https://summerlin.com/residence/briar-townhome/”]View Model[/button]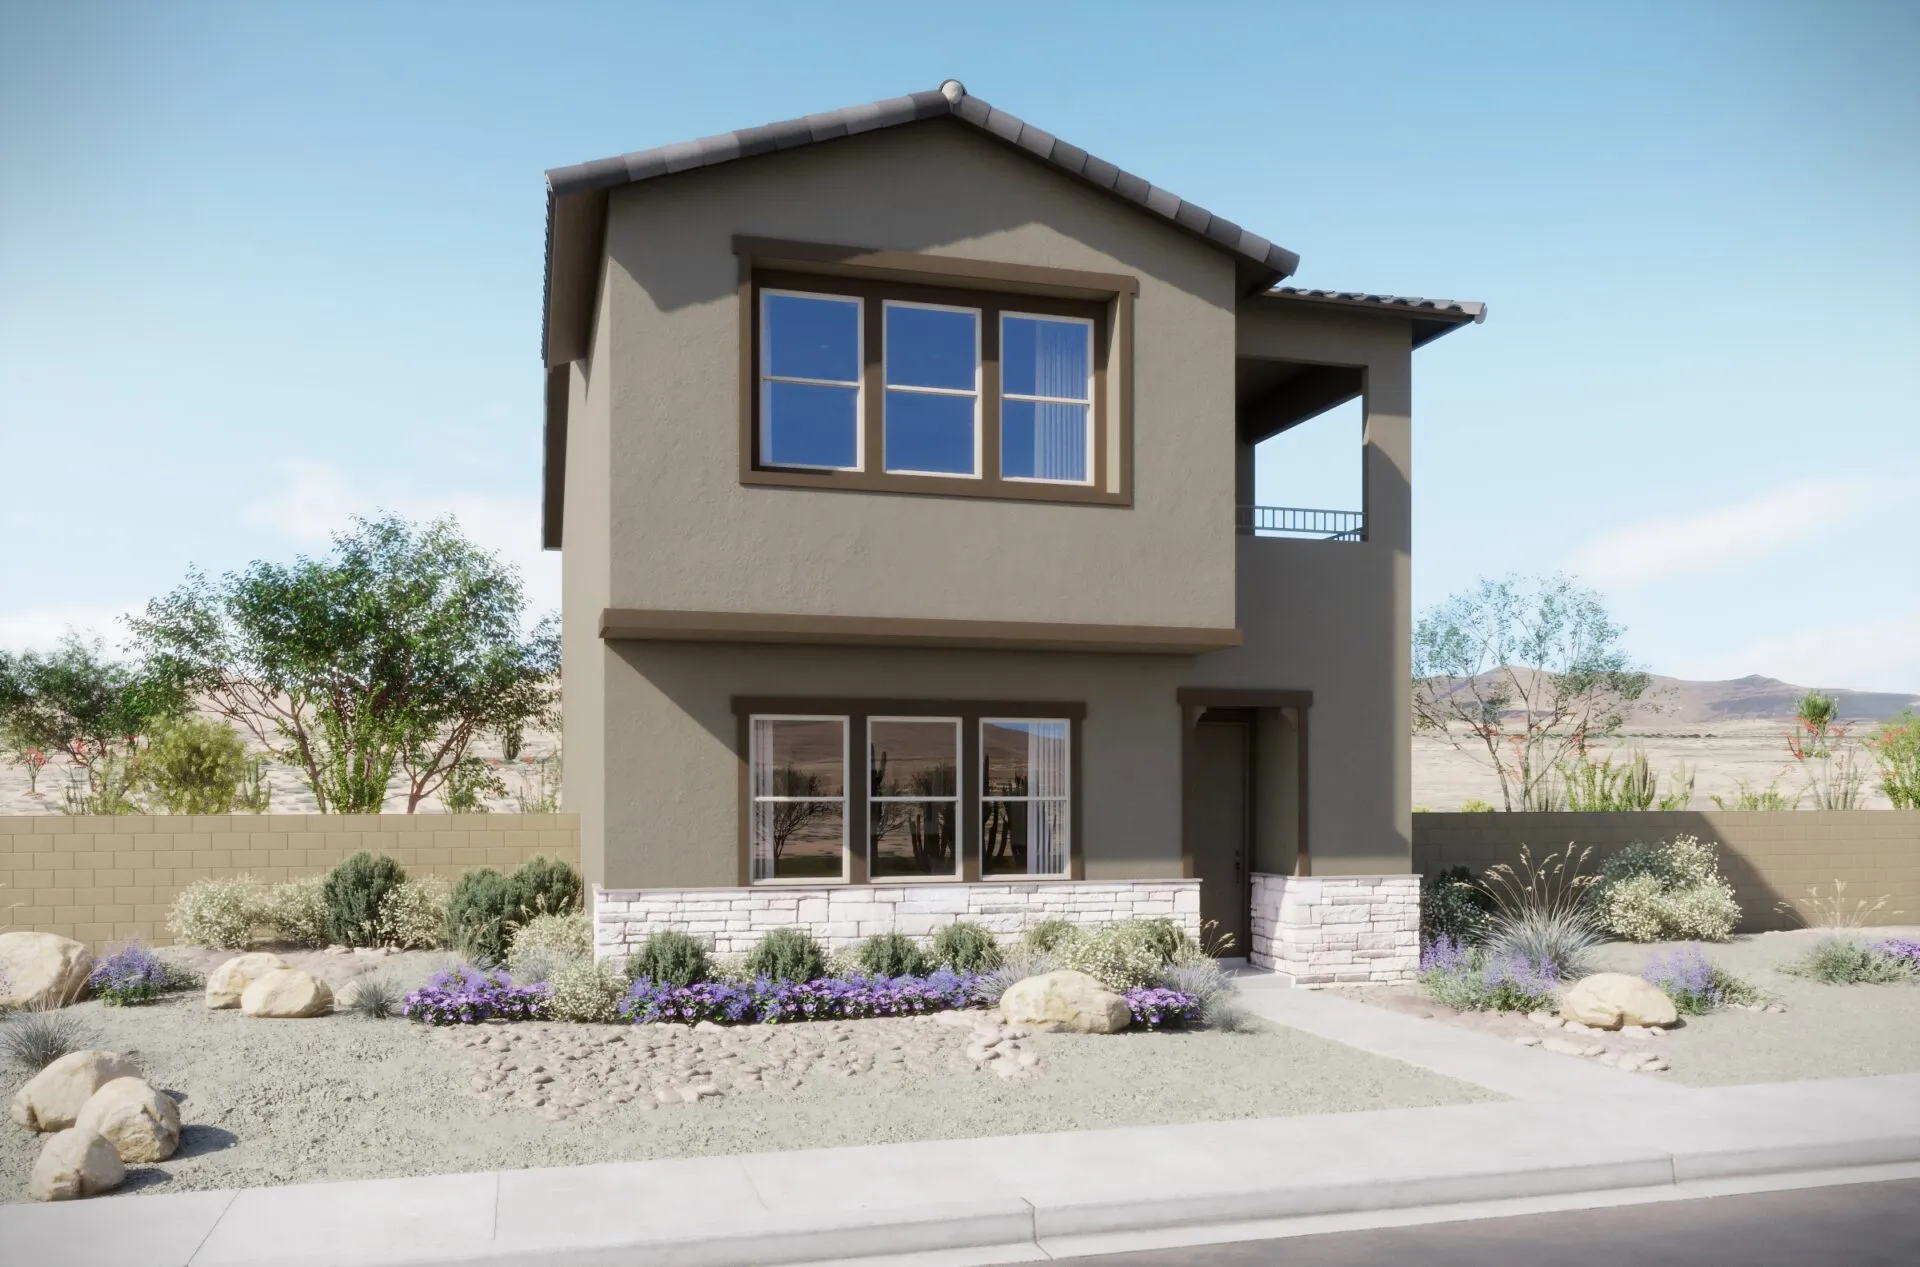
Briar Plan 2
1,942 SF
3 Bedrooms
2.5 Bathrooms
2 Car Garage
Priced from $535,990
[button link=”https://summerlin.com/residence/briar/”]View Model[/button]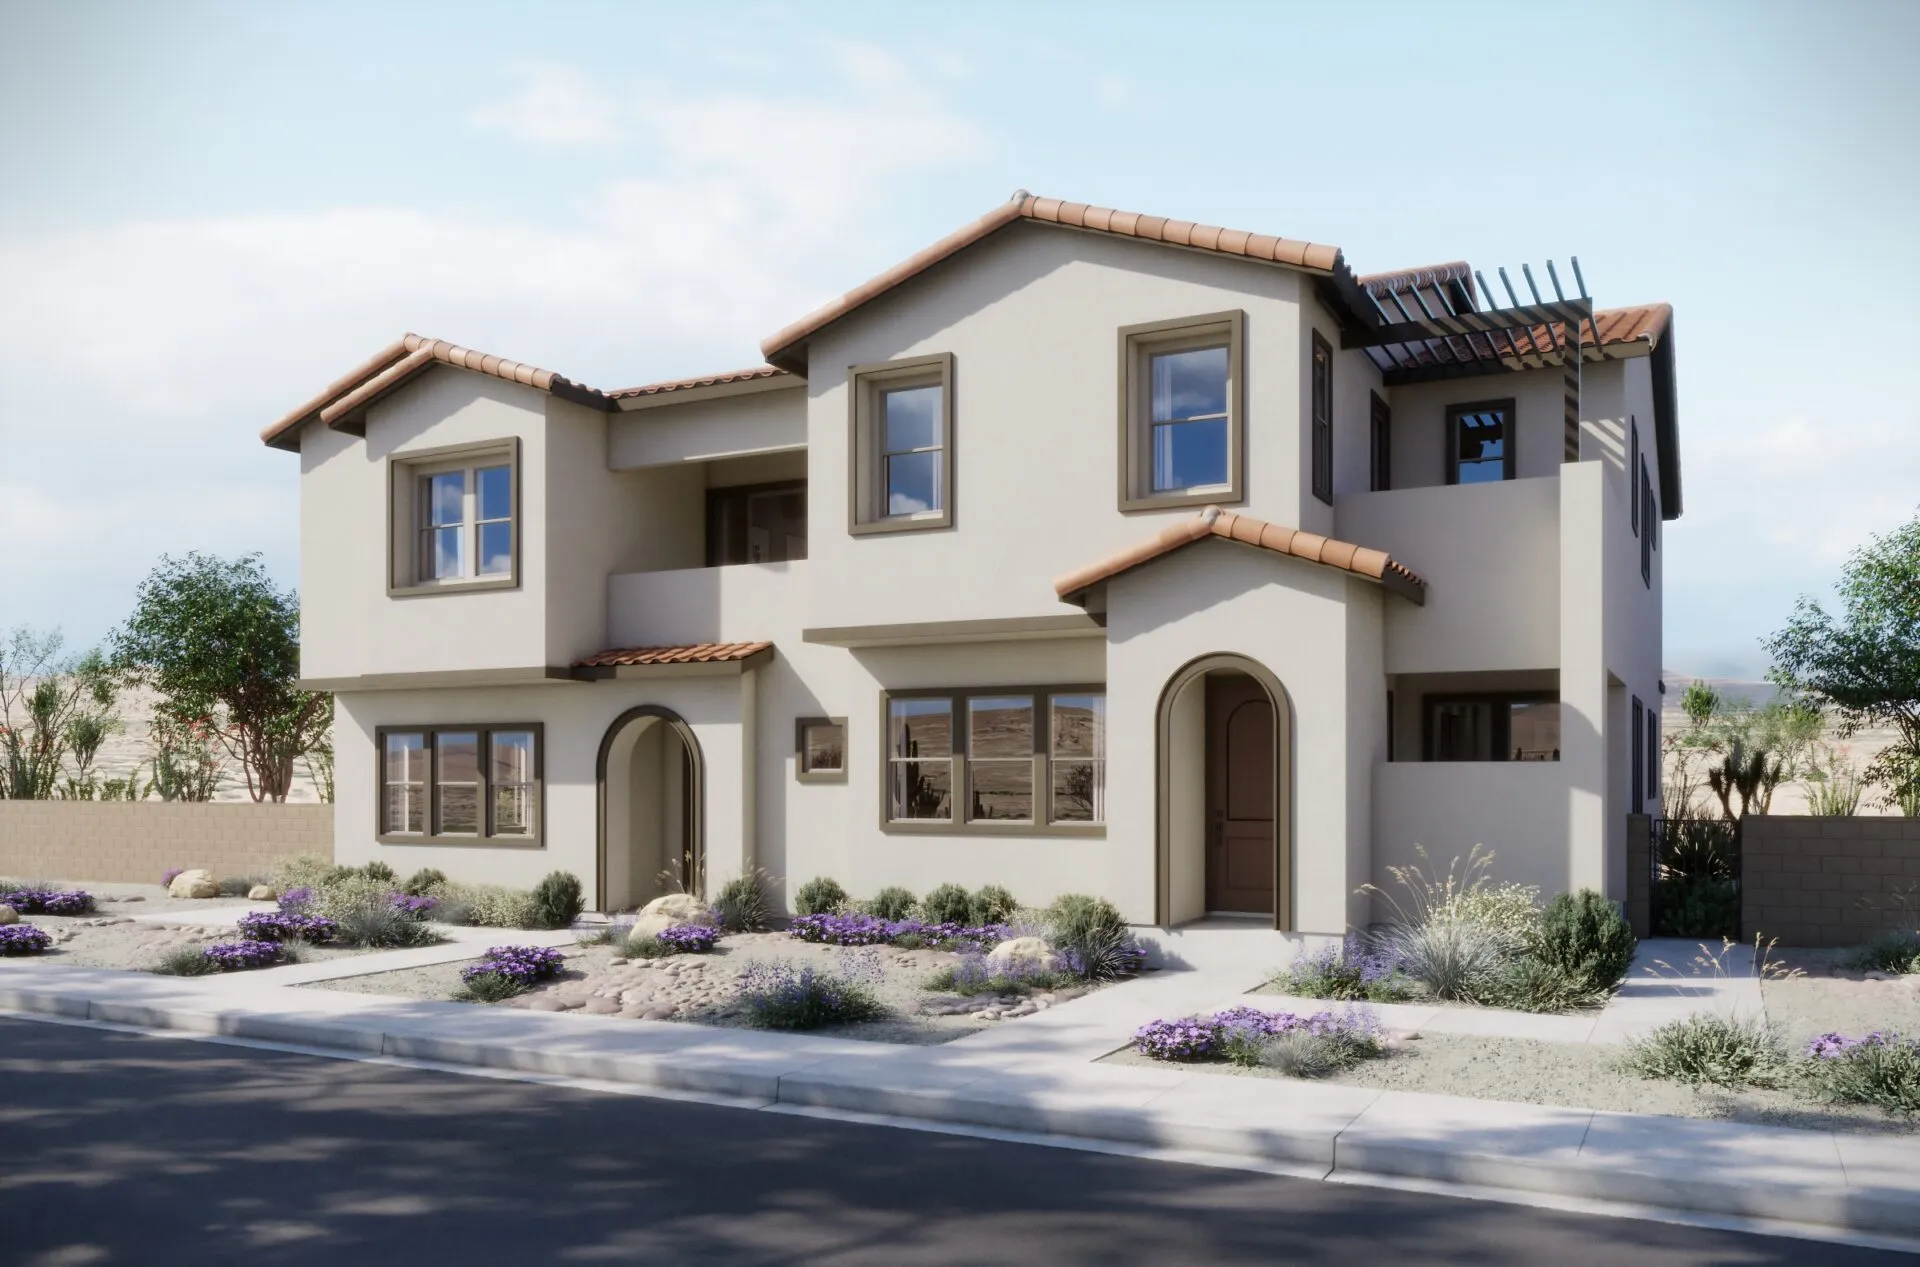
Cora Plan 3 Townhome
2,109 SF
3-4 Bedrooms
2.5 Bathrooms
2 Car Garage
Priced from $549,990
[button link=”https://summerlin.com/residence/cora-townhome/”]View Model[/button]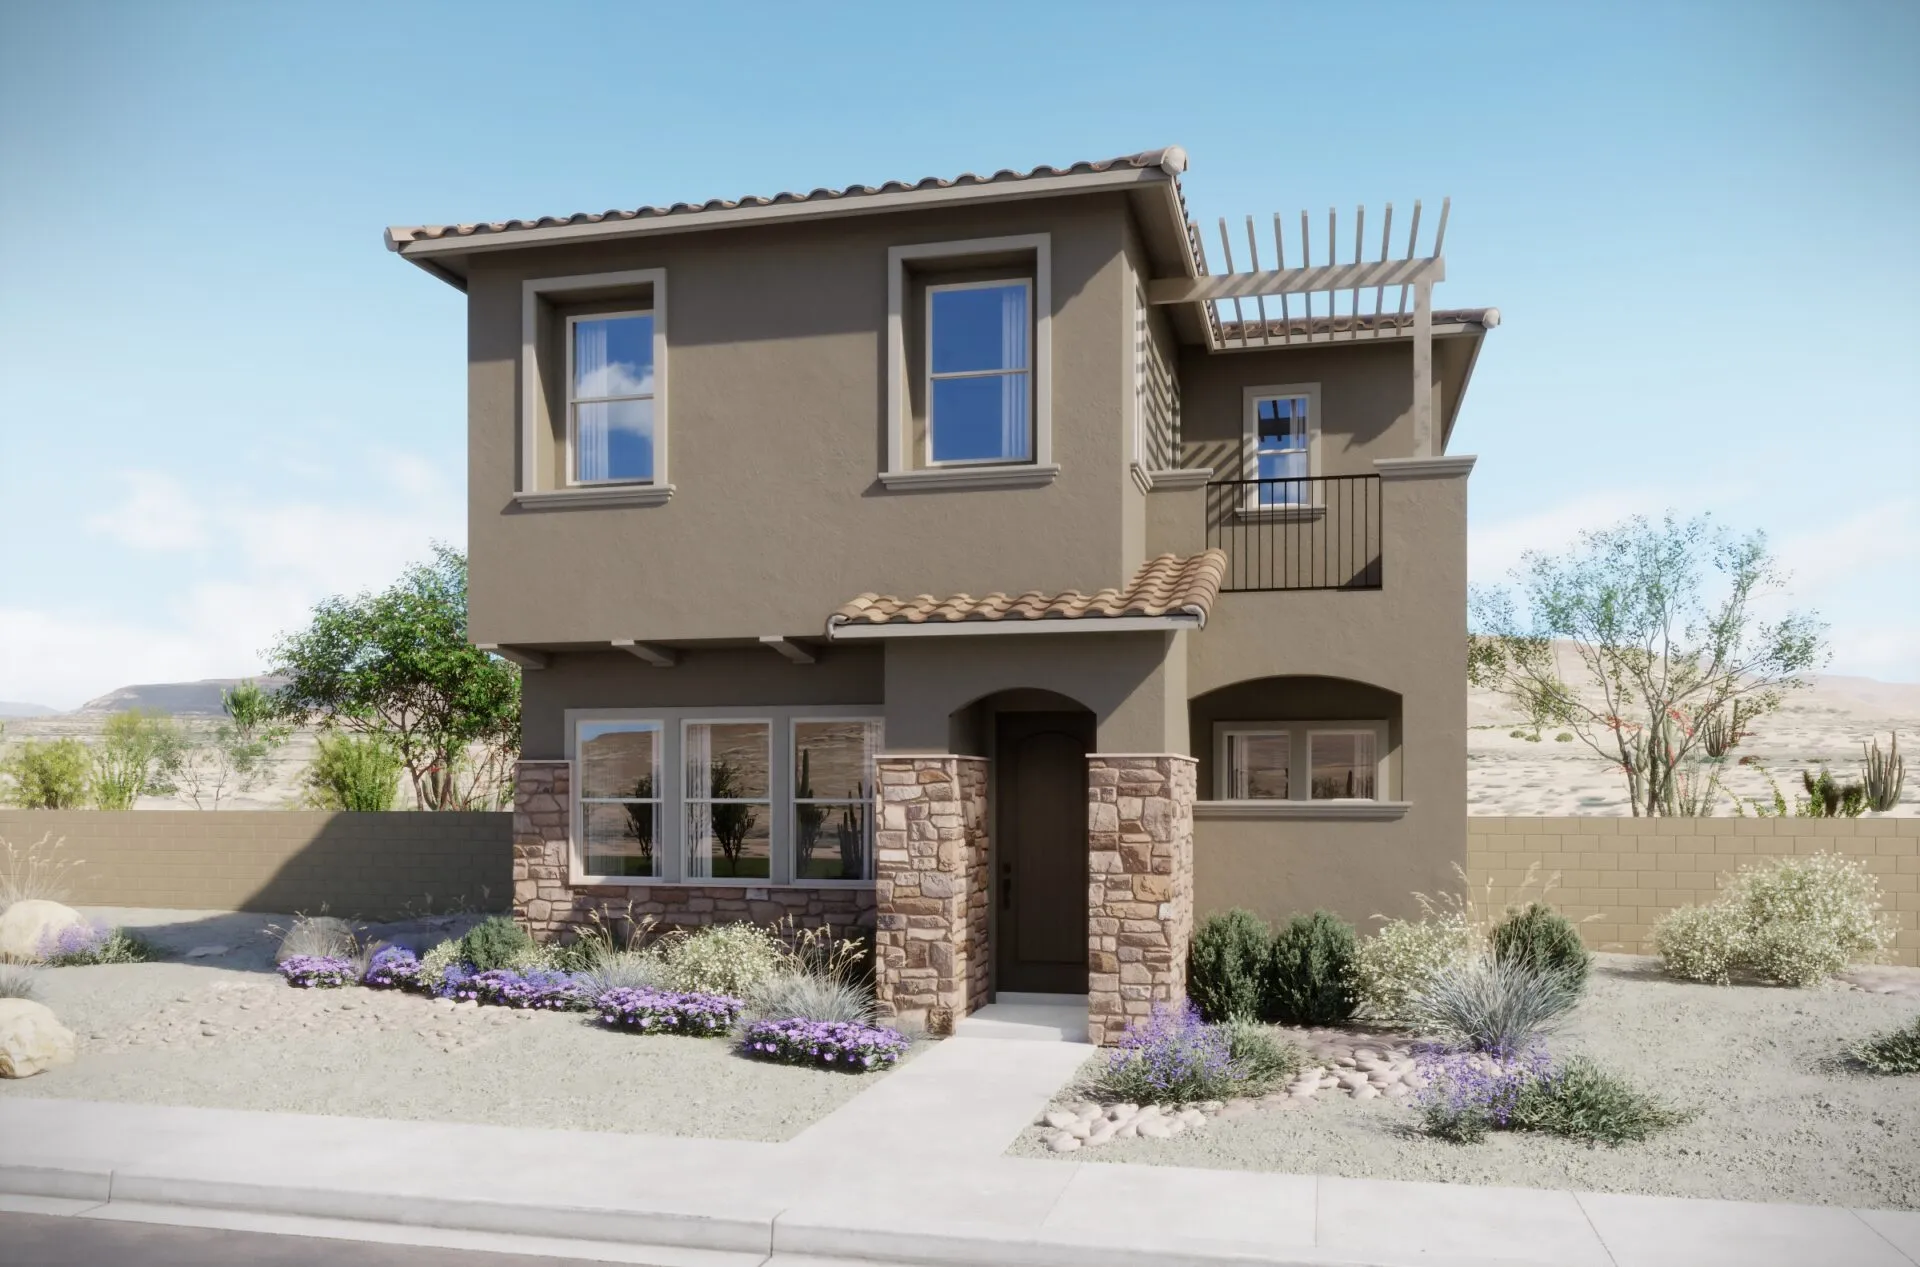
Cora Plan 3
2,109 SF
3-4 Bedrooms
2.5 Bathrooms
2 Car Garage
Priced from $549,990
[button link=”https://summerlin.com/residence/cora/”]View Model[/button]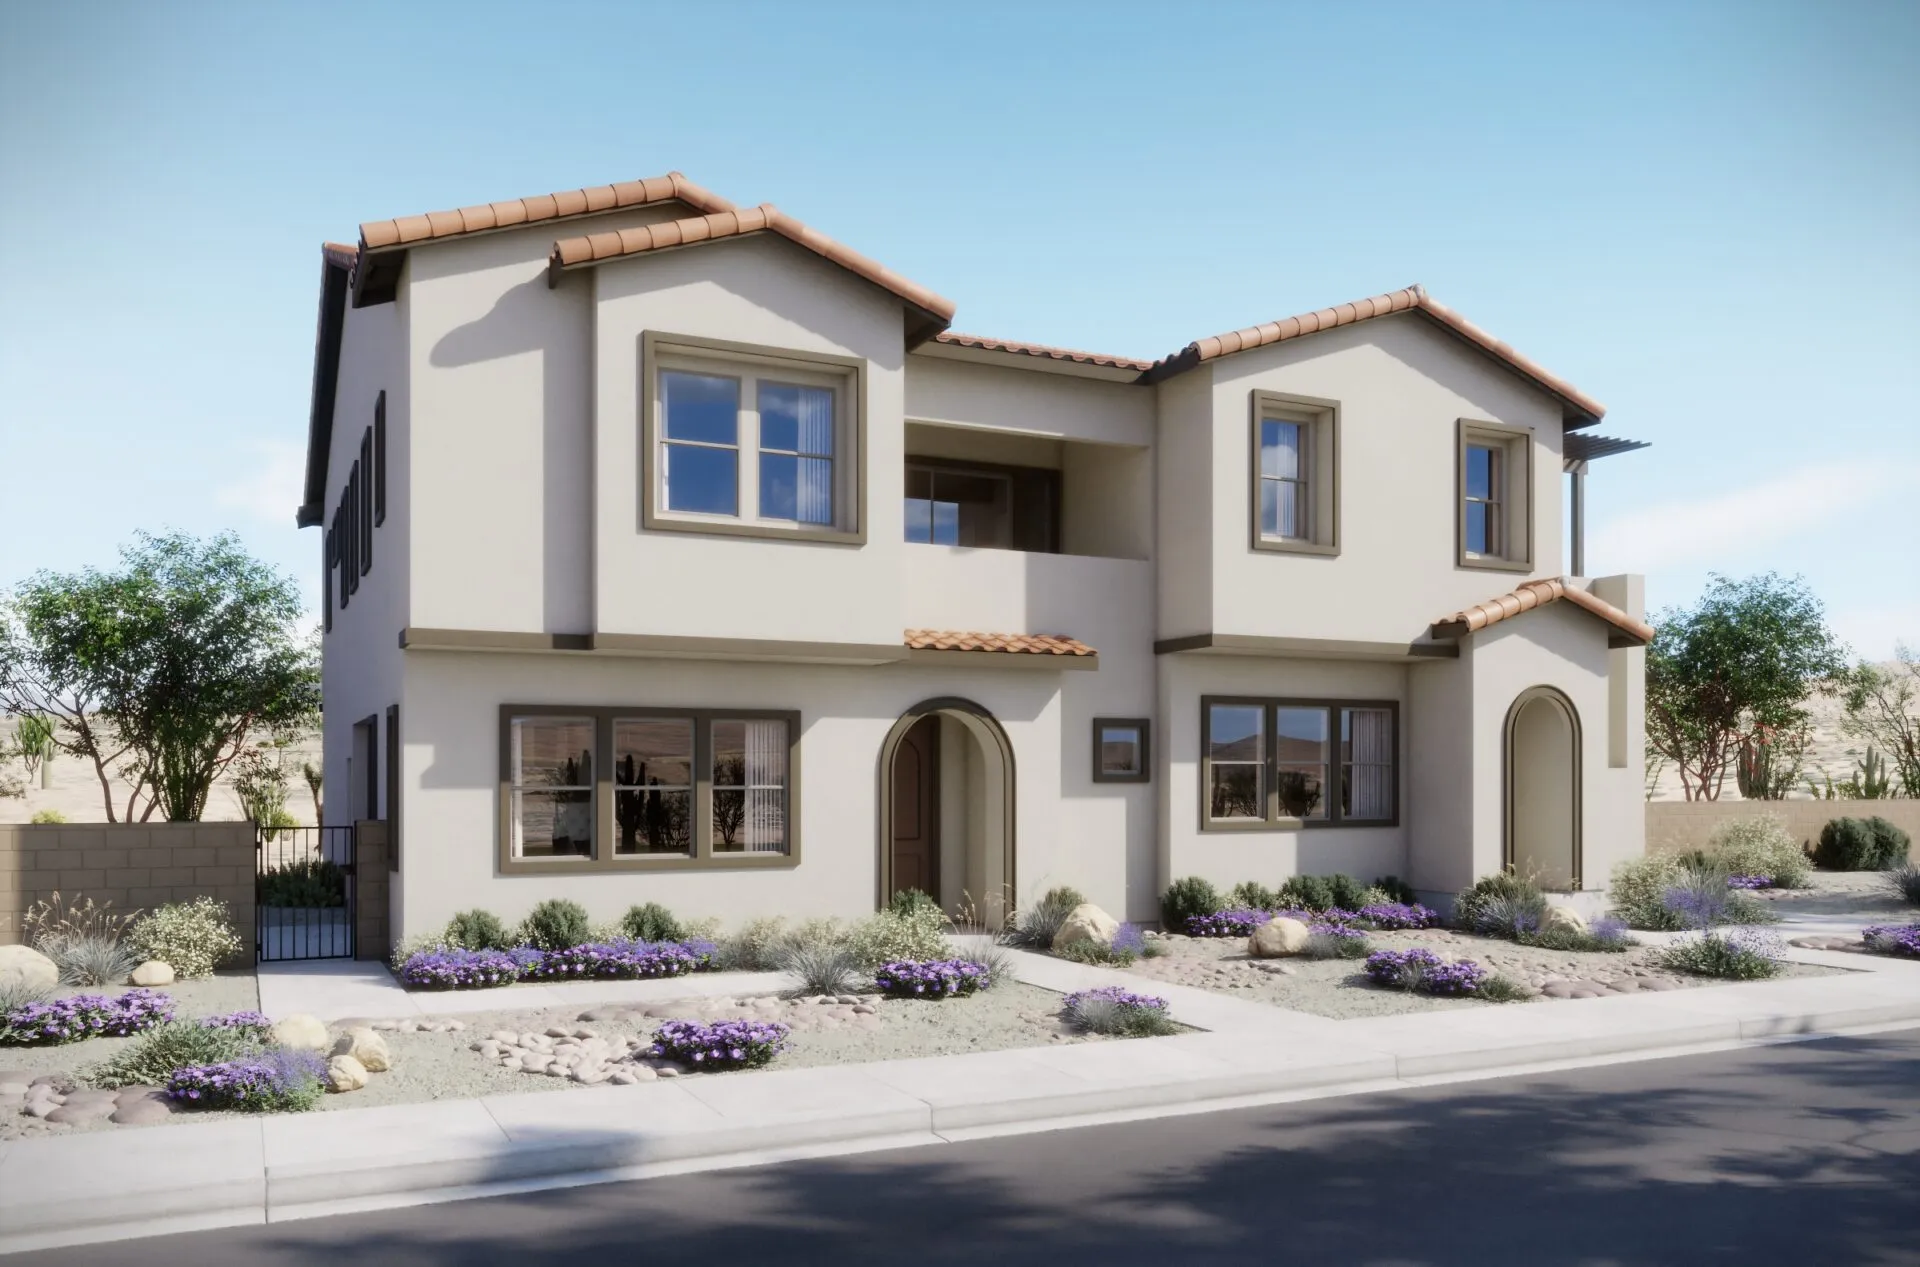
Haven Plan 4 Townhome
2,208 SF
3-4 Bedrooms
2.5 Bathrooms
2 Car Garage
Priced from $559,990
[button link=”https://summerlin.com/residence/haven-townhome/”]View Model[/button]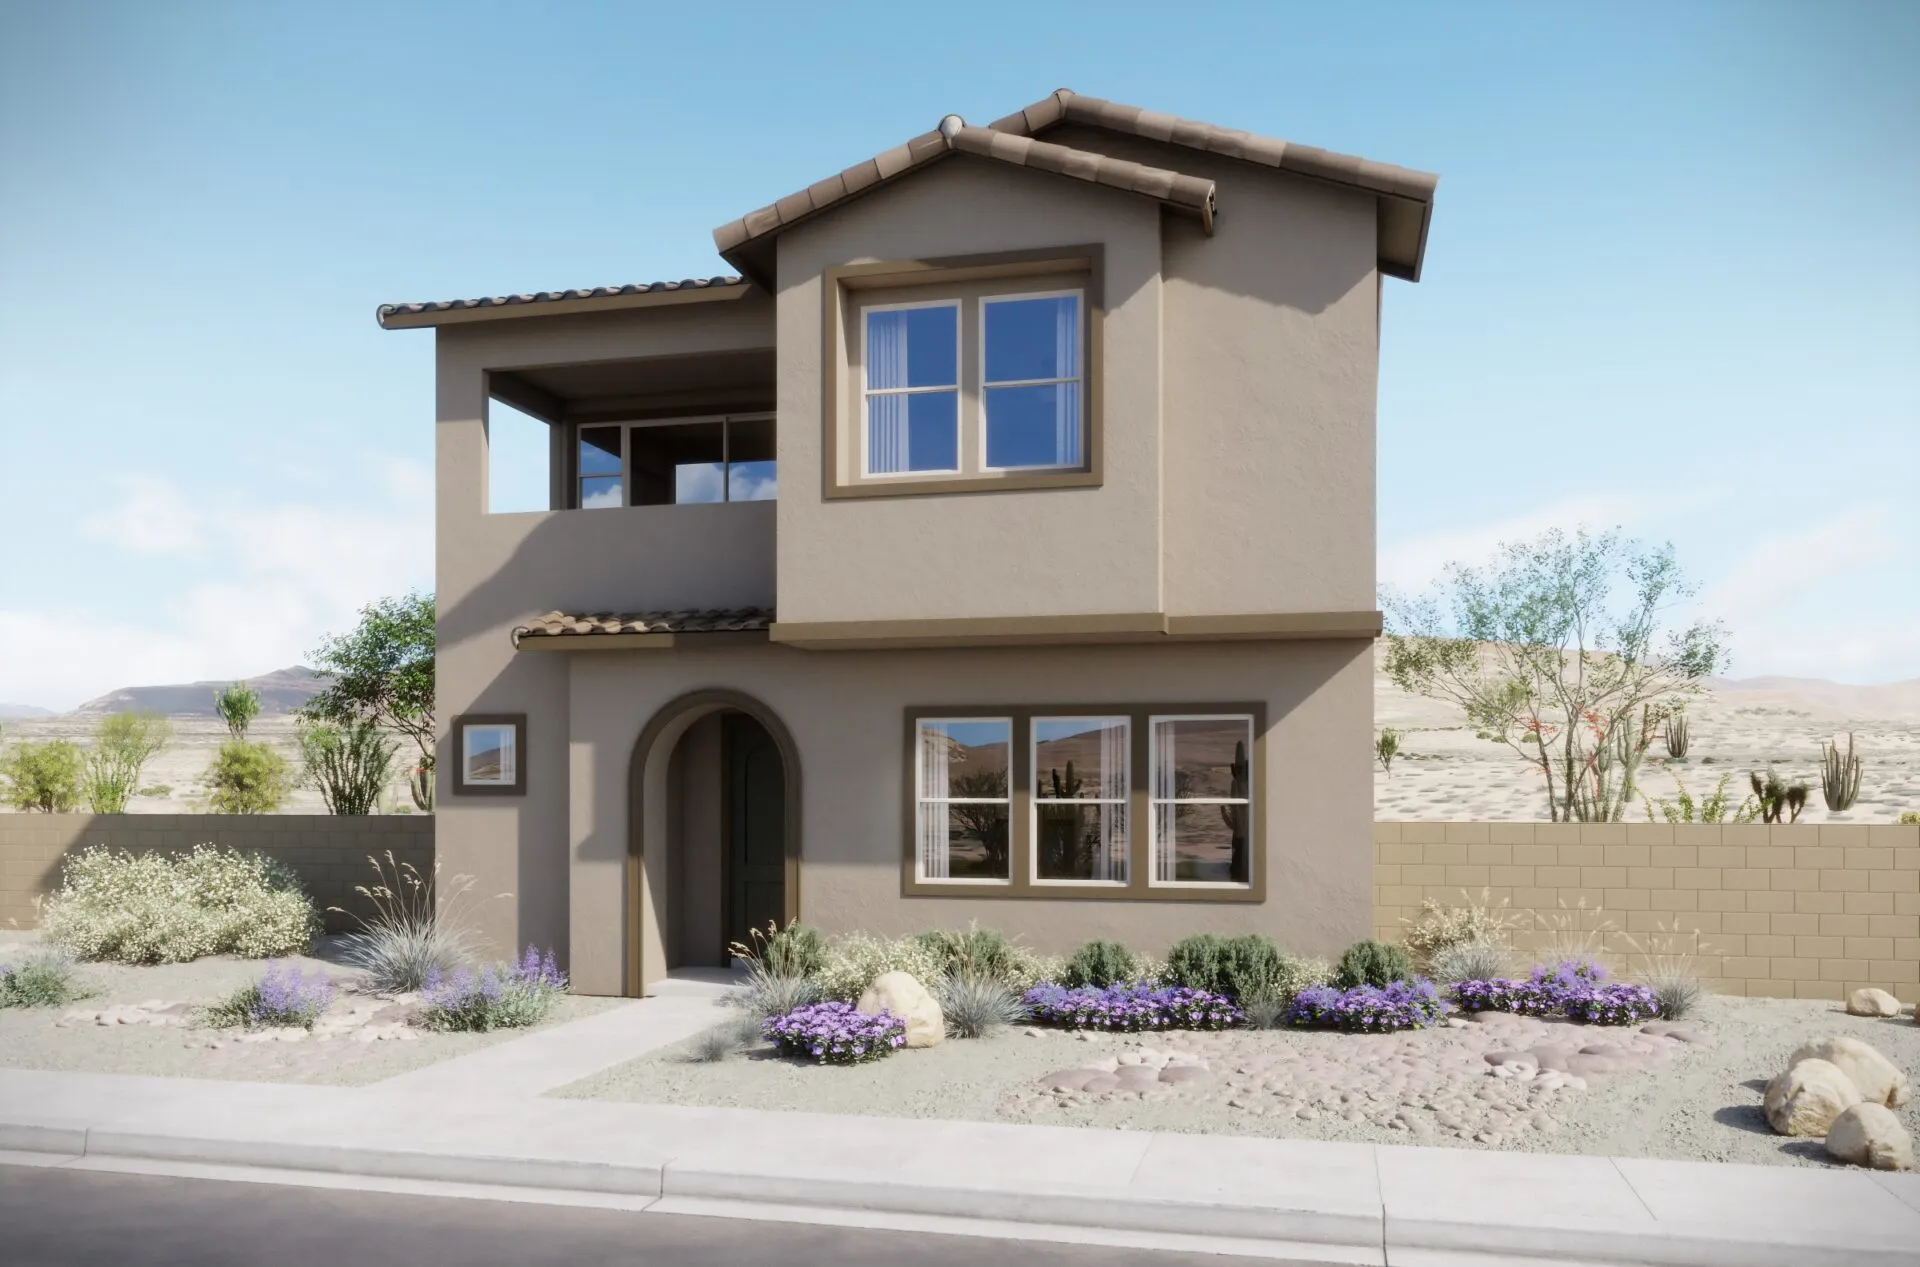
Haven Plan 4
2,208 SF
3-4 Bedrooms
2.5 Bathrooms
2 Car Garage
Priced from $559,990
[button link=”https://summerlin.com/residence/haven/”]View Model[/button]Nothing Found
Nothing Found
Connect With the Builder
"*" indicates required fields