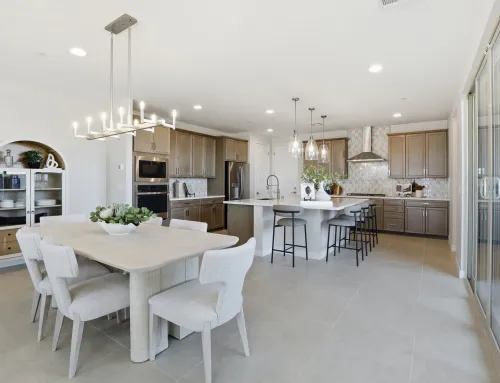
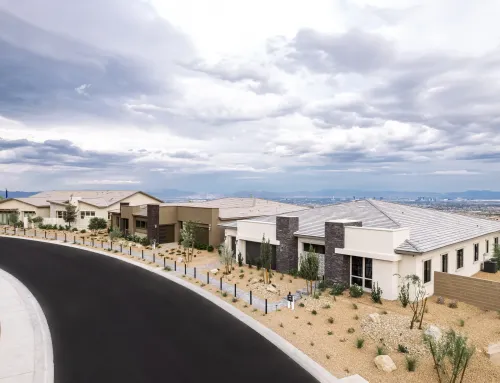
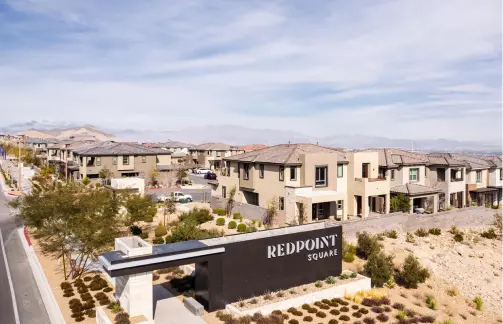
In the Summerlin master planned community, homebuyers enjoy unparalleled choice. The community’s extensive portfolio of new homes includes everything from stylish townhomes and low-maintenance condominiums to spacious single-family residences and luxury custom homes, available in a wide range of architectural styles, elevations, and price points.
Every home comes with something else that cannot be built into a floorplan: a Summerlin address. Residents enjoy access to an unmatched collection of amenities, including exceptional schools, houses of worship, neighborhood conveniences, Downtown Summerlin®’s shopping, dining and entertainment offerings, and immediate access to the breathtaking landscapes of Red Rock Canyon National Conservation Area. Distinctive desert-friendly landscaping, carefully curated streetscapes, and rigorous design standards help ensure that Summerlin remains beautiful, welcoming, and relevant for generations to come.
It’s a formula that has made Summerlin not only Southern Nevada’s premier master planned community but also one of the most sought-after places to live. Over the past several months, a dozen new neighborhoods have opened in the community, broadening homebuying options and meeting the needs of buyers at every stage of life. Check them out!
In the village of Summerlin Centre located just west of Downtown Summerlin, The Loughton by Toll Brothers delivers a low-maintenance lifestyle via jewel-box-style condominium homes from 1,003 to 1,370 square feet with one to two bedrooms, one to two-and-one-half baths, attached or detached garages. A private neighborhood pool for residents of The Loughton is planned. Priced from the mid-$400,000s to the mid-$500,000s, The Loughton is ideal for busy professionals as well first-time buyers, downsizers, and second-home buyers.
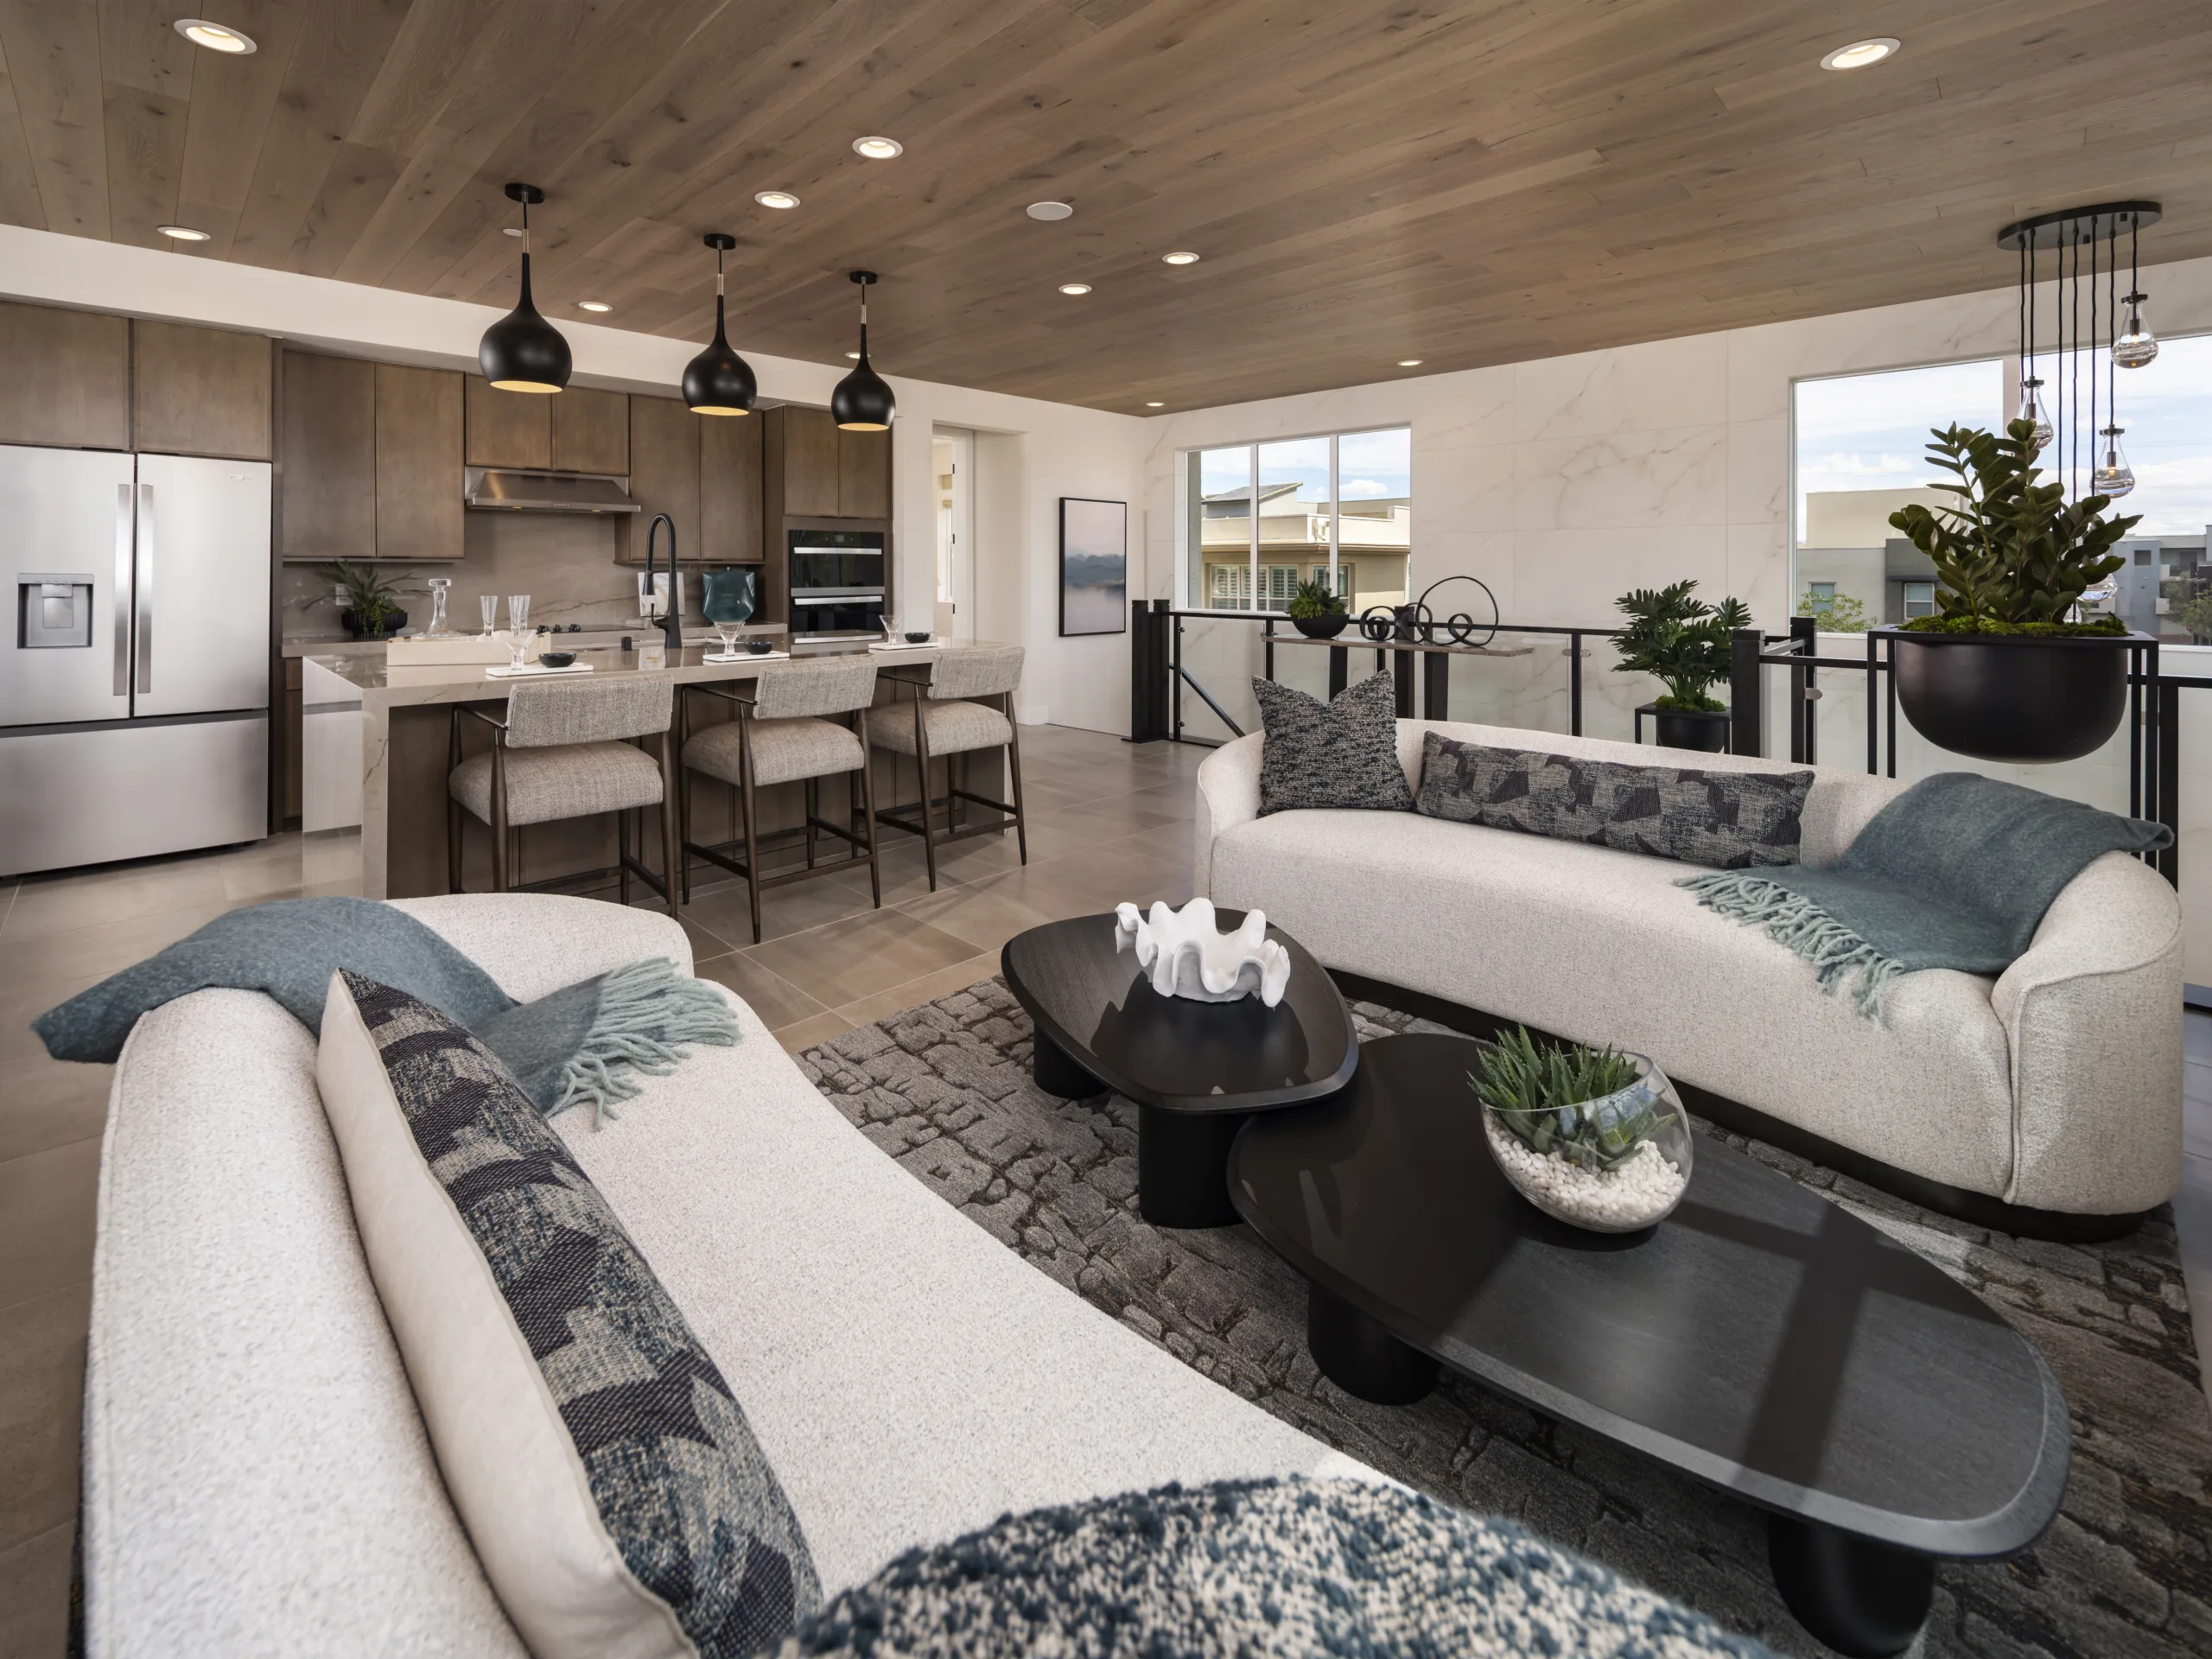
Fitzroy Floorplan at The Loughton by Toll Brothers
In the Kestrel district, Dove Rock by Woodside Homes caters to a variety of homeowner preferences through two unique collections: four single-family home floorplans from 1,727 to 2,217 square feet, and four townhome floorplans from 1,724 to 2,208 square feet, priced from the $500,000s. All homes are alley-loaded with the garage in back, creating especially pleasing front exteriors and streetscapes throughout the neighborhood. Adjacent to the Kestrel district is Kestrel Commons, where Sandpiper by Lennar offers three two-story floorplans from 2,055 to 2,405 square feet, priced from the high $600,000s and ideal for young and growing families. The Kestrel and Kestrel Commons districts are home to three community parks, including The Hub, a 1.5-acre area featuring shaded seating, playground, bicycle challenge track and restrooms, and Bluebird Park, a 1.4 acre park with nature-based play elements designed to help children imagine the world from a bird’s perspective. Kestrel Creek Arroyo, spanning more than 7.5 acres, offers trails, passive turf areas, and shaded seating.
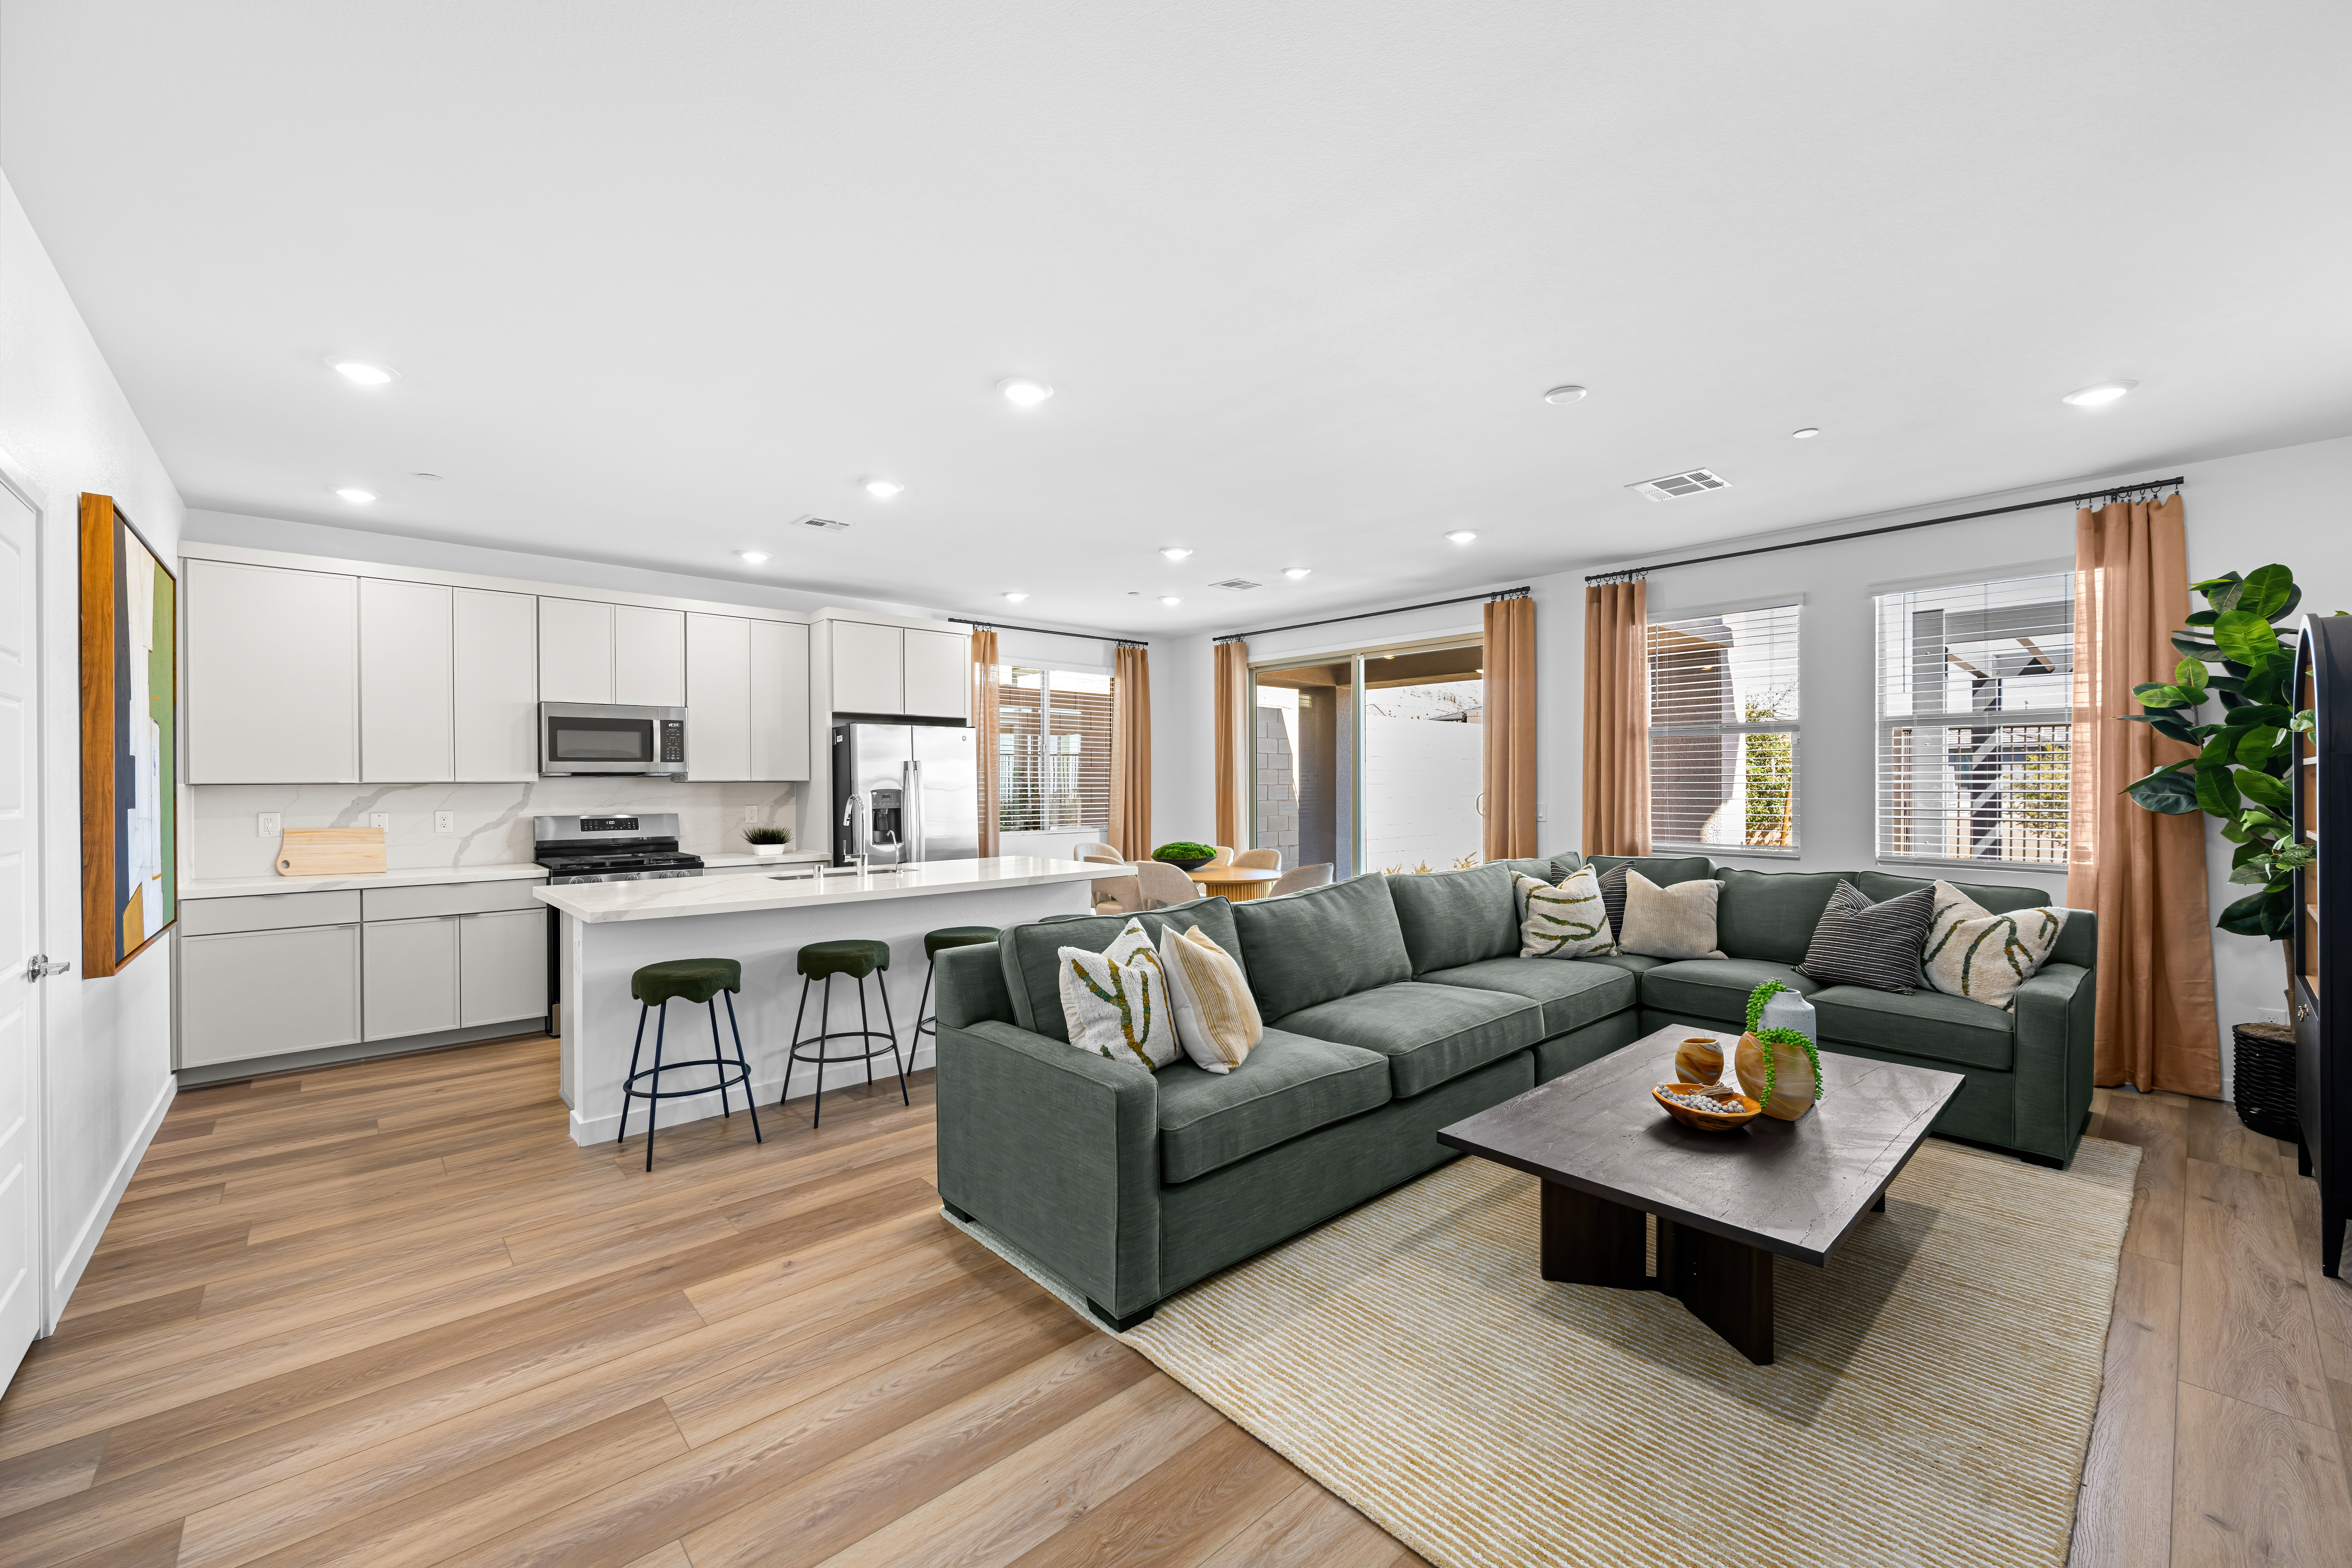
Herman Floorplan at Sandpiper by Lennar
Seven new neighborhoods have recently opened in Grand Park, a village best known for its signature park and the community’s largest to date – Grand Park – spanning 90 acres at completion with the first phase now open. Carlisle by Tri Pointe Homes offers homes in two collections: Carlisle Ridge and Carlisle Peak. Carlisle Ridge features three spacious floorplans in a mix of single- and two-story elevations that range from 3,234 to 4,147 square feet, priced from approximately $1.6 million. Carlisle Peak delivers the same elevated lifestyle and stunning surroundings, available in three two-story floorplans that range from 3,590 to 4,283 square feet, priced from approximately $1.4 million. Glenrock by Toll Brothers offers eight expansive floorplans in a mix of single- and two-story elevations that range from 2,897 to 4,557 square feet, priced from approximately $1.4 million to more than $1.8 million. Primrose Park by Richmond American Homes offers four floorplans with signature 10-foot ceilings and spanning from 3,410 to 3,690 square feet, priced from approximately $1.1 million. Brantley by Pulte Homes features nine floorplans in a mix of single- and two-story elevations, ranging from 2,194 to 4,731 square feet, priced from approximately $900,000 to more than $1.5 million.
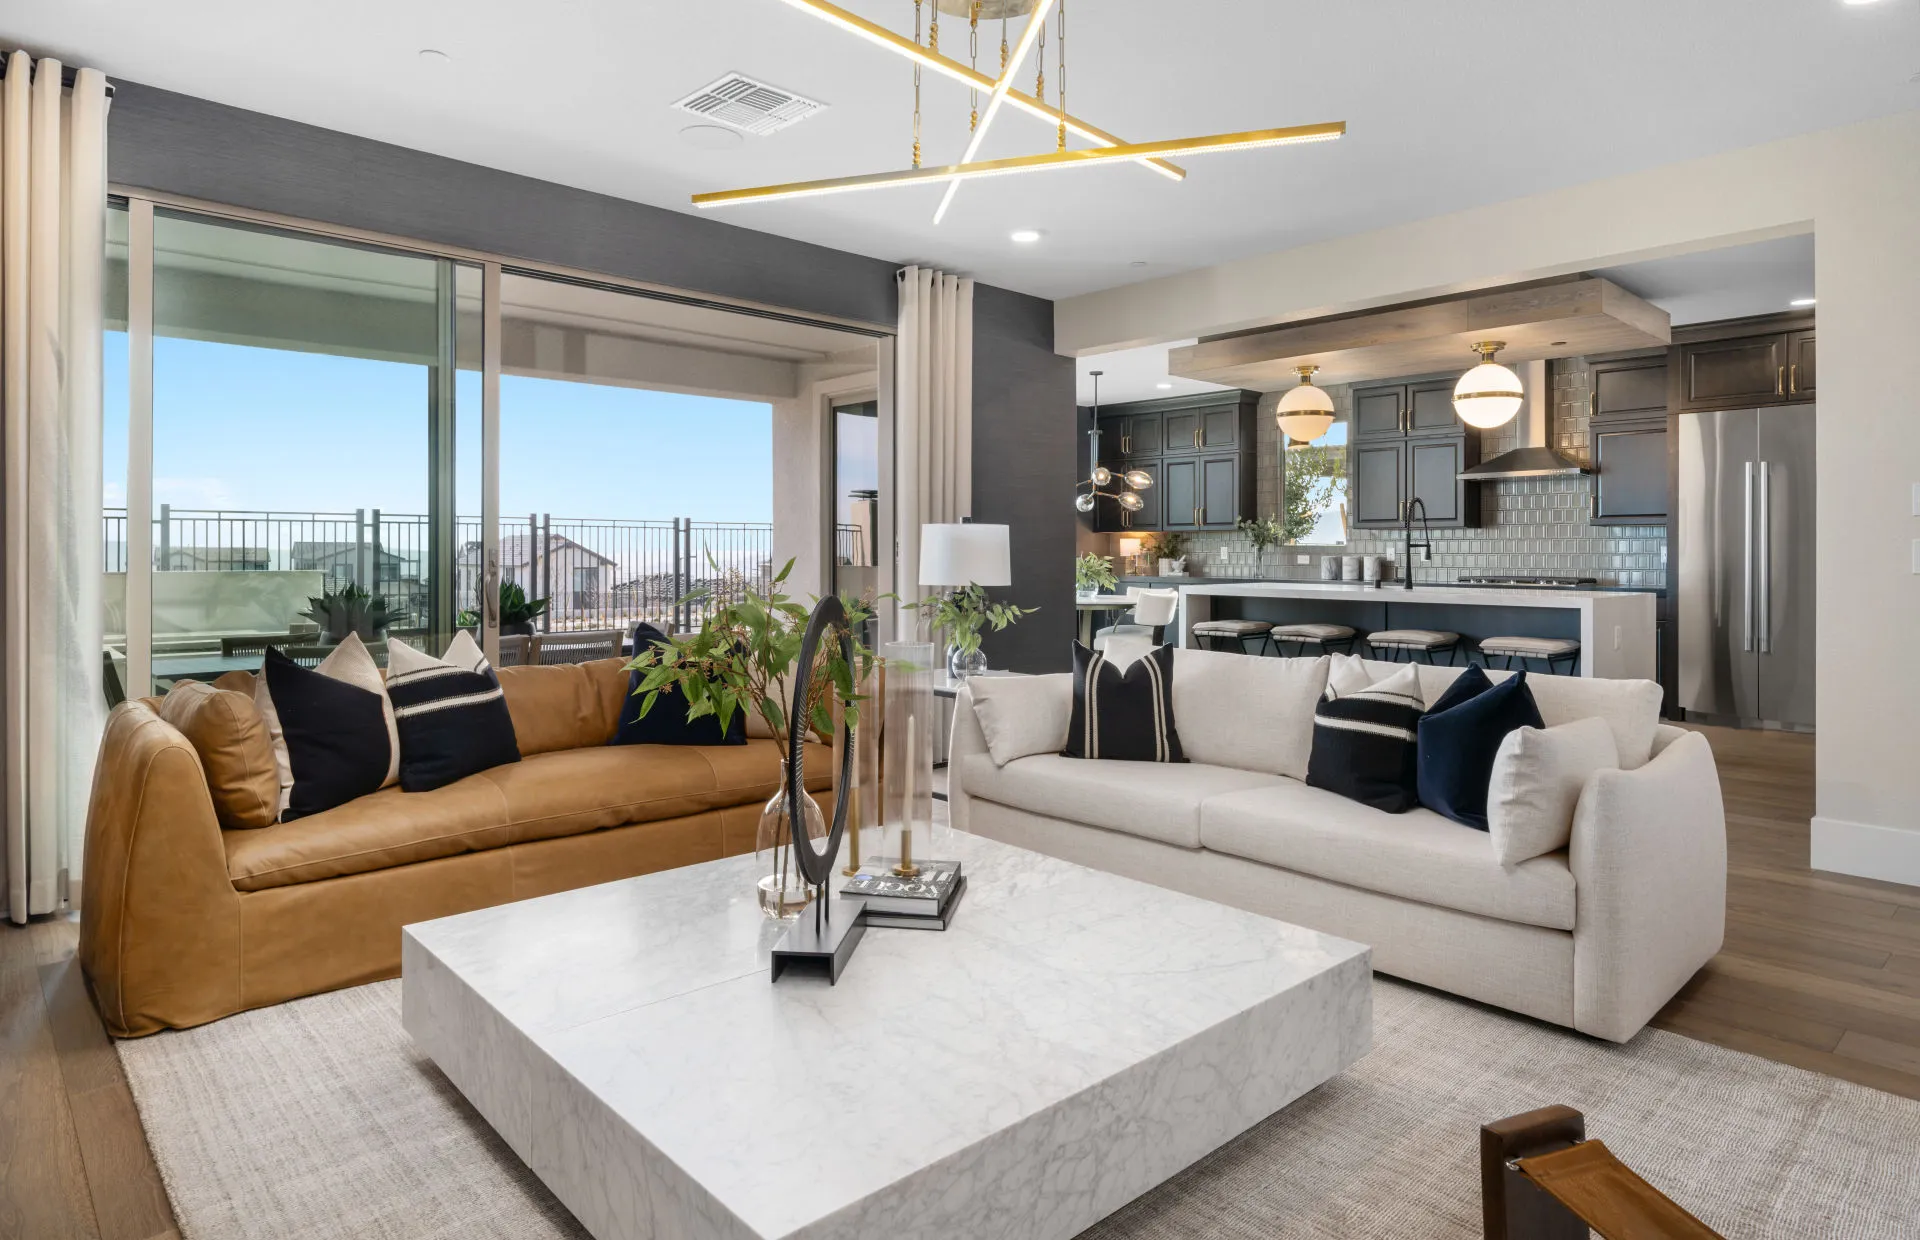
Tivoli Floorplan at Brantley by Pulte Homes
Fairview by Lennar offers a luxury collection of single-story homes that feature Lennar’s signature Next Gen® suite, designed for multigenerational households with a separate entrance, living area, kitchenette, bedroom, and bathroom. Three single-story floorplans range from 3,793 to 3,972 square feet, priced from approximately $1.9 million to more than $2 million. Aberdeen by Tri Pointe Homes offers homes in two collections that range from 1,869 to 2,687 square feet, priced from the high $600,000s – ideal for young and growing families. Similarly, Iris Glen by Richmond American Homes works for young families and retirees seeking a low-maintenance lifestyle with paired homes in six unique floorplans that range from 2,040 to 2,450 square feet, priced from the high $500,000s.
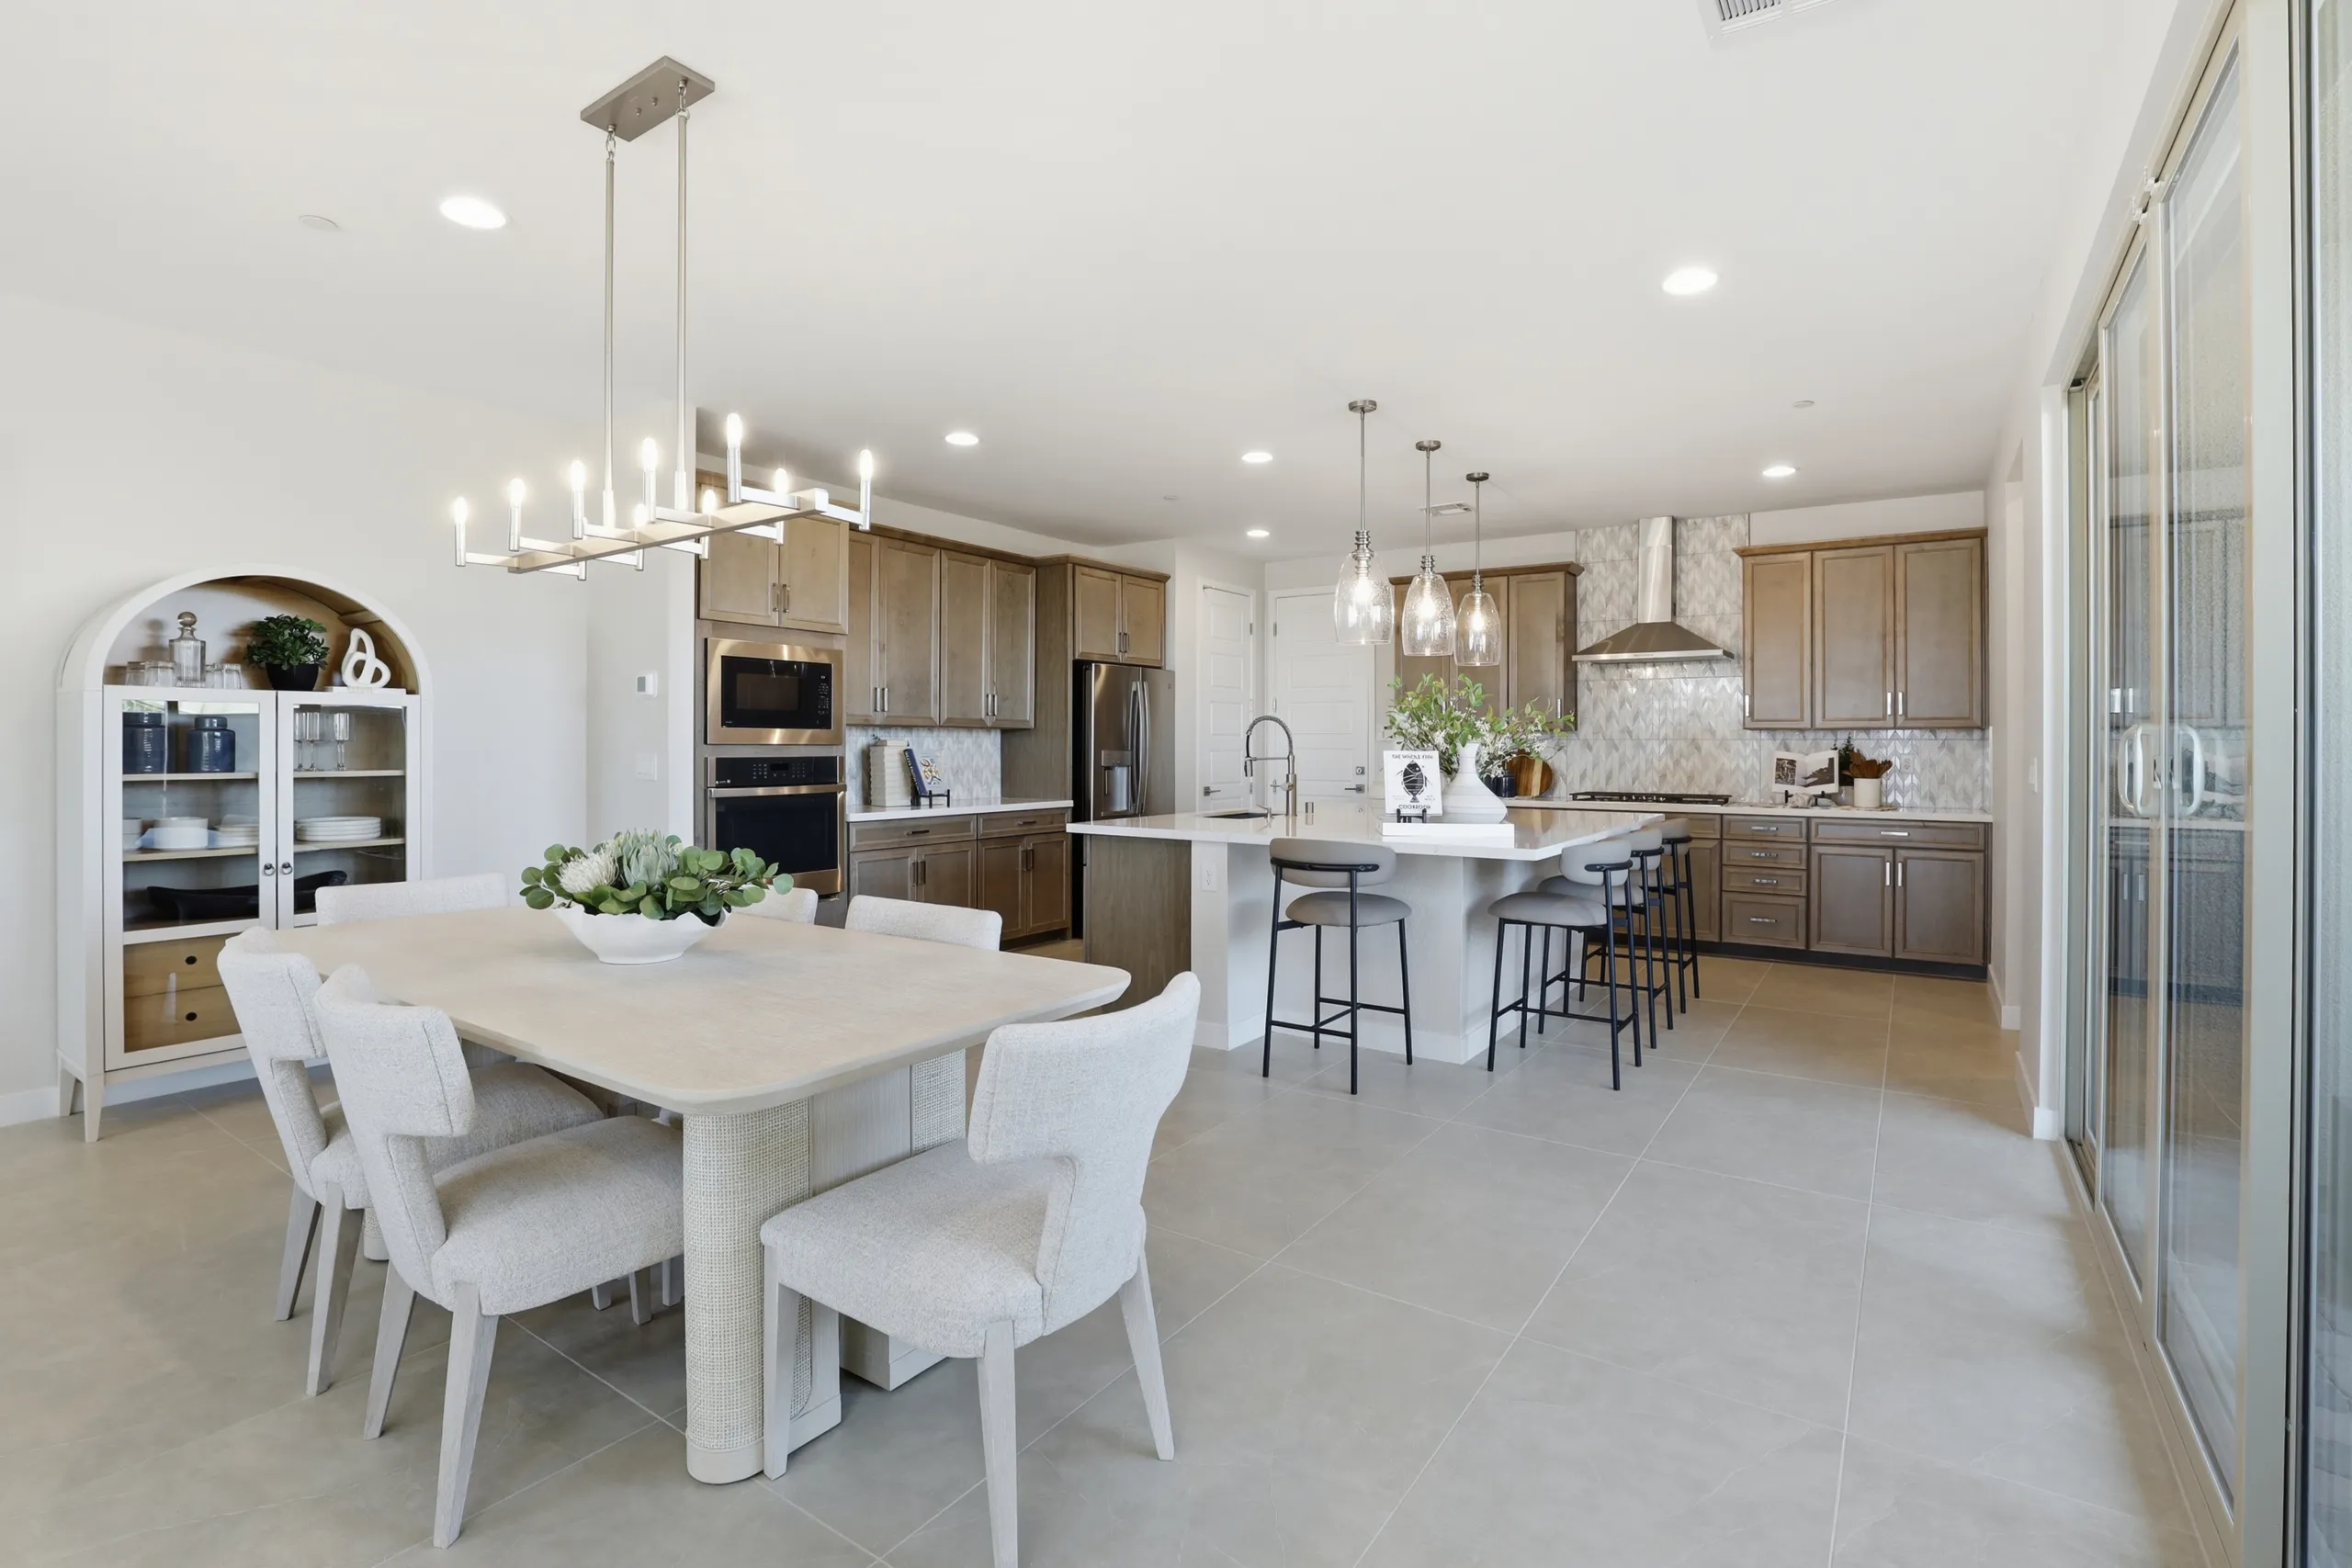
Navy Floorplan at Iris Glen by Richmond American Homes
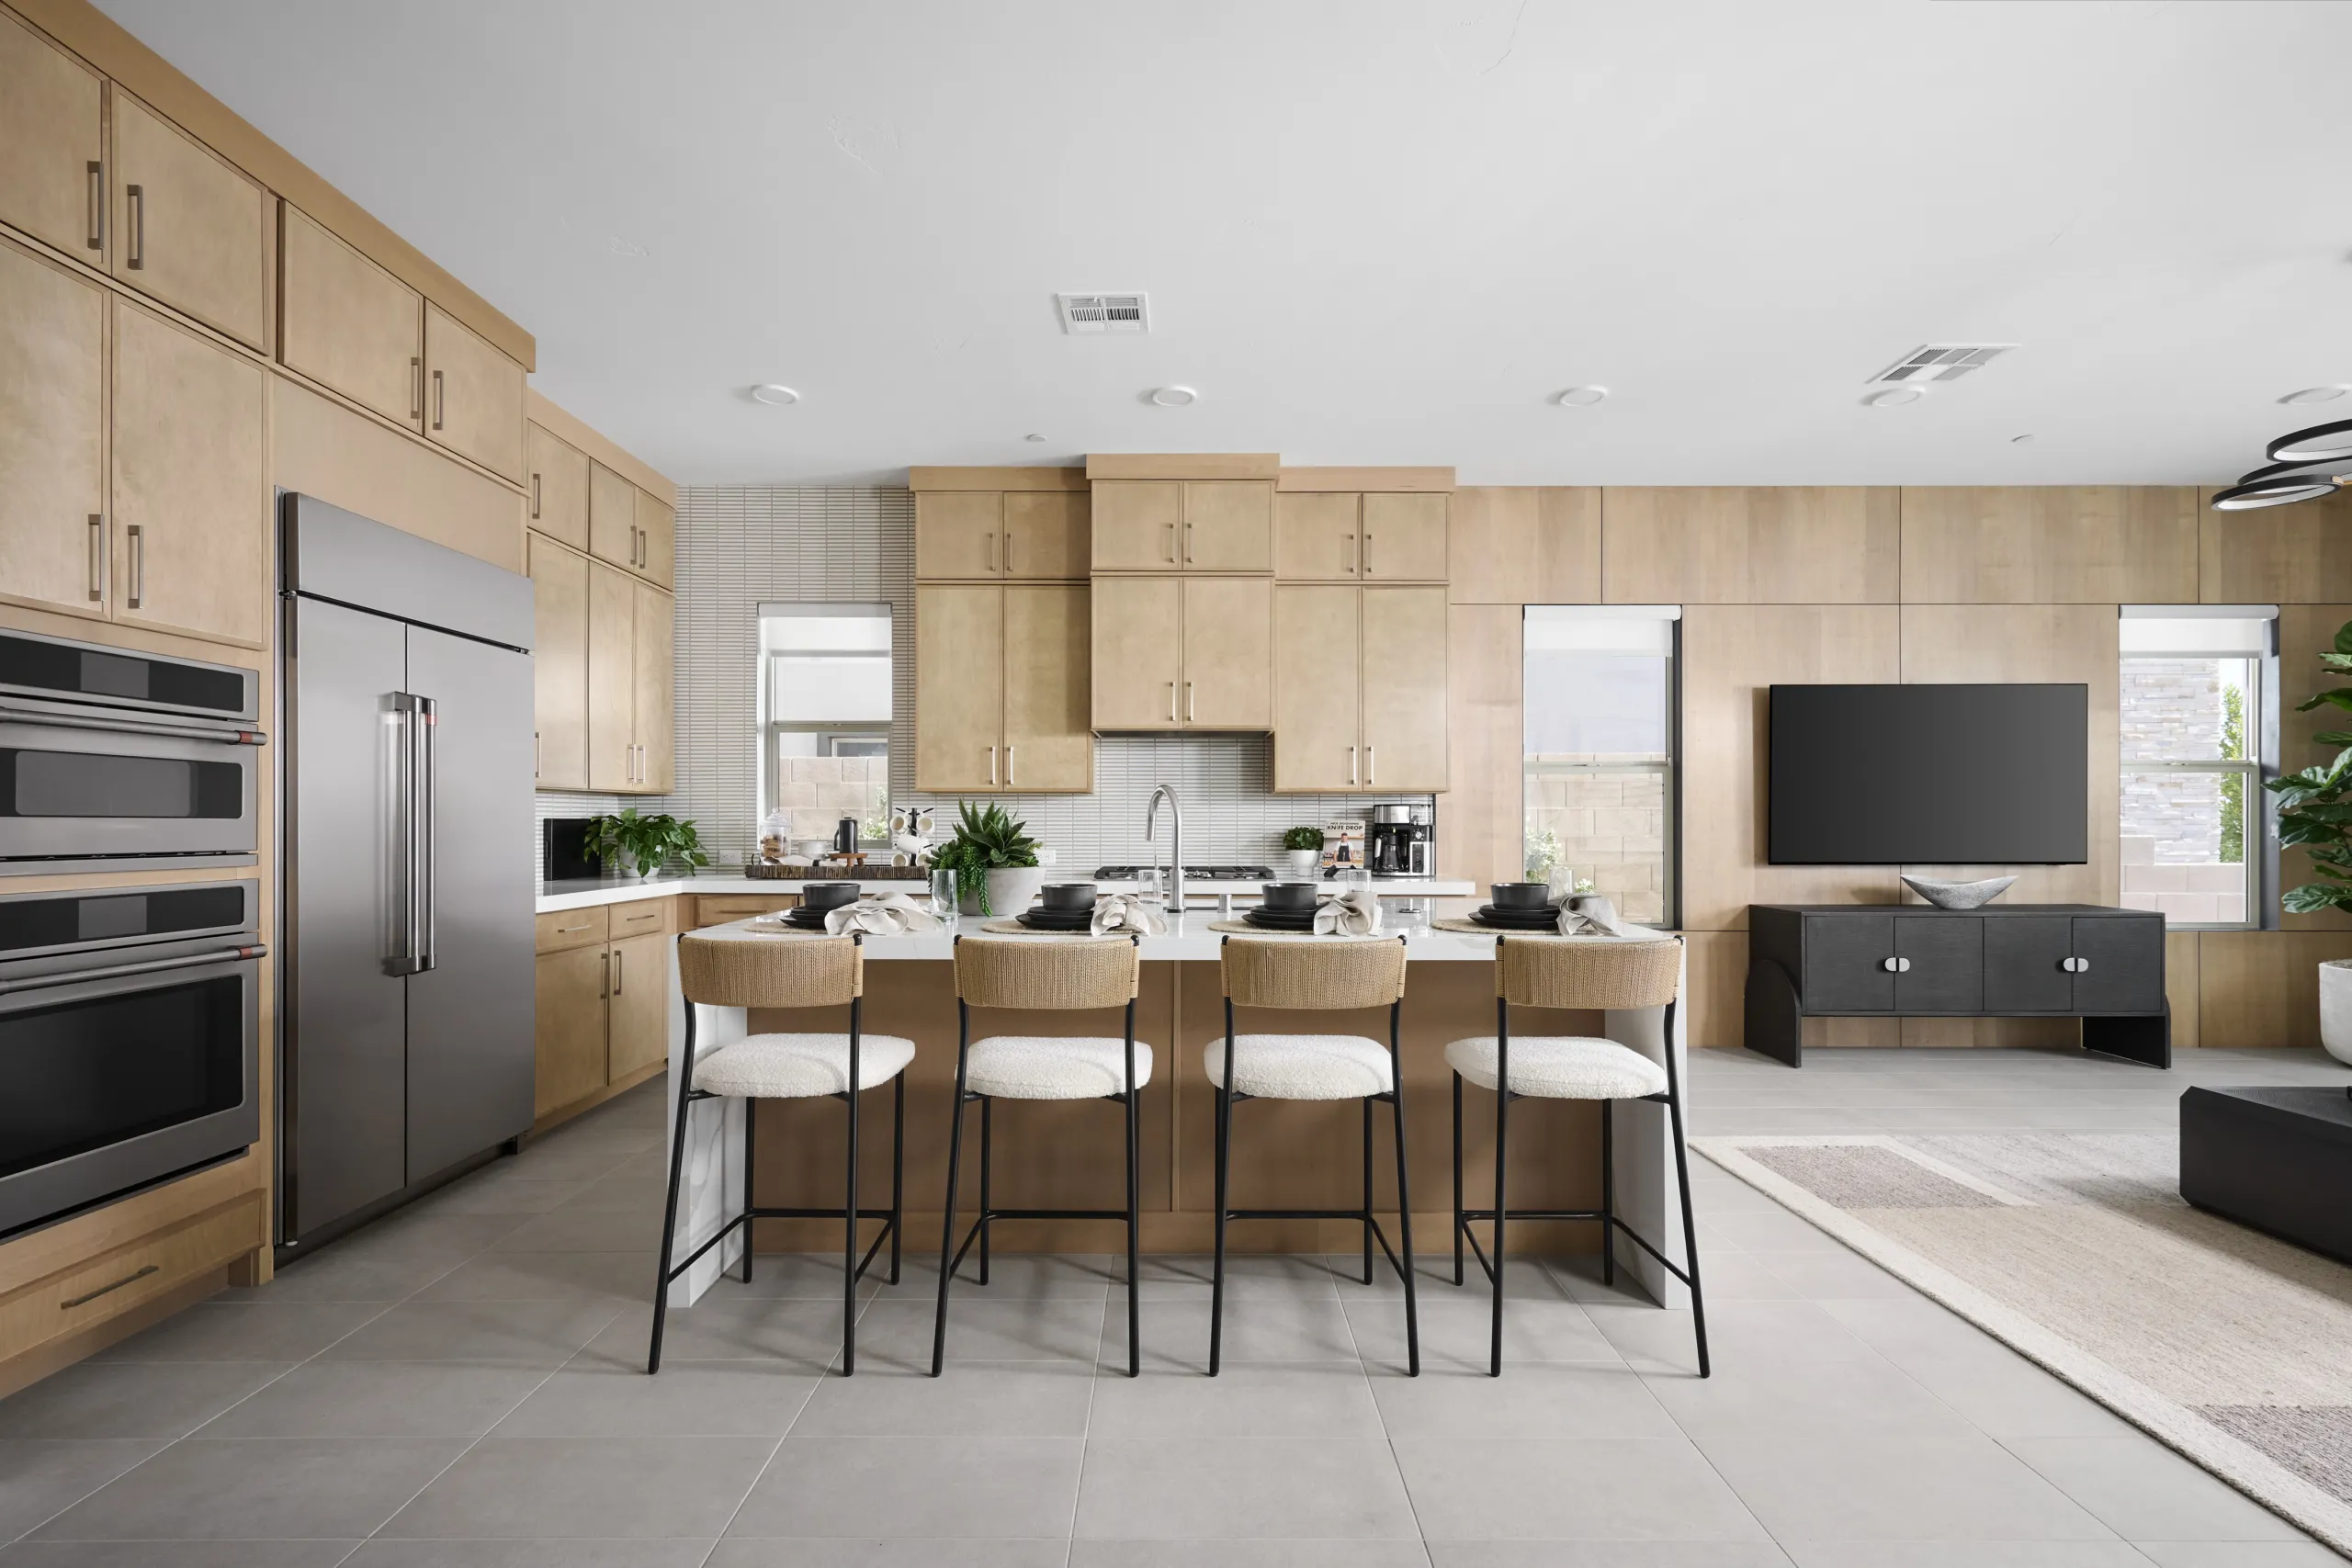
Plan 2 Collection II at Aberdeen by Tri Pointe Homes
In Summerlin’s newest village of La Madre Peaks, Cloudbreak Ridge by KB Home features two distinctive collections, Enclaves and Reserves, offering from 2,251 to 3,095 square feet, priced from the $800,000s. And Esplanade at Red Rock by Taylor Morrison offers a diverse range of 12 single-story floorplans, ranging from 1,569 to 3,406 square feet, priced from just under $700,000. Esplanade at Red Rock brings a resort-lifestyle concept to Summerlin, with a wide array of planned amenities, designed to support connection, recreation, wellness, and a relaxed, everyday sense of retreat. At this all-ages community, a clubhouse, resort-style pool, onsite restaurant and bar, pickleball courts, state-of-the-art fitness equipment, spa, and more are planned.
Now in its 36th year of development, Summerlin offers more amenities than any other Southern Nevada community. These include 10 golf courses; 26 public, private and charter schools; Roseman University College of Medicine, a public library and performing arts center; Summerlin Hospital Medical Center; more than a dozen houses of worship representing multiple faiths; office parks; neighborhood shopping centers; and, of course, Downtown Summerlin, offering fashion, dining, entertainment, Red Rock Resort, office buildings, City National Arena, home of the Vegas Golden Knights National Hockey League practice facility, and Las Vegas Ballpark®, a world-class Triple-A baseball stadium and home of the Las Vegas Aviators®.
In total, Summerlin currently offers over 110 floorplans in 20 neighborhoods throughout six distinct villages and districts. Homes, built by many of the nation’s top homebuilders, are available in a variety of styles – from single-family homes to townhomes, priced from the $400,000s to more than $1 million. For information on all actively selling neighborhoods, visit Summerlin.com. Before you visit, call the builders for their hours of operation. Phone numbers for each neighborhood are listed on the website.