Grayson
Details
Priced from $1,231,995
Bedrooms: 4
Full Bathrooms: 3
Half Bathrooms: 1
Square Feet: 3,560
–
Features
Home Type: Single Family
Number of Stories: 2
Garage Spaces: 3
Community
Village: La Madre Peaks
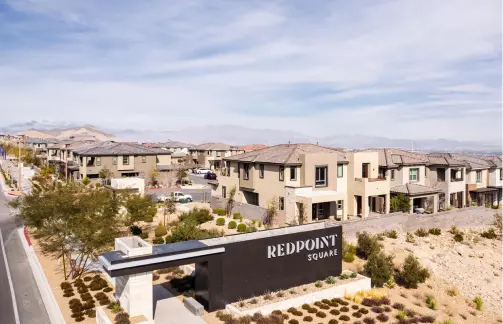
Neighborhood: Reflection Ridge by Toll Brothers
Builder: Toll Brothers
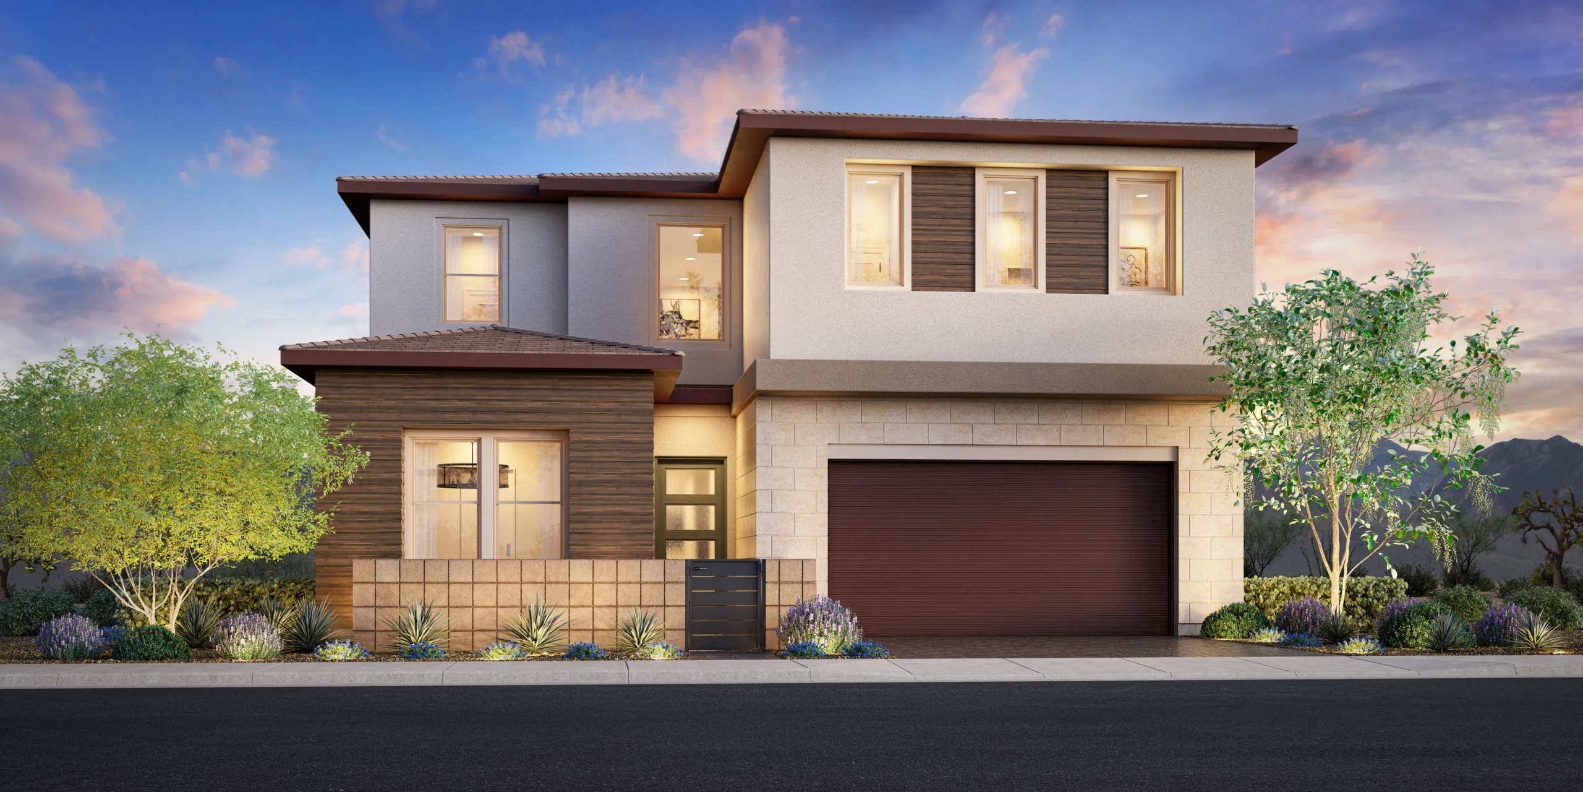
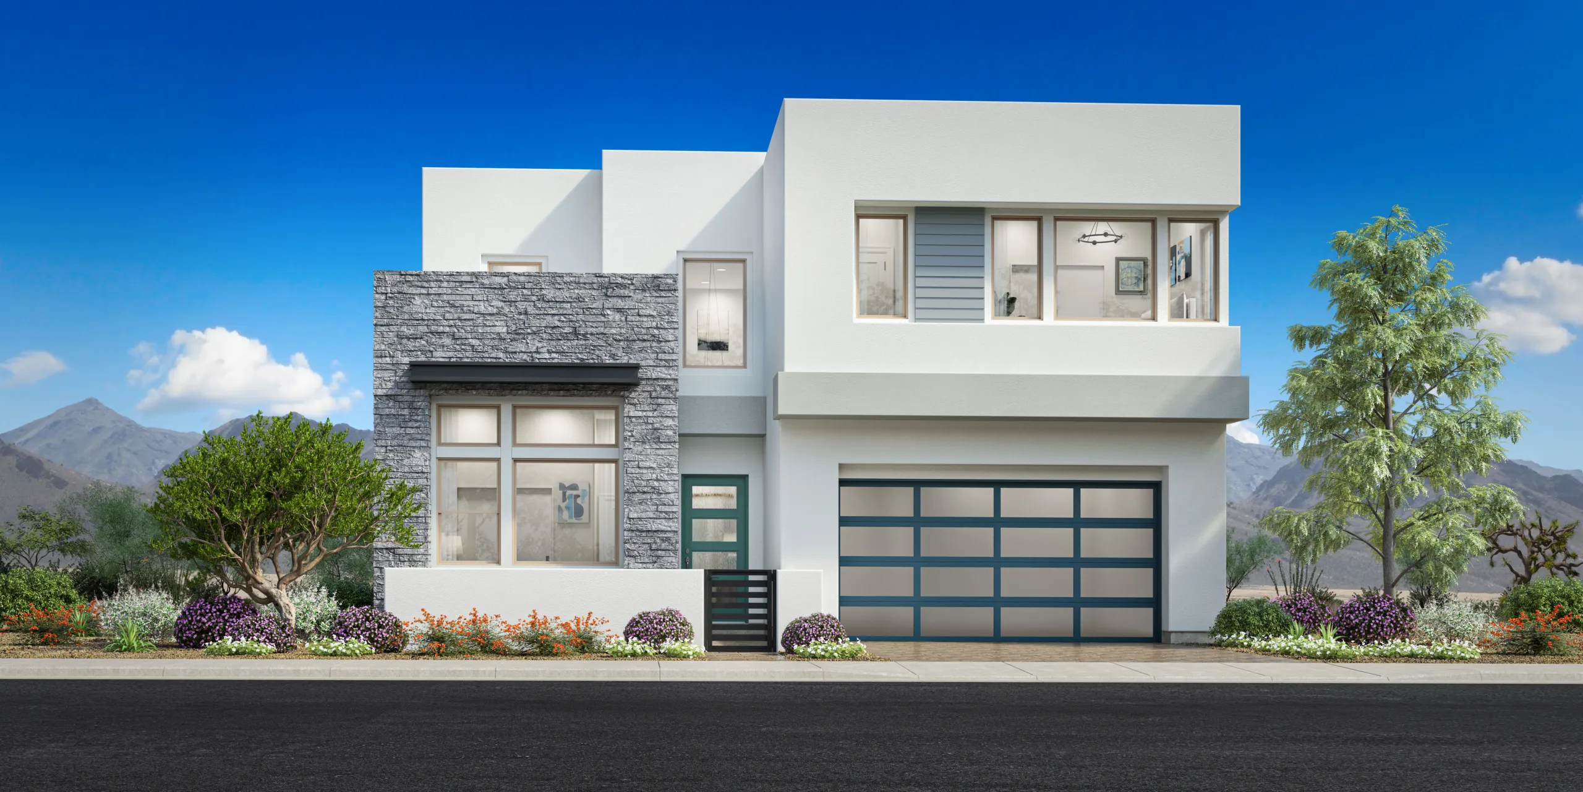
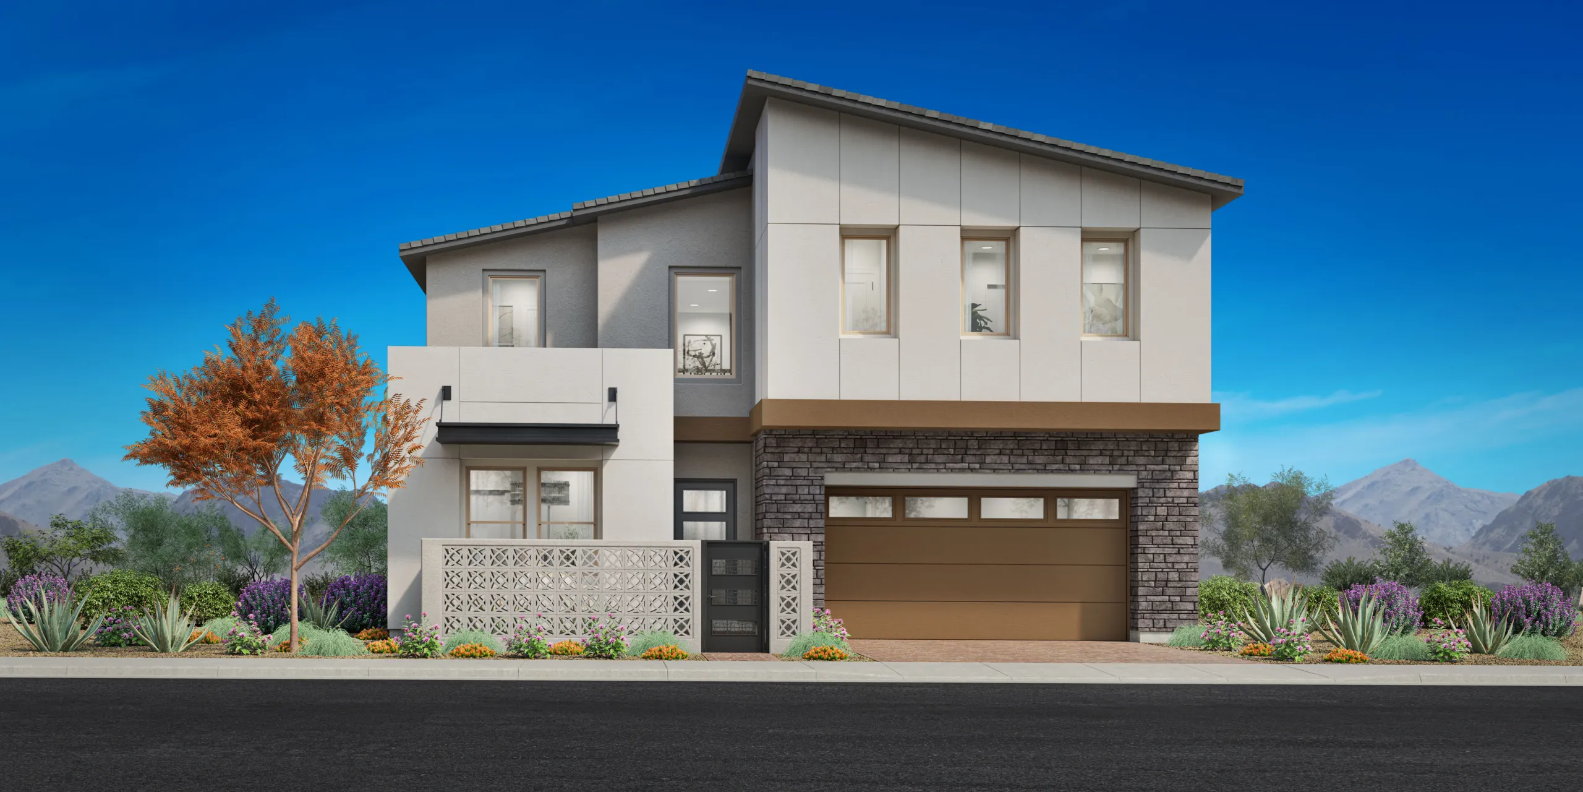
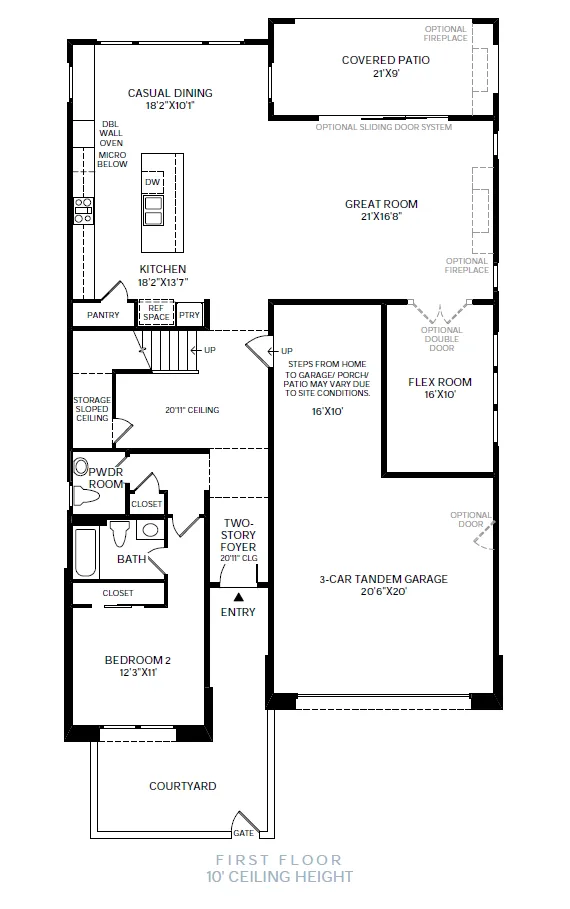
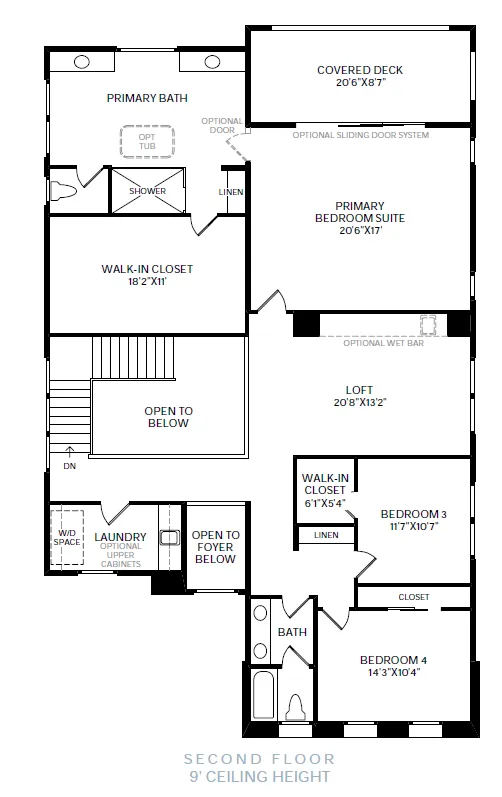
The Grayson unites elegance and comfort across two thoughtfully designed floors. A grand two-story foyer leads to a seamlessly connected great room, a gourmet kitchen, and a casual dining area. The well-appointed kitchen features a large island and a generous pantry, ideal for culinary enthusiasts. A covered patio extends the living area, providing an optimal space for relaxation and entertaining. A first-floor bedroom provides ample closet space and a private full bath for family or guests. A luxurious primary bedroom suite features by a covered deck, a spacious walk-in closet, and a spa-like bath with dual vanities, a soothing shower, and a private water closet. Two secondary bedrooms supplies plentiful closet space and a share a full hall bath for comfort and convenience. Additional highlights include a versatile flex room, an expansive loft, powder room, a gated courtyard, and a three-car tandem garage.
Location
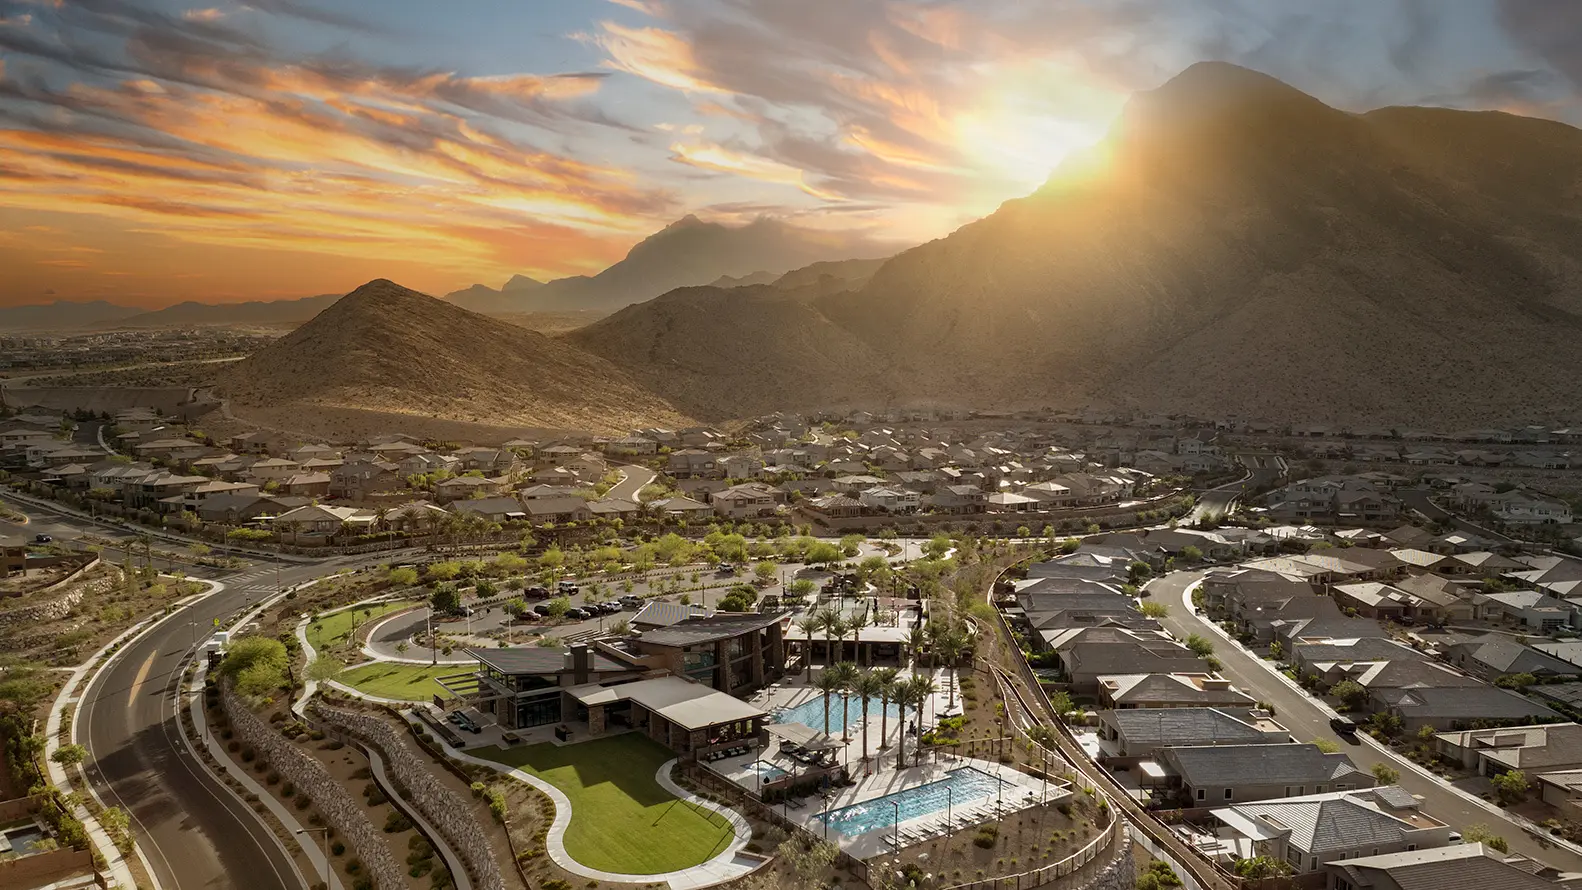
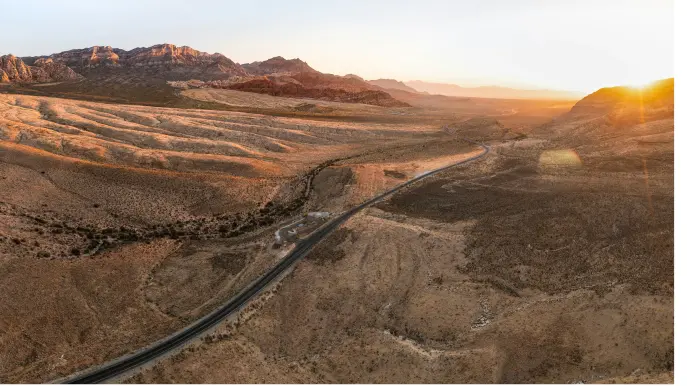
Nestled in the picturesque foothills of the Spring Mountains and adjacent to Red Rock National Conservation Area, Summerlin sprawls the western edge of the Valley overlooking the most dynamic city on Earth: Las Vegas, Nevada. More than 150 miles of trails are carved into the desert oasis, meandering through hundreds of parks and the most diverse and stunning selection of homes in the city – all with easy access to the 215 Beltway.
Summerlin is 22,500 acres of master-planned perfection, just waiting for life’s most beautiful moments.
Connect With the Builder
"*" indicates required fields