Plan 1
Details
Priced from $1,550,000
Bedrooms: 3
Full Bathrooms: 2
Half Bathrooms: 1
Square Feet: 2,779
–
Features
Home Type: Single Family
Number of Stories: 1
Garage Spaces: 3
Community
Village: La Madre Peaks
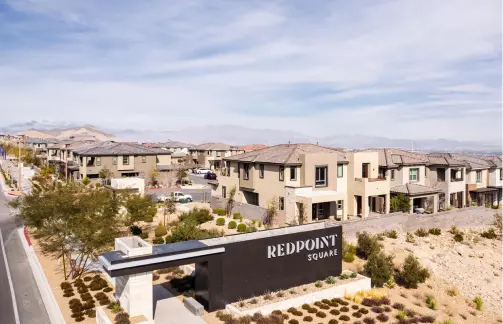
Neighborhood: Agave Ridge by Tri Pointe Homes
Builder: Tri Pointe Homes
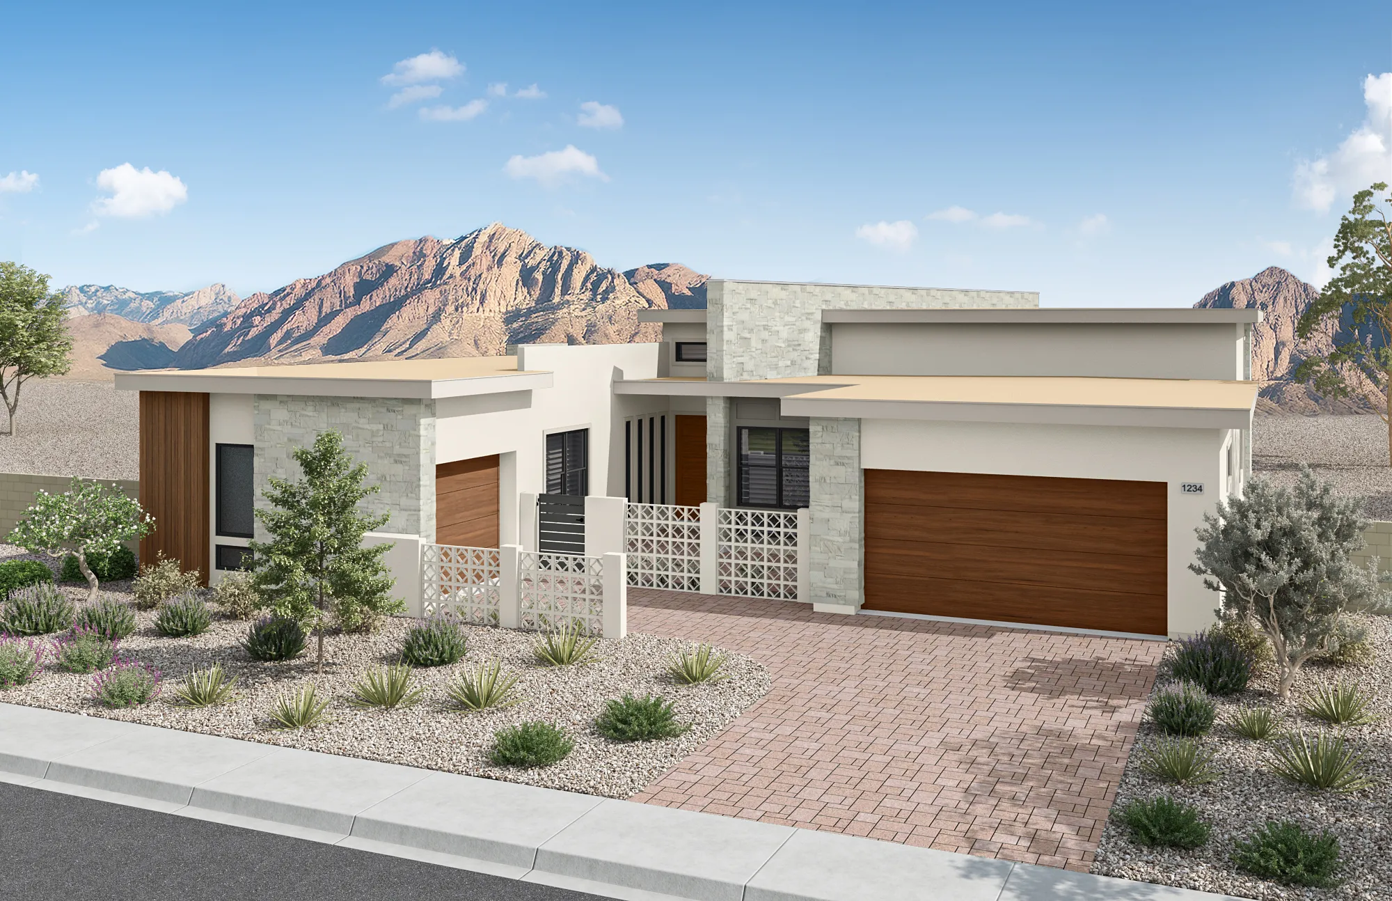
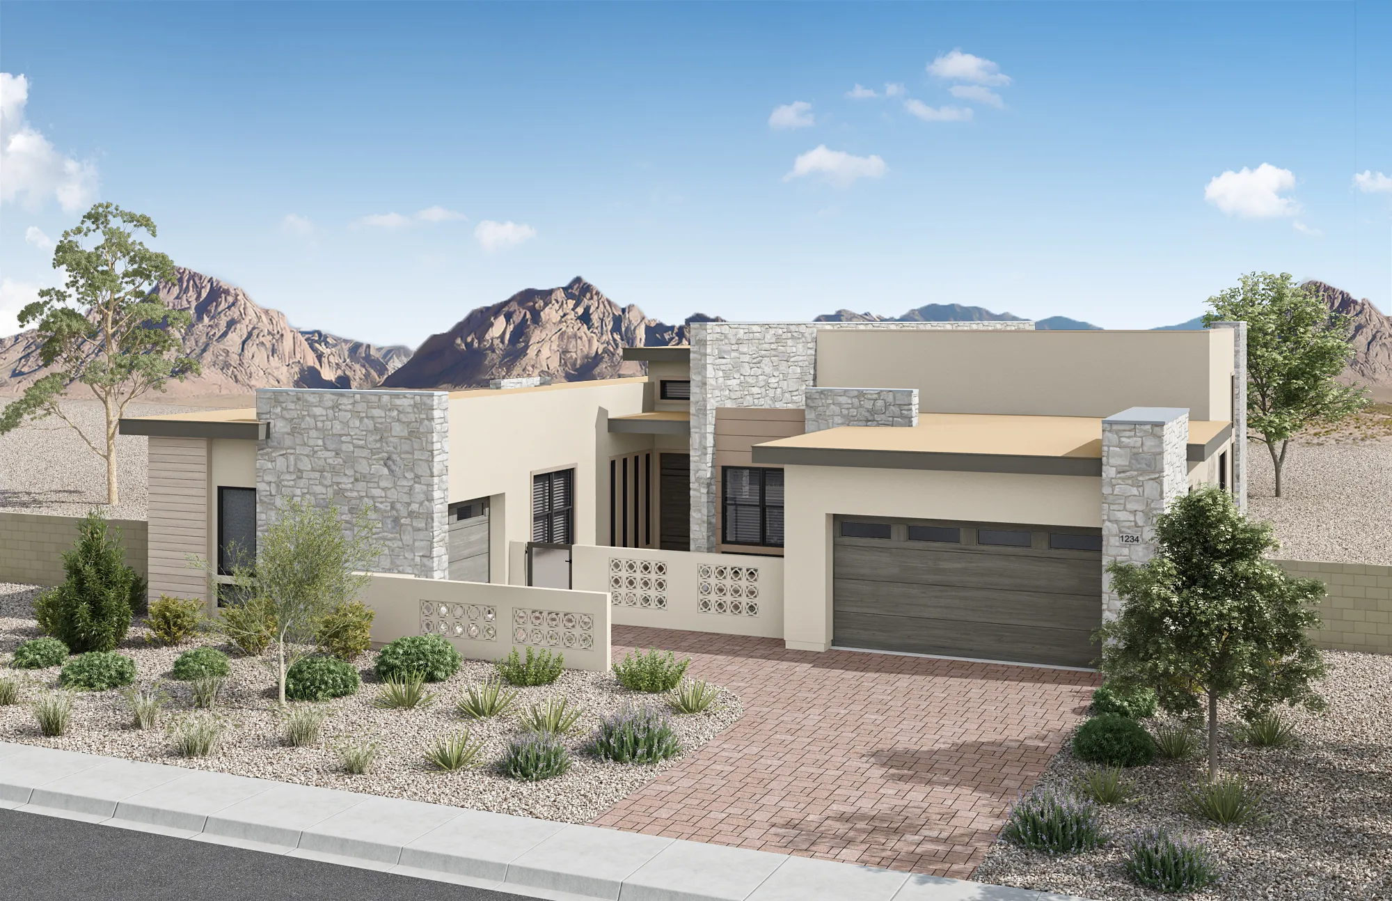
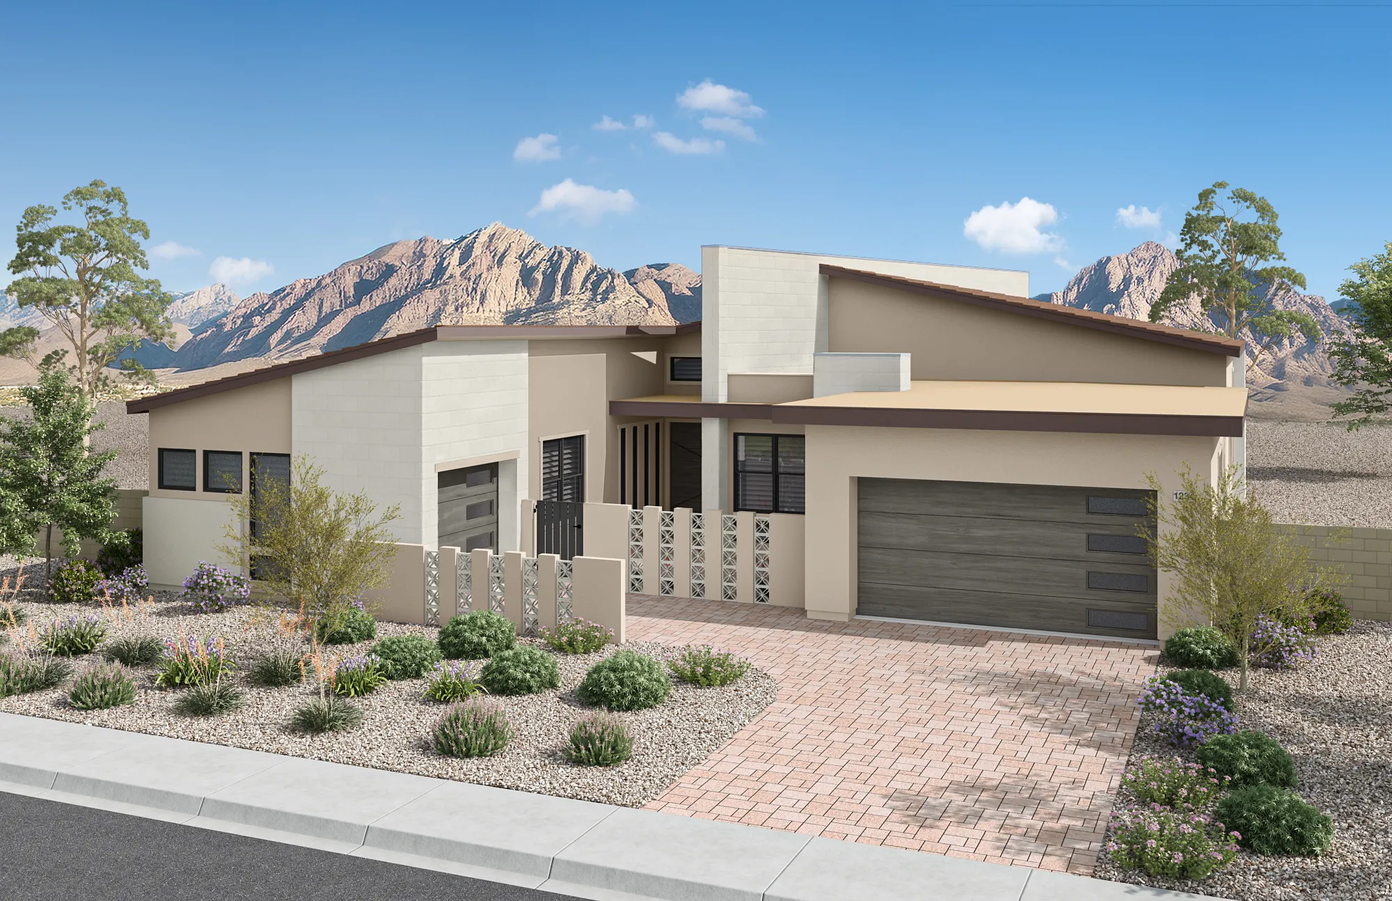
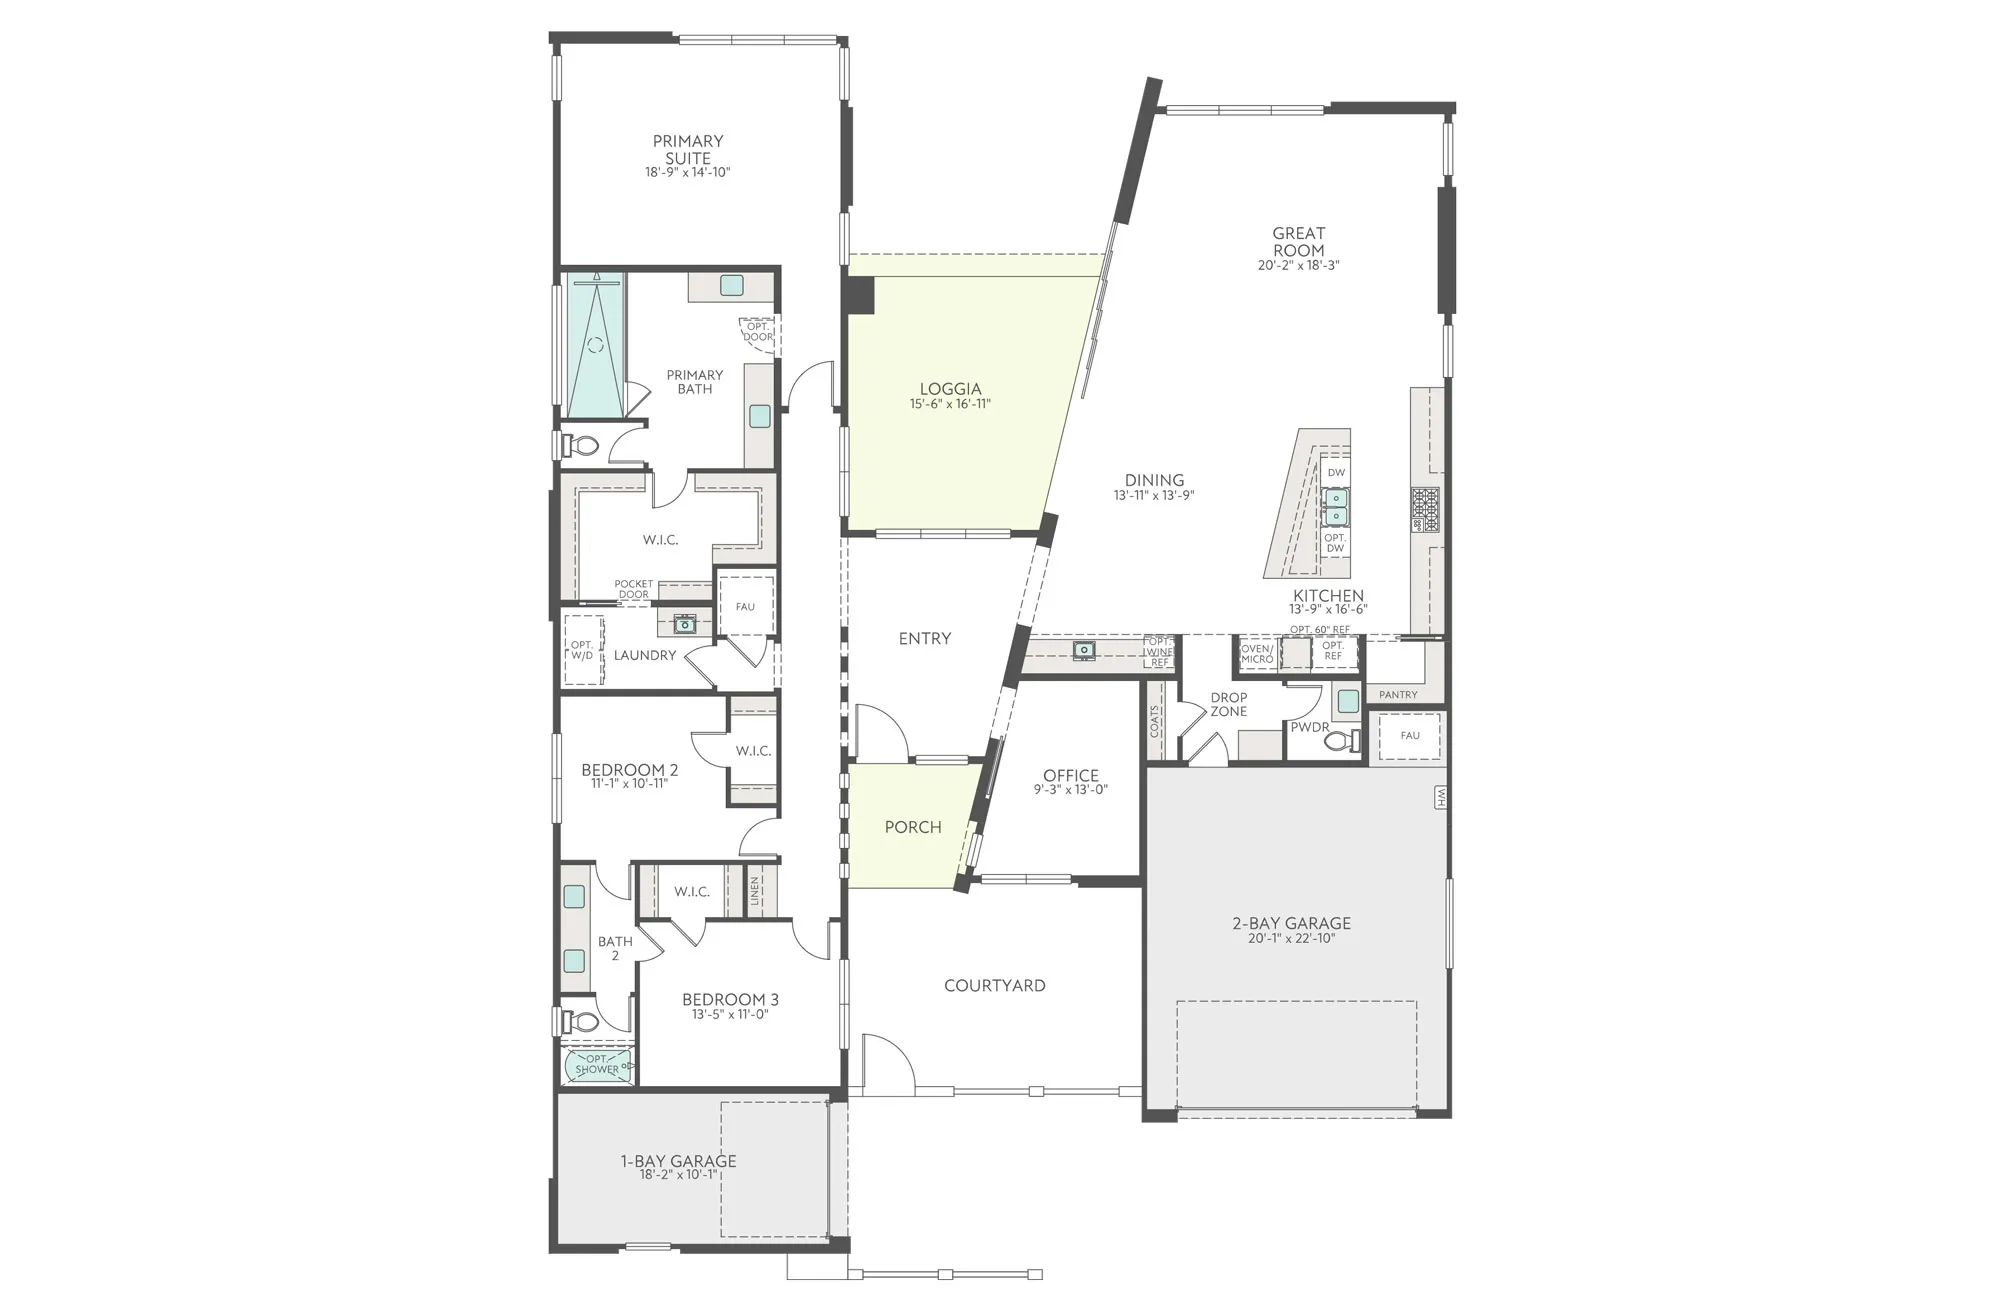
Reach the dramatic entryway via the breeze-block courtyard or step directly into a private office. Backyard views from the indoor-outdoor loggia with optional stacking glass doors connect distinct light-filled zones, tailored for a rejuvenating personal retreat or open-concept living and elevated entertaining. Separate single and 2-bay garages.
Location
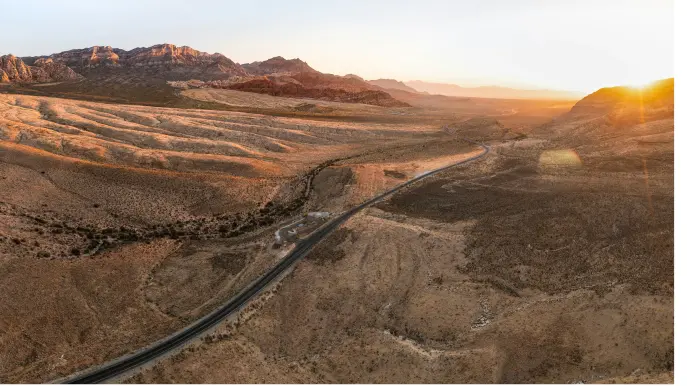
Nestled in the picturesque foothills of the Spring Mountains and adjacent to Red Rock National Conservation Area, Summerlin sprawls the western edge of the Valley overlooking the most dynamic city on Earth: Las Vegas, Nevada. More than 150 miles of trails are carved into the desert oasis, meandering through hundreds of parks and the most diverse and stunning selection of homes in the city – all with easy access to the 215 Beltway.
Summerlin is 22,500 acres of master-planned perfection, just waiting for life’s most beautiful moments.
Connect With the Builder
"*" indicates required fields