Plan 1
Details
Priced from $1,645,000
Bedrooms: 3
Full Bathrooms: 3
Half Bathrooms: 1
Square Feet: 3,234
Features
Home Type: Single Family
Number of Stories: 1
Garage Spaces: 3
Community
Village: Grand Park
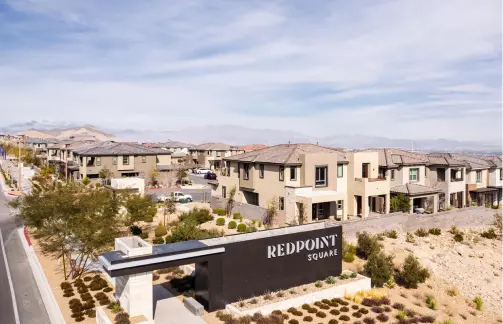
Neighborhood: Carlisle Ridge by Tri Pointe Homes
Builder: Tri Pointe Homes
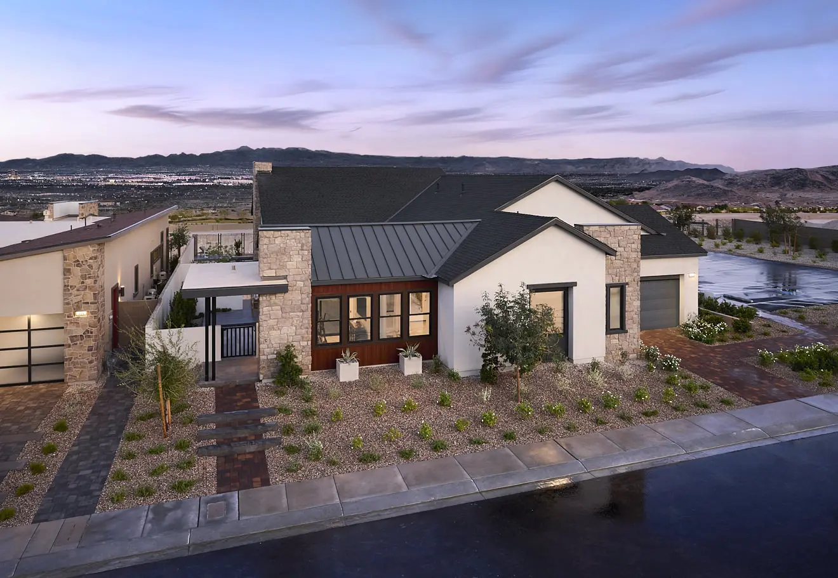
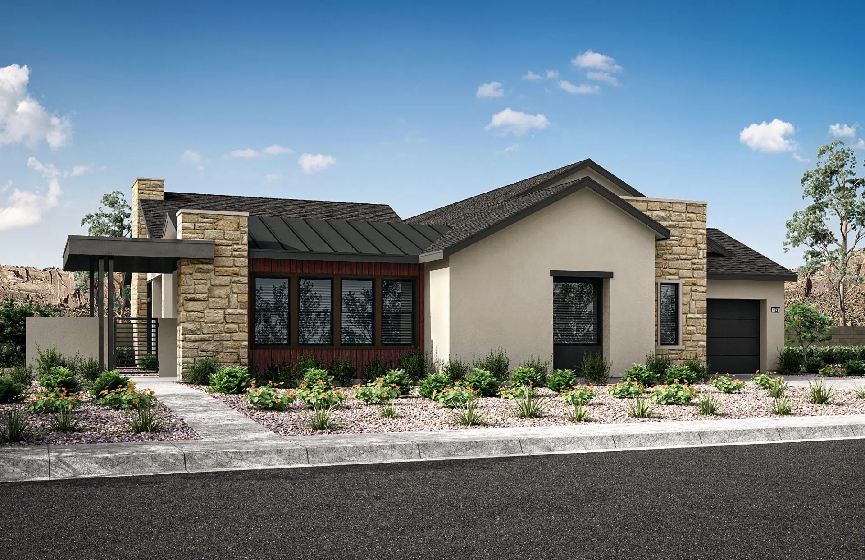
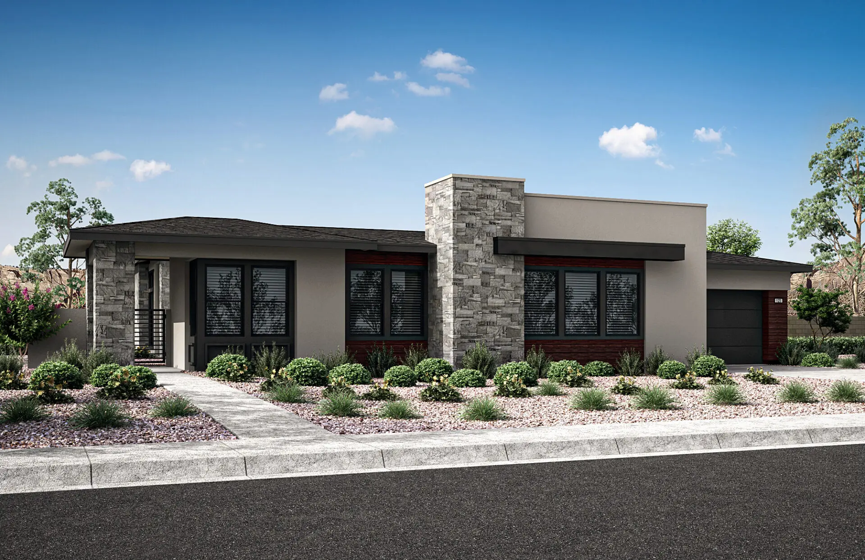
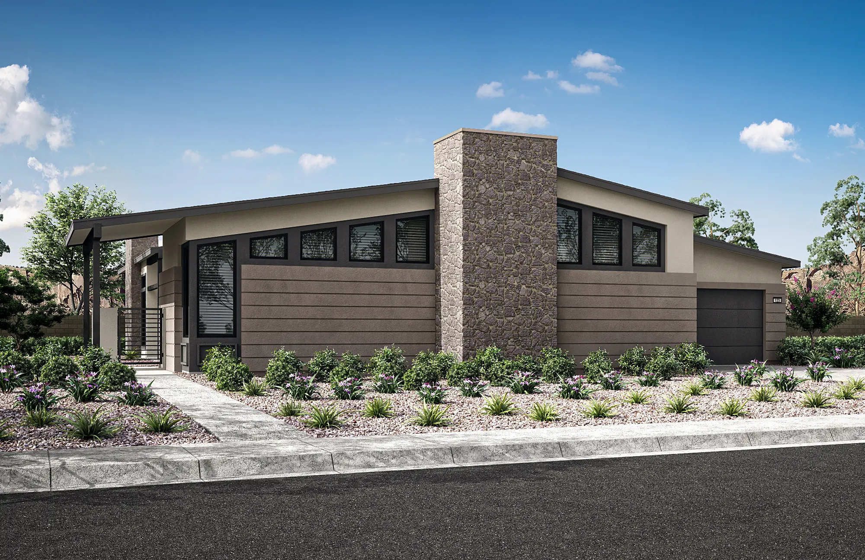
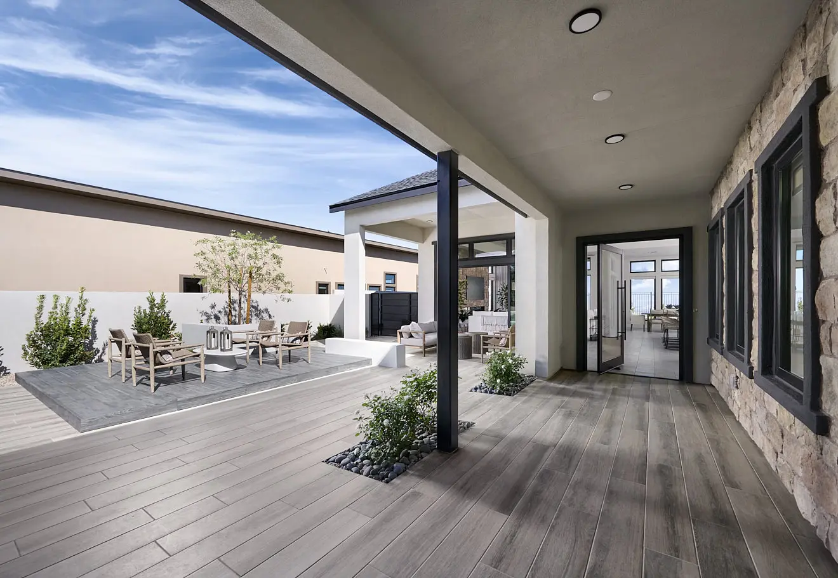
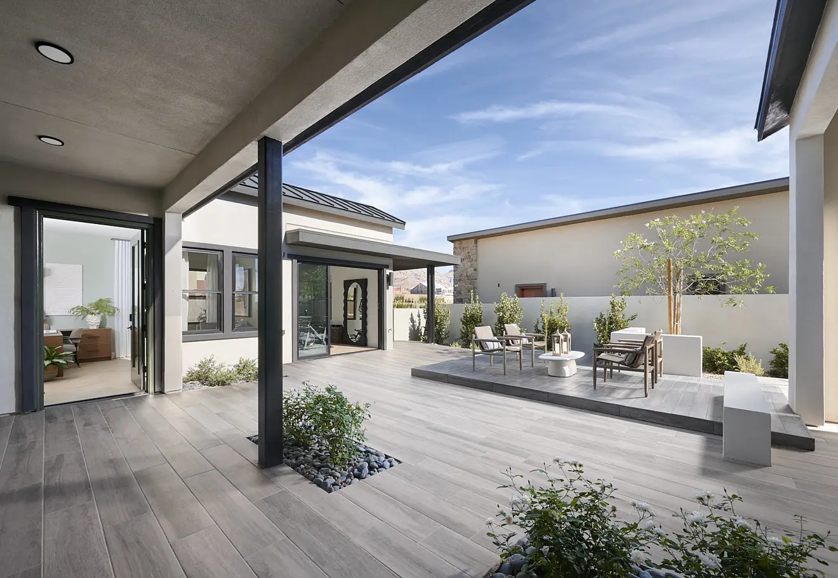
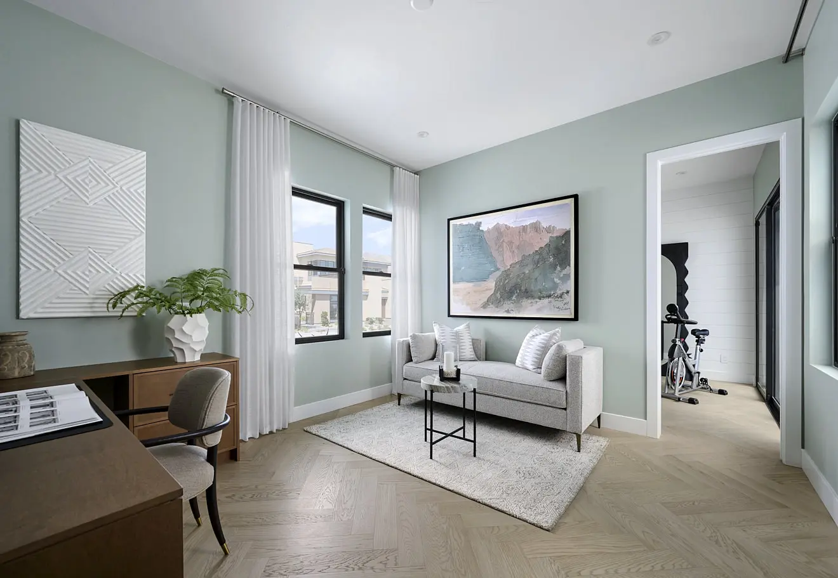
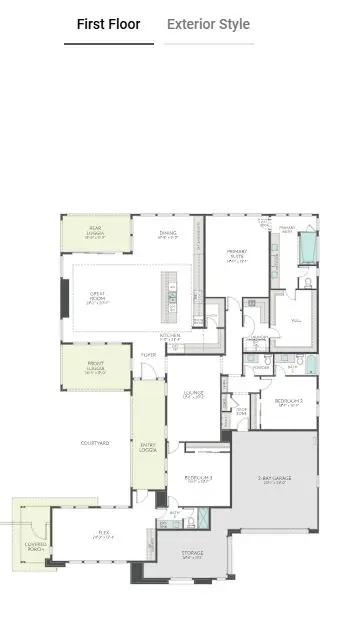
- Greet guests through the private courtyard entry and take a peek through panels of glass into a sleek, secluded flex space.
- Then you’re through the optional pivot door and into the refined but laid-back living spaces.
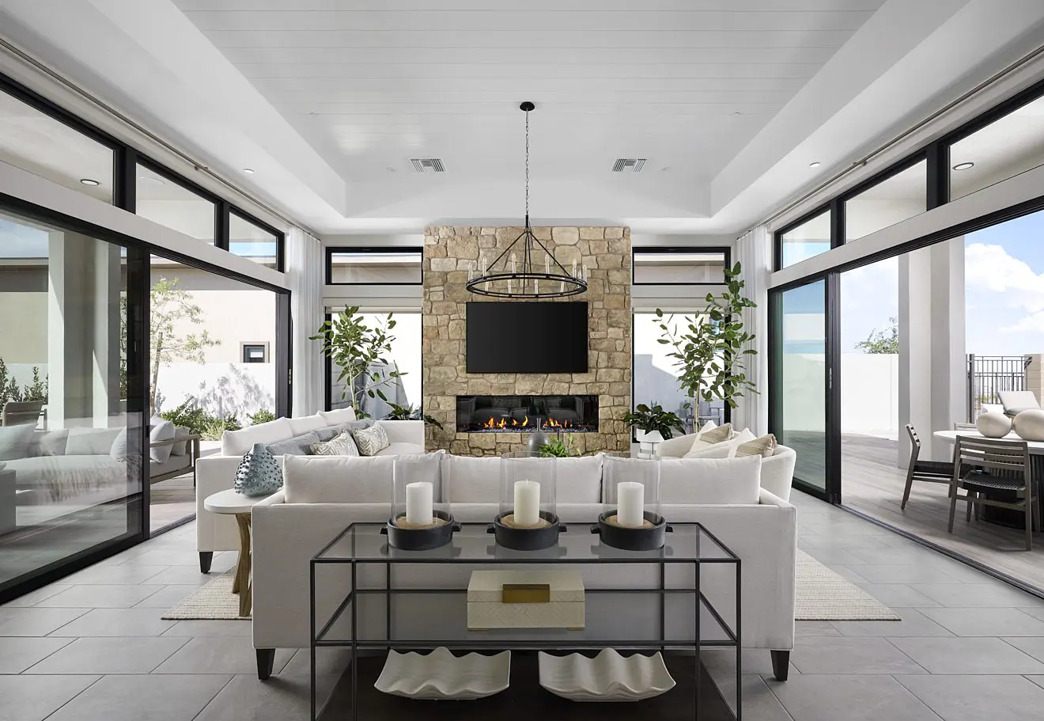
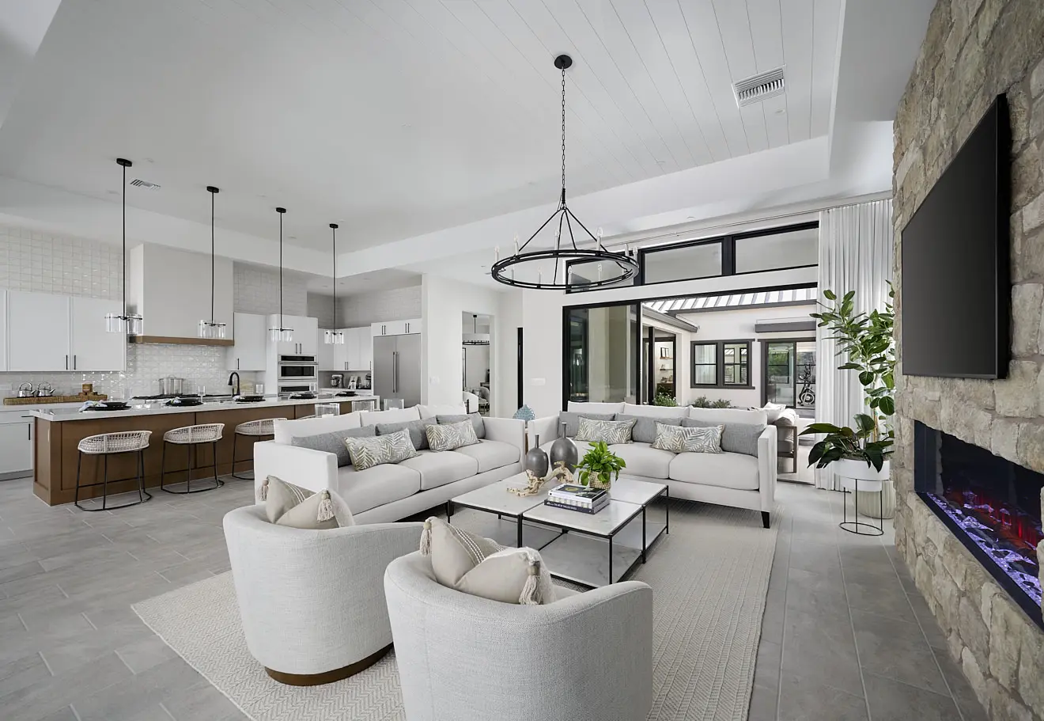
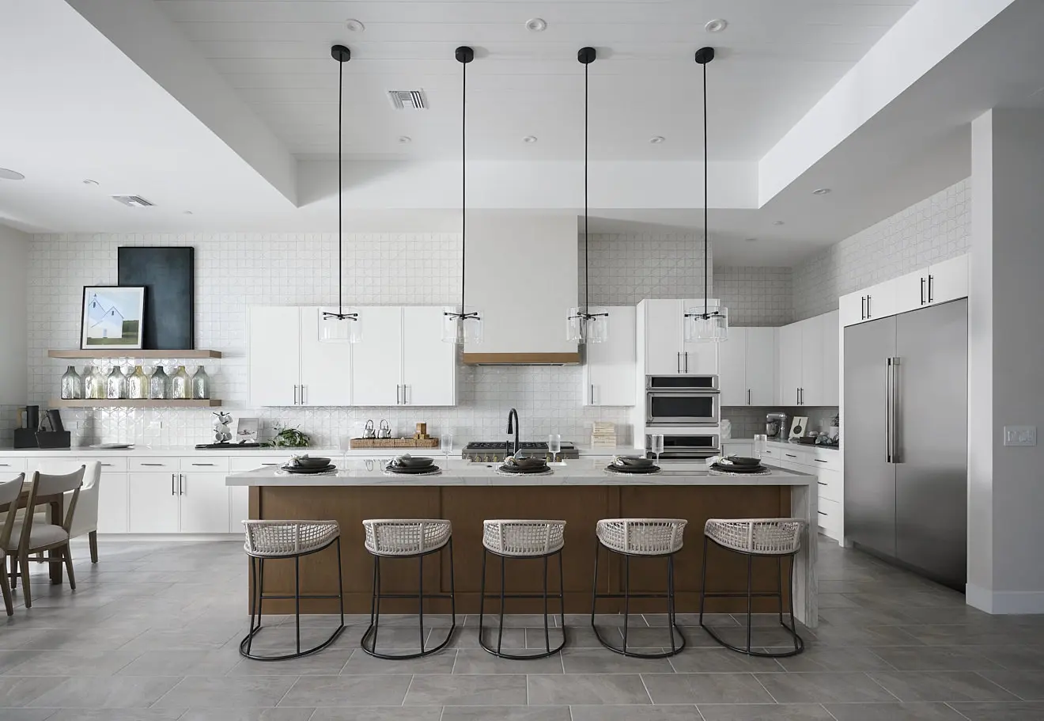
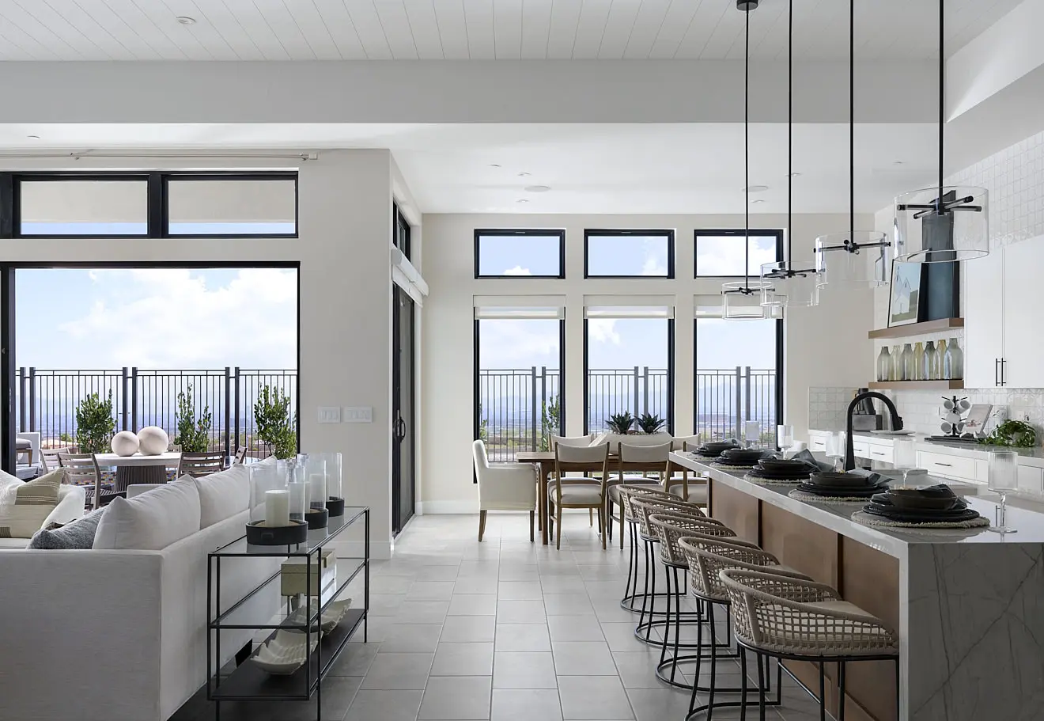
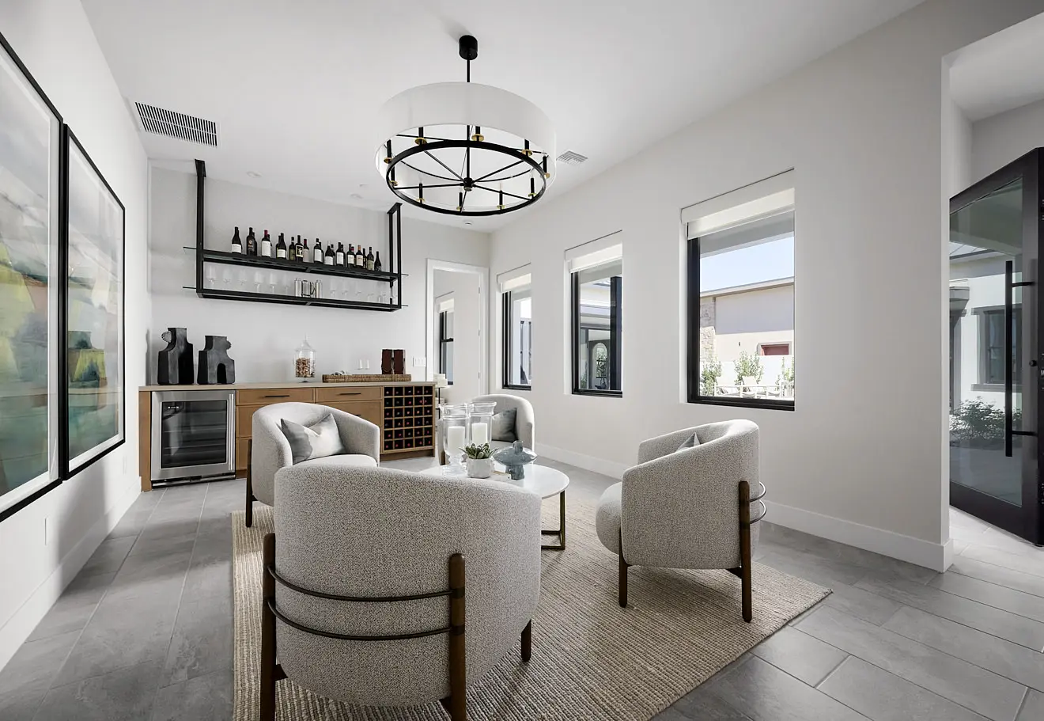
- Craft some mocktails in the lounge before gathering around the dining table—or spotlight your sauté skills at the island cooktop surrounded by admirers.
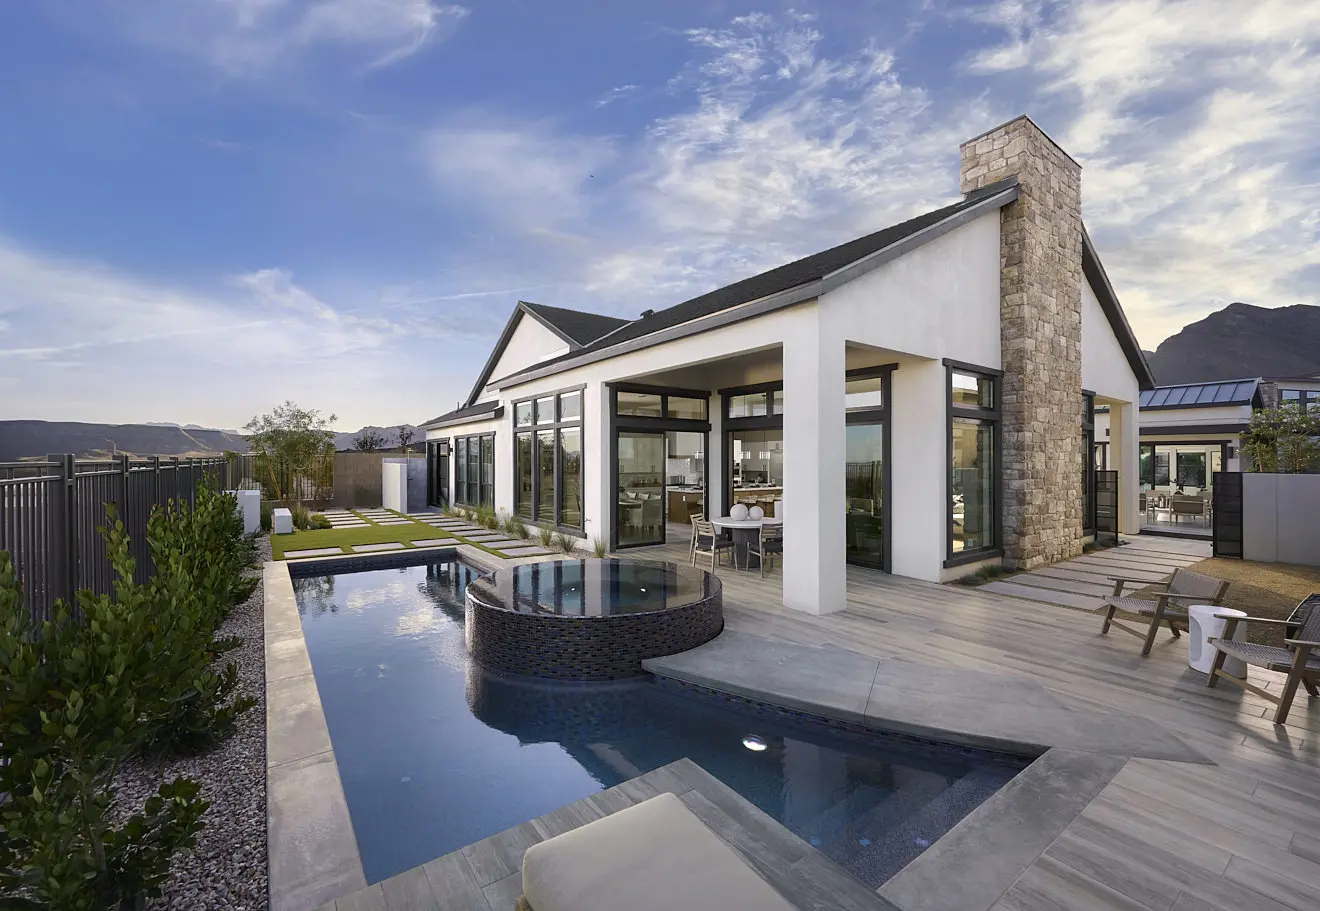
- Walls that can virtually disappear draw you outdoors for after-dinner drinks.
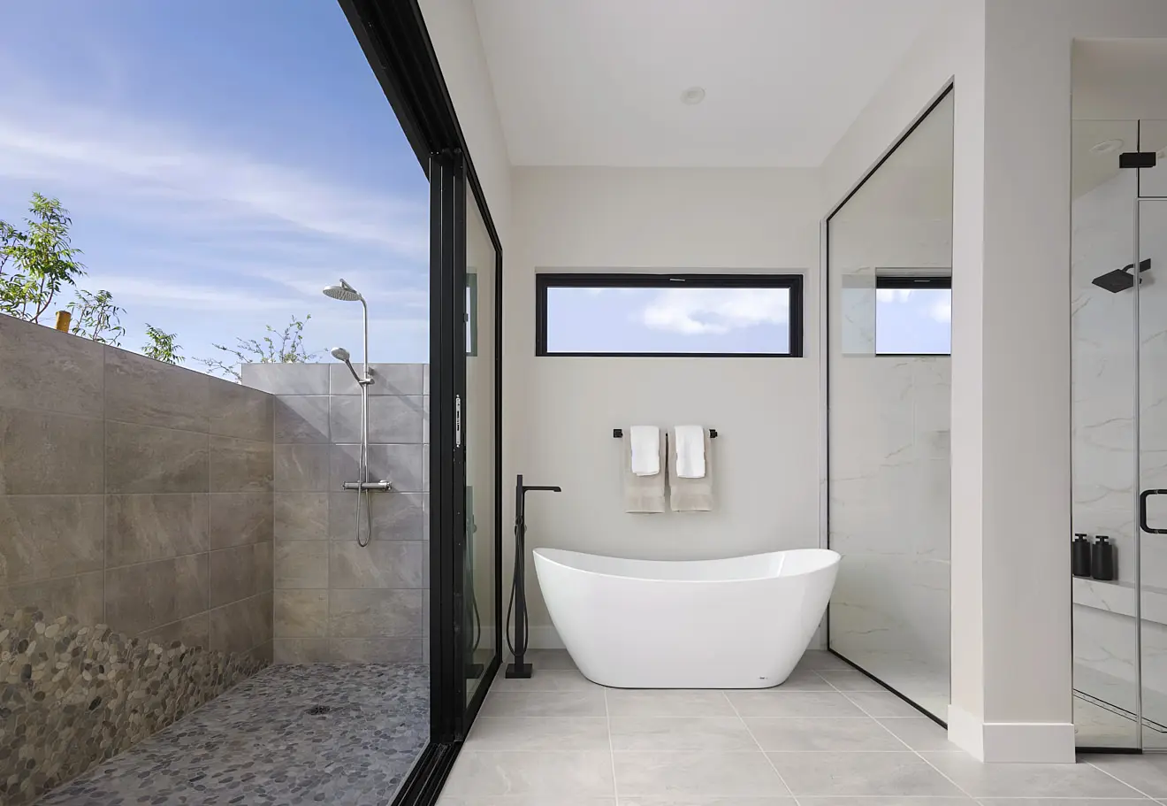
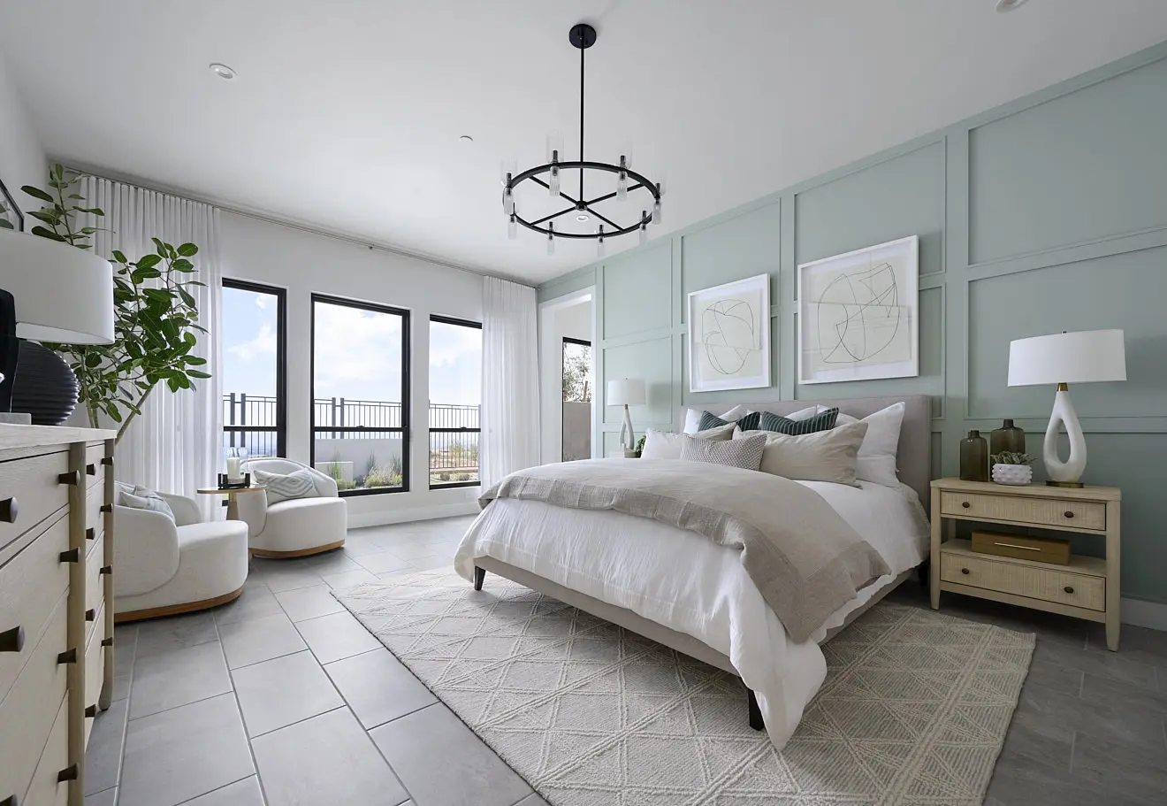
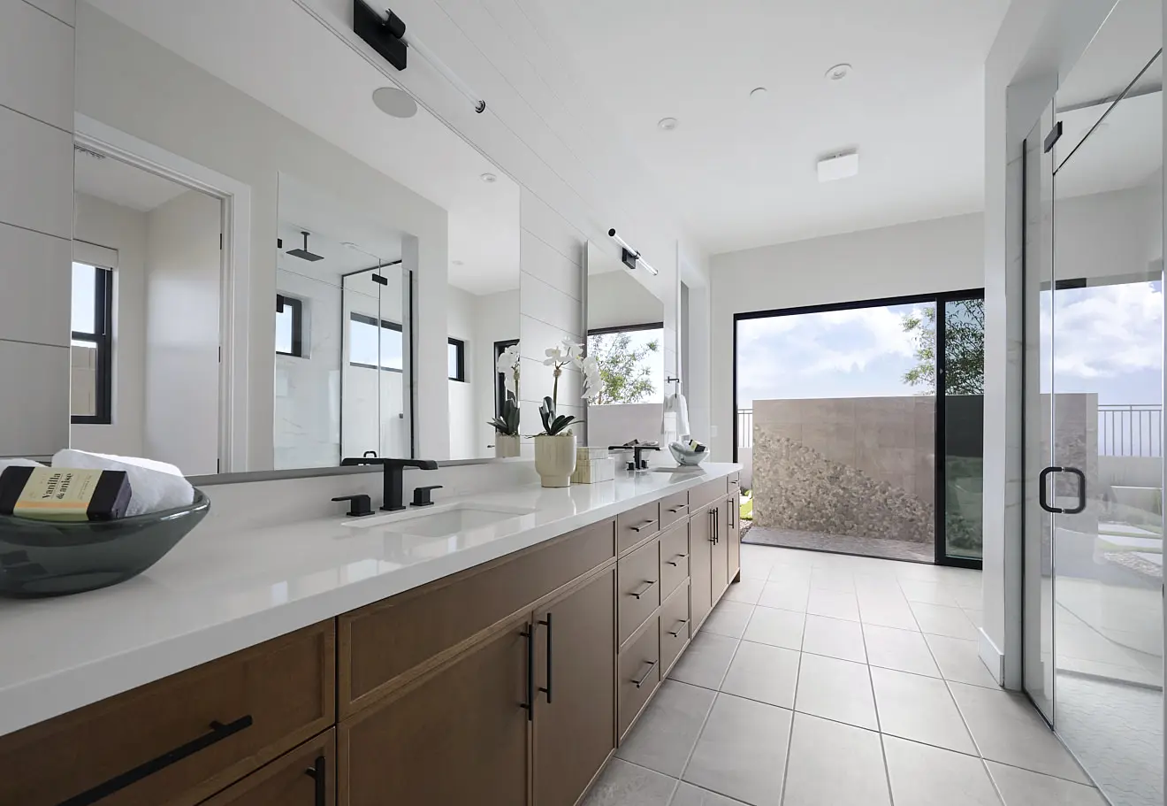
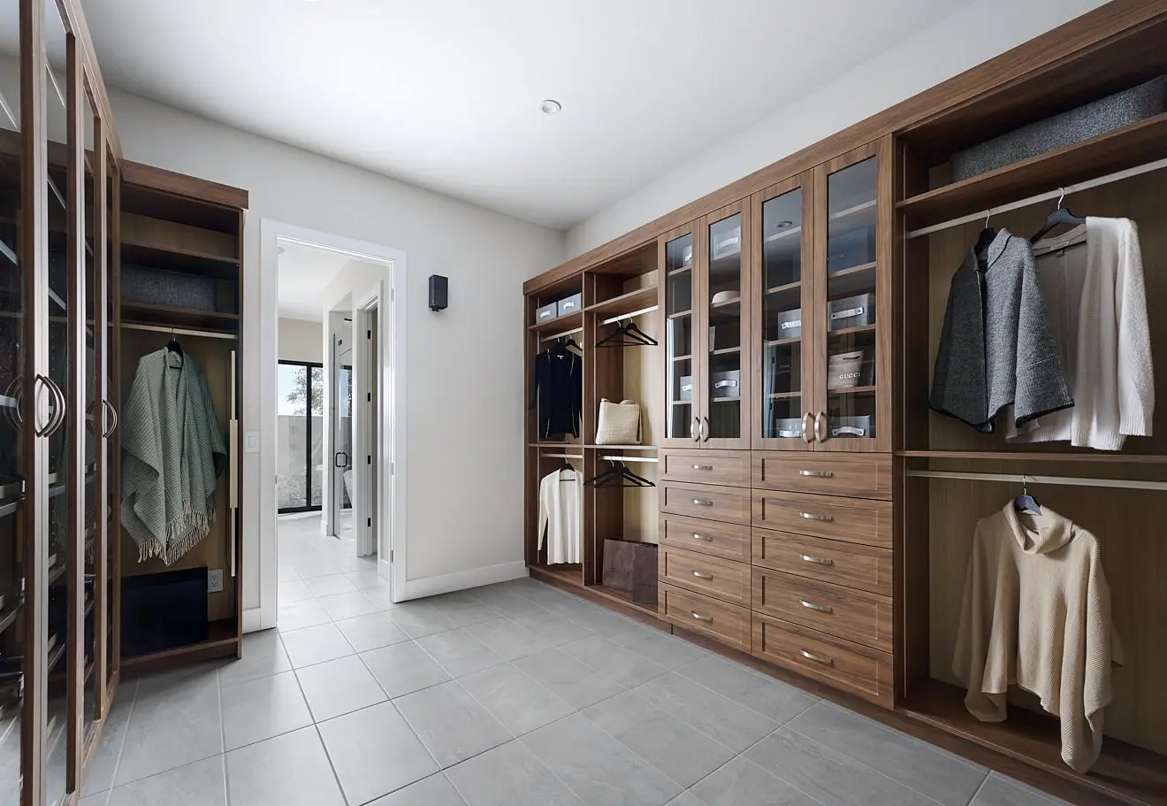
- At night’s end, pad down the hallway to your private haven, saying goodnight as guests head to their own secluded bed/bath suites across the lounge or down the hall, as you enjoy the optional outdoor shower to unwind.
Location
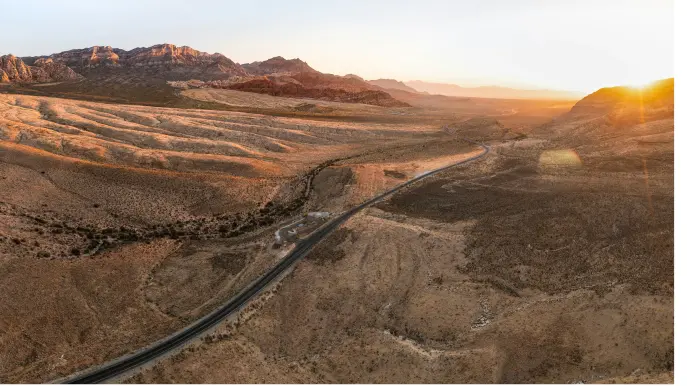
Nestled in the picturesque foothills of the Spring Mountains and adjacent to Red Rock National Conservation Area, Summerlin sprawls the western edge of the Valley overlooking the most dynamic city on Earth: Las Vegas, Nevada. More than 150 miles of trails are carved into the desert oasis, meandering through hundreds of parks and the most diverse and stunning selection of homes in the city – all with easy access to the 215 Beltway.
Summerlin is 22,500 acres of master-planned perfection, just waiting for life’s most beautiful moments.
Connect With the Builder
"*" indicates required fields