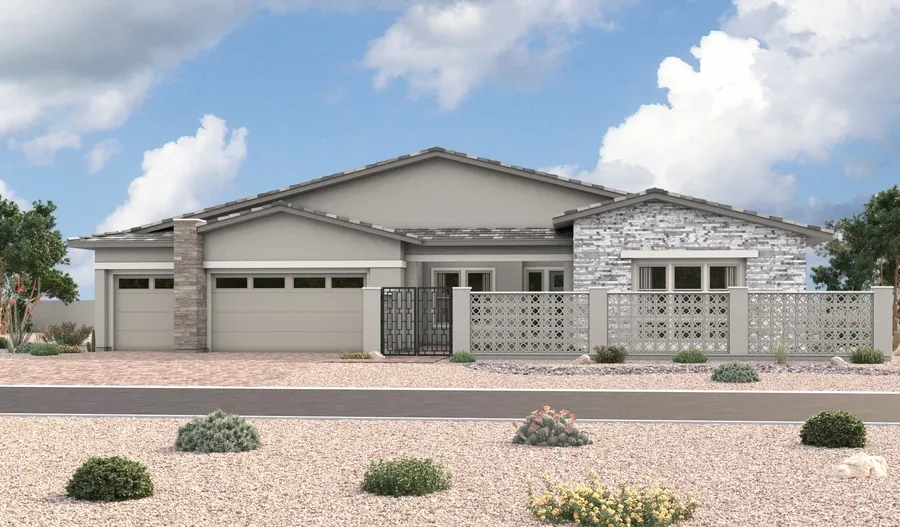
Robert
Details
Priced from $1,964,950
Bedrooms: 4
Full Bathrooms: 4
Half Bathrooms: 1
Square Feet: 4,010
Features
Home Type: Single Family
Number of Stories: 1
Garage Spaces: 3
Community
Village: La Madre Peaks
Neighborhood: Cactus Bloom by Richmond American Homes
Builder: Richmond American Homes
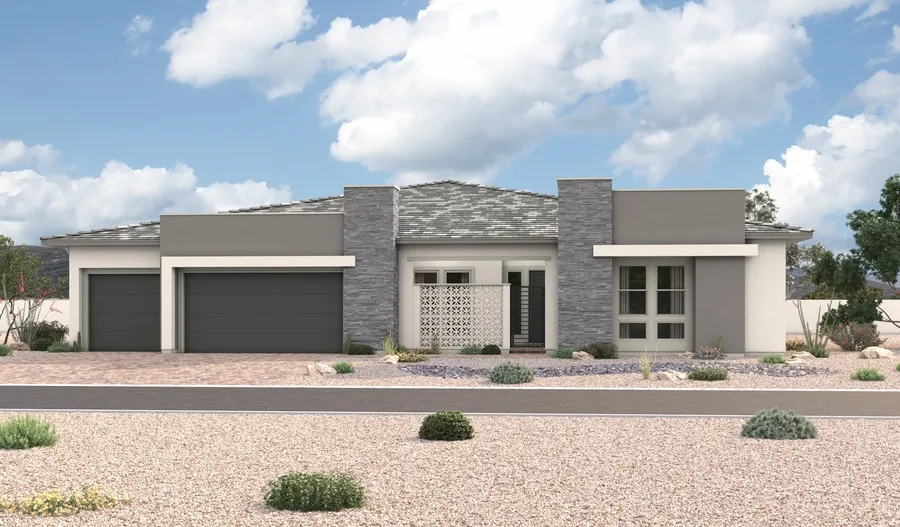
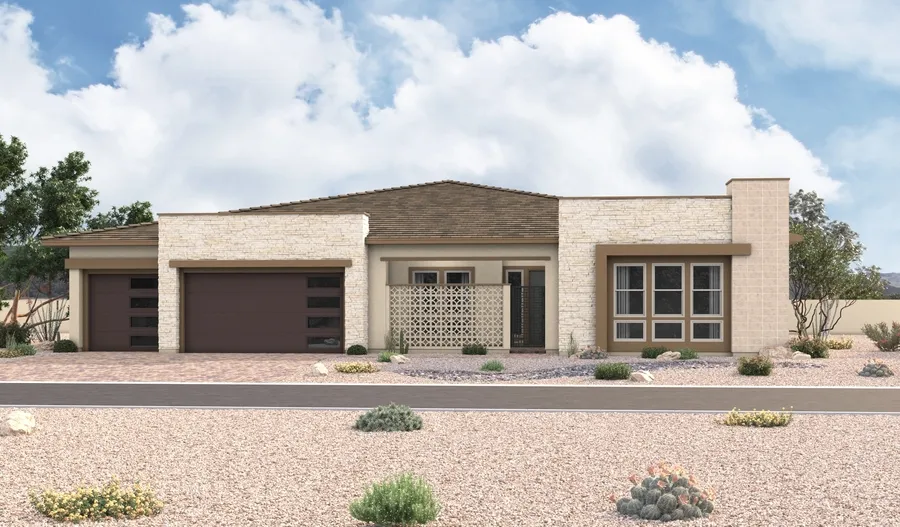
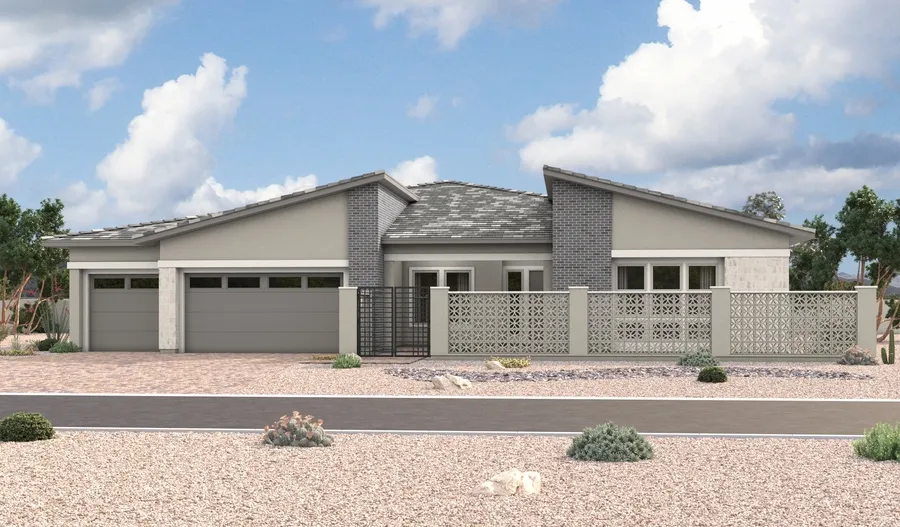
An impressive courtyard invites guests into the eye-catching Robert plan. Off the entry, you’ll find a quiet study and a formal dining room, which connects to a professional lite kitchen through a roomy butler’s pantry. The kitchen boasts a large island and walk-in pantry and overlooks a spacious great room and nook. This home also offers three secondary bedrooms and a luxurious primary suite, which showcases dual walk-in closets, a sitting area, and a private bath with double sinks and a shower room with built-in tub. A convenient laundry, a powder room, and a tranquil covered patio are also included. The Robert may be built with either a game room or a guest suite, as well a second primary suite in lieu of two of the bedrooms. Additional options include a primary spa bath with free-standing tub, a full professional kitchen, and a dramatic great room fireplace.
Location
Nestled in the picturesque foothills of the Spring Mountains and adjacent to Red Rock National Conservation Area, Summerlin sprawls the western edge of the Valley overlooking the most dynamic city on Earth: Las Vegas, Nevada. More than 150 miles of trails are carved into the desert oasis, meandering through hundreds of parks and the most diverse and stunning selection of homes in the city – all with easy access to the 215 Beltway.
Summerlin is 22,500 acres of master-planned perfection, just waiting for life’s most beautiful moments.
Connect With the Builder
"*" indicates required fields