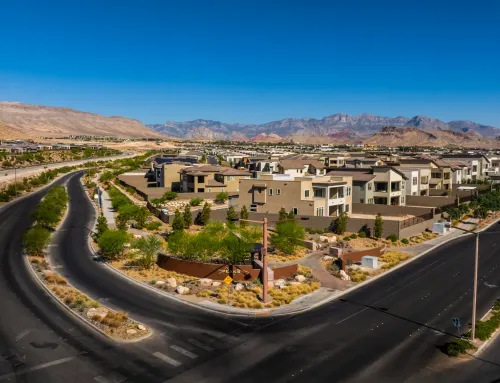
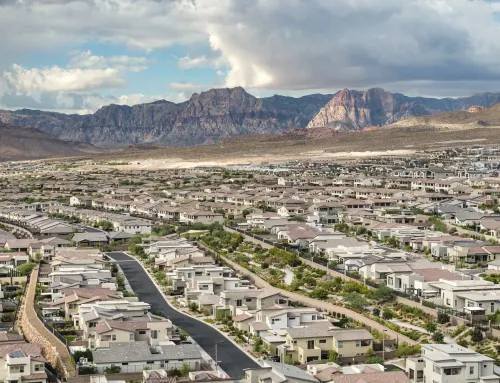
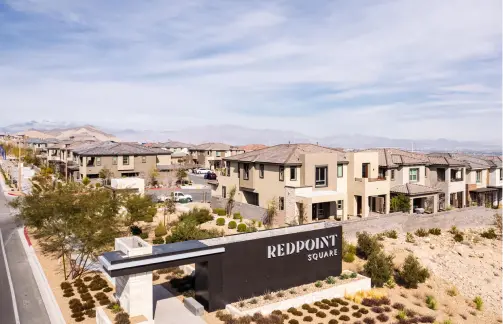
Set against the dramatic backdrop of its namesake mountains, La Madre Peaks is one of the newest villages in the Summerlin master planned community, offering an elevated desert lifestyle in the community’s scenic western edge. Currently home to five distinctive neighborhoods, the village pairs striking natural surroundings and expansive valley views with the hallmark benefits of Summerlin living—including thoughtfully planned neighborhoods, abundant open space and convenient access to parks, trails, schools, shopping, dining, and entertainment.
“La Madre Peaks is an exceptional example of how thoughtful planning can take full advantage of Summerlin’s spectacular natural setting,” said Jenni Pevoto, Senior Director, Master Planned Community Marketing for Summerlin. “With the La Madre Mountains creating a dramatic backdrop, the village offers an elevated setting with beautiful views and five distinct neighborhoods that give homebuyers a variety of choices.”
The La Madre Peaks village is close to Scout’s Point, a planned village park. Designed around a climbing-themed play experience focused on discovery, Scout’s Point is planned to include two flex lawns, hard- and soft-surface trails, a picnic and shaded overlook, a restroom building, parking, and a future trail connection to the west.
Residents of La Madre Peaks village will also enjoy proximity to nearby Grand Park, the community’s largest park with playgrounds, trails, sports courts, and fields. Grand Park is being developed in phases with the first phase already complete. From the 215 Beltway, accessibility to just about anywhere in the valley is easy and convenient, including Downtown Summerlin®, which is just a short five-minute drive away.
Cloudbreak Ridge by KB Home features two distinctive collections—Enclaves and Reserves—priced from the $800,000s. Enclaves at Cloudbreak Ridge is a gated neighborhood offering all single-story homes in two unique floorplans, each with a two-bay garage. Homes range from 2,251 to 2,387 square feet with three to four bedrooms. Reserves at Cloudbreak Ridge offers three larger, two-story floorplans with a planned future neighborhood park. Homes range from 2,753 to 3,095 square feet with four to five bedrooms.
Esplanade by Taylor Morrison offers a diverse range of 12 single-story floor plans, ranging from 1,569 to 3,028 square feet, priced from the $600,000s to more than $1.6 million. Homes at Esplanade at Red Rock offer a mix of two- to three-bay garages with the largest model, the Sinatra, offering a four-car tandem garage. Esplanade’s smaller homes typically feature from two to three bedrooms and two-and-one-half to three-and-one half baths, while the larger floor plans offer four to five bedrooms and up to four-and-one-half baths. Esplanade at Red Rock also brings a resort-lifestyle concept to Summerlin, with a wide array of planned amenities, designed to support connection, recreation, wellness, and a relaxed, everyday sense of retreat. At this all-ages community, a clubhouse, resort-style pool, onsite restaurant & bar, pickleball courts, state-of-the-art fitness equipment, spa, and more are planned.
Cactus Bloom by Richmond American Homes showcases a collection of luxury single-story homes from the builder’s Aspire™ Collection, featuring professionally curated finishes and features that offer a degree of personalization. The Rocco floorplan offers 3,470 square feet, priced at more than $1.7 million. The Rowan floorplan spans 3,710 square feet and is priced at $1,834,950. And the Robert floorplan, priced at more than $1.9 million, is the largest of the three floorplans, offering 4,010 square feet.
Reflection Ridge by Toll Brothers is now selling with models coming soon. Three two-story floorplans offer from 3,318 to 3,815 square feet, priced from just under $1.2 million.
Opening soon is Agave Ridge by Tri Pointe Homes, offering four ultra contemporary single-story elevations from 2,779 to 3,842 square feet, priced from $1.55 million to more than $1.8 million.
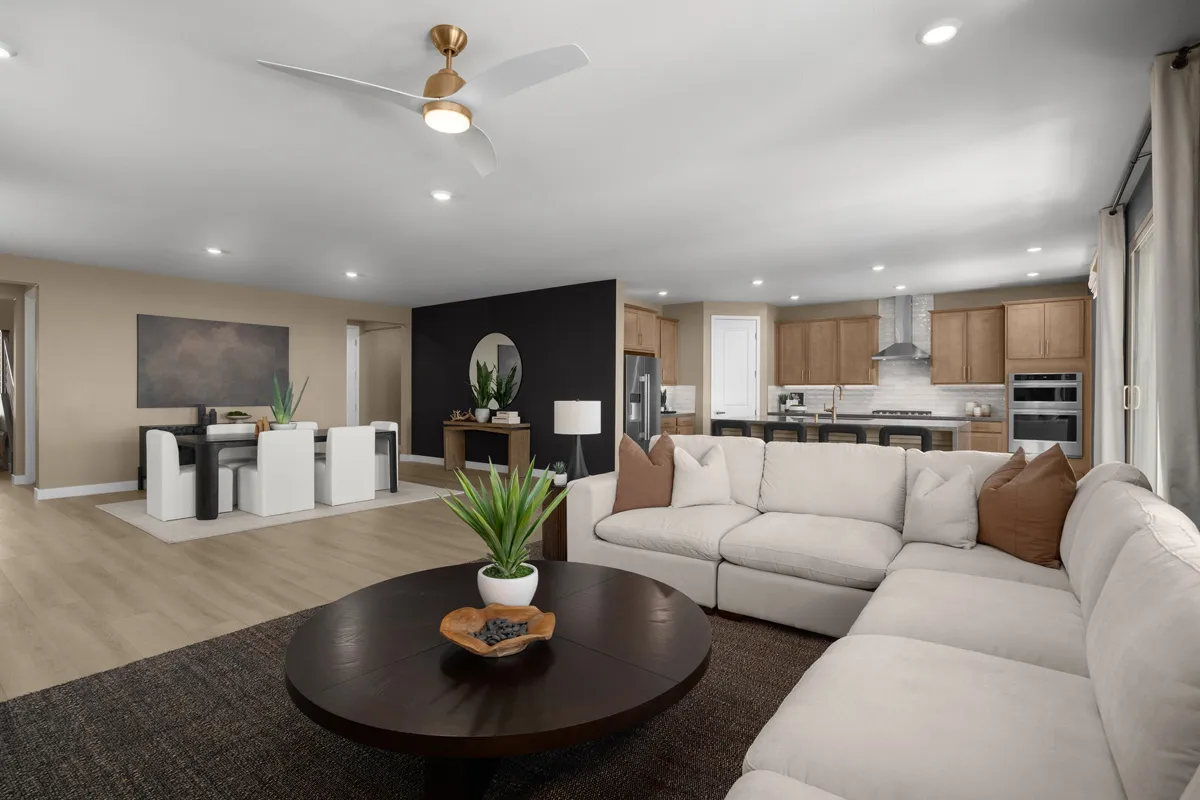
Plan 3095 at Cloudbreak Ridge by KB Home
Now in its 36th year of development, Summerlin offers more amenities than any other Southern Nevada community. These include 10 golf courses; 26 public, private and charter schools; Roseman University College of Medicine, a public library and performing arts center; Summerlin Hospital Medical Center; more than a dozen houses of worship representing multiple faiths; office parks; neighborhood shopping centers; and, of course, Downtown Summerlin, offering fashion, dining, entertainment, Red Rock Resort, office buildings, City National Arena, home of the Vegas Golden Knights National Hockey League practice facility, and Las Vegas Ballpark®, a world-class Triple-A baseball stadium and home of the Las Vegas Aviators®.
In total, Summerlin currently offers over 110 floorplans in 20 neighborhoods throughout six distinct villages and districts. Homes, built by many of the nation’s top homebuilders, are available in a variety of styles – from single-family homes to townhomes, priced from the $400,000s to more than $1 million. For information on all actively selling neighborhoods, visit Summerlin.com. Before you visit, call the builders for their hours of operation. Phone numbers for each neighborhood are listed on the website.