Neighborhood Spotlight
The Loughton by Toll Brothers
Located in Summerlin Centre, The Loughton is a neighborhood offering two-story floor plans ranging from 1,003 – 1,370 SF, 1-2 Bedrooms, 1-3 Bathrooms, 1 Car Garage. Priced from $449,995
The Loughton by Toll Brothers
Fitzroy
Priced from $449,995
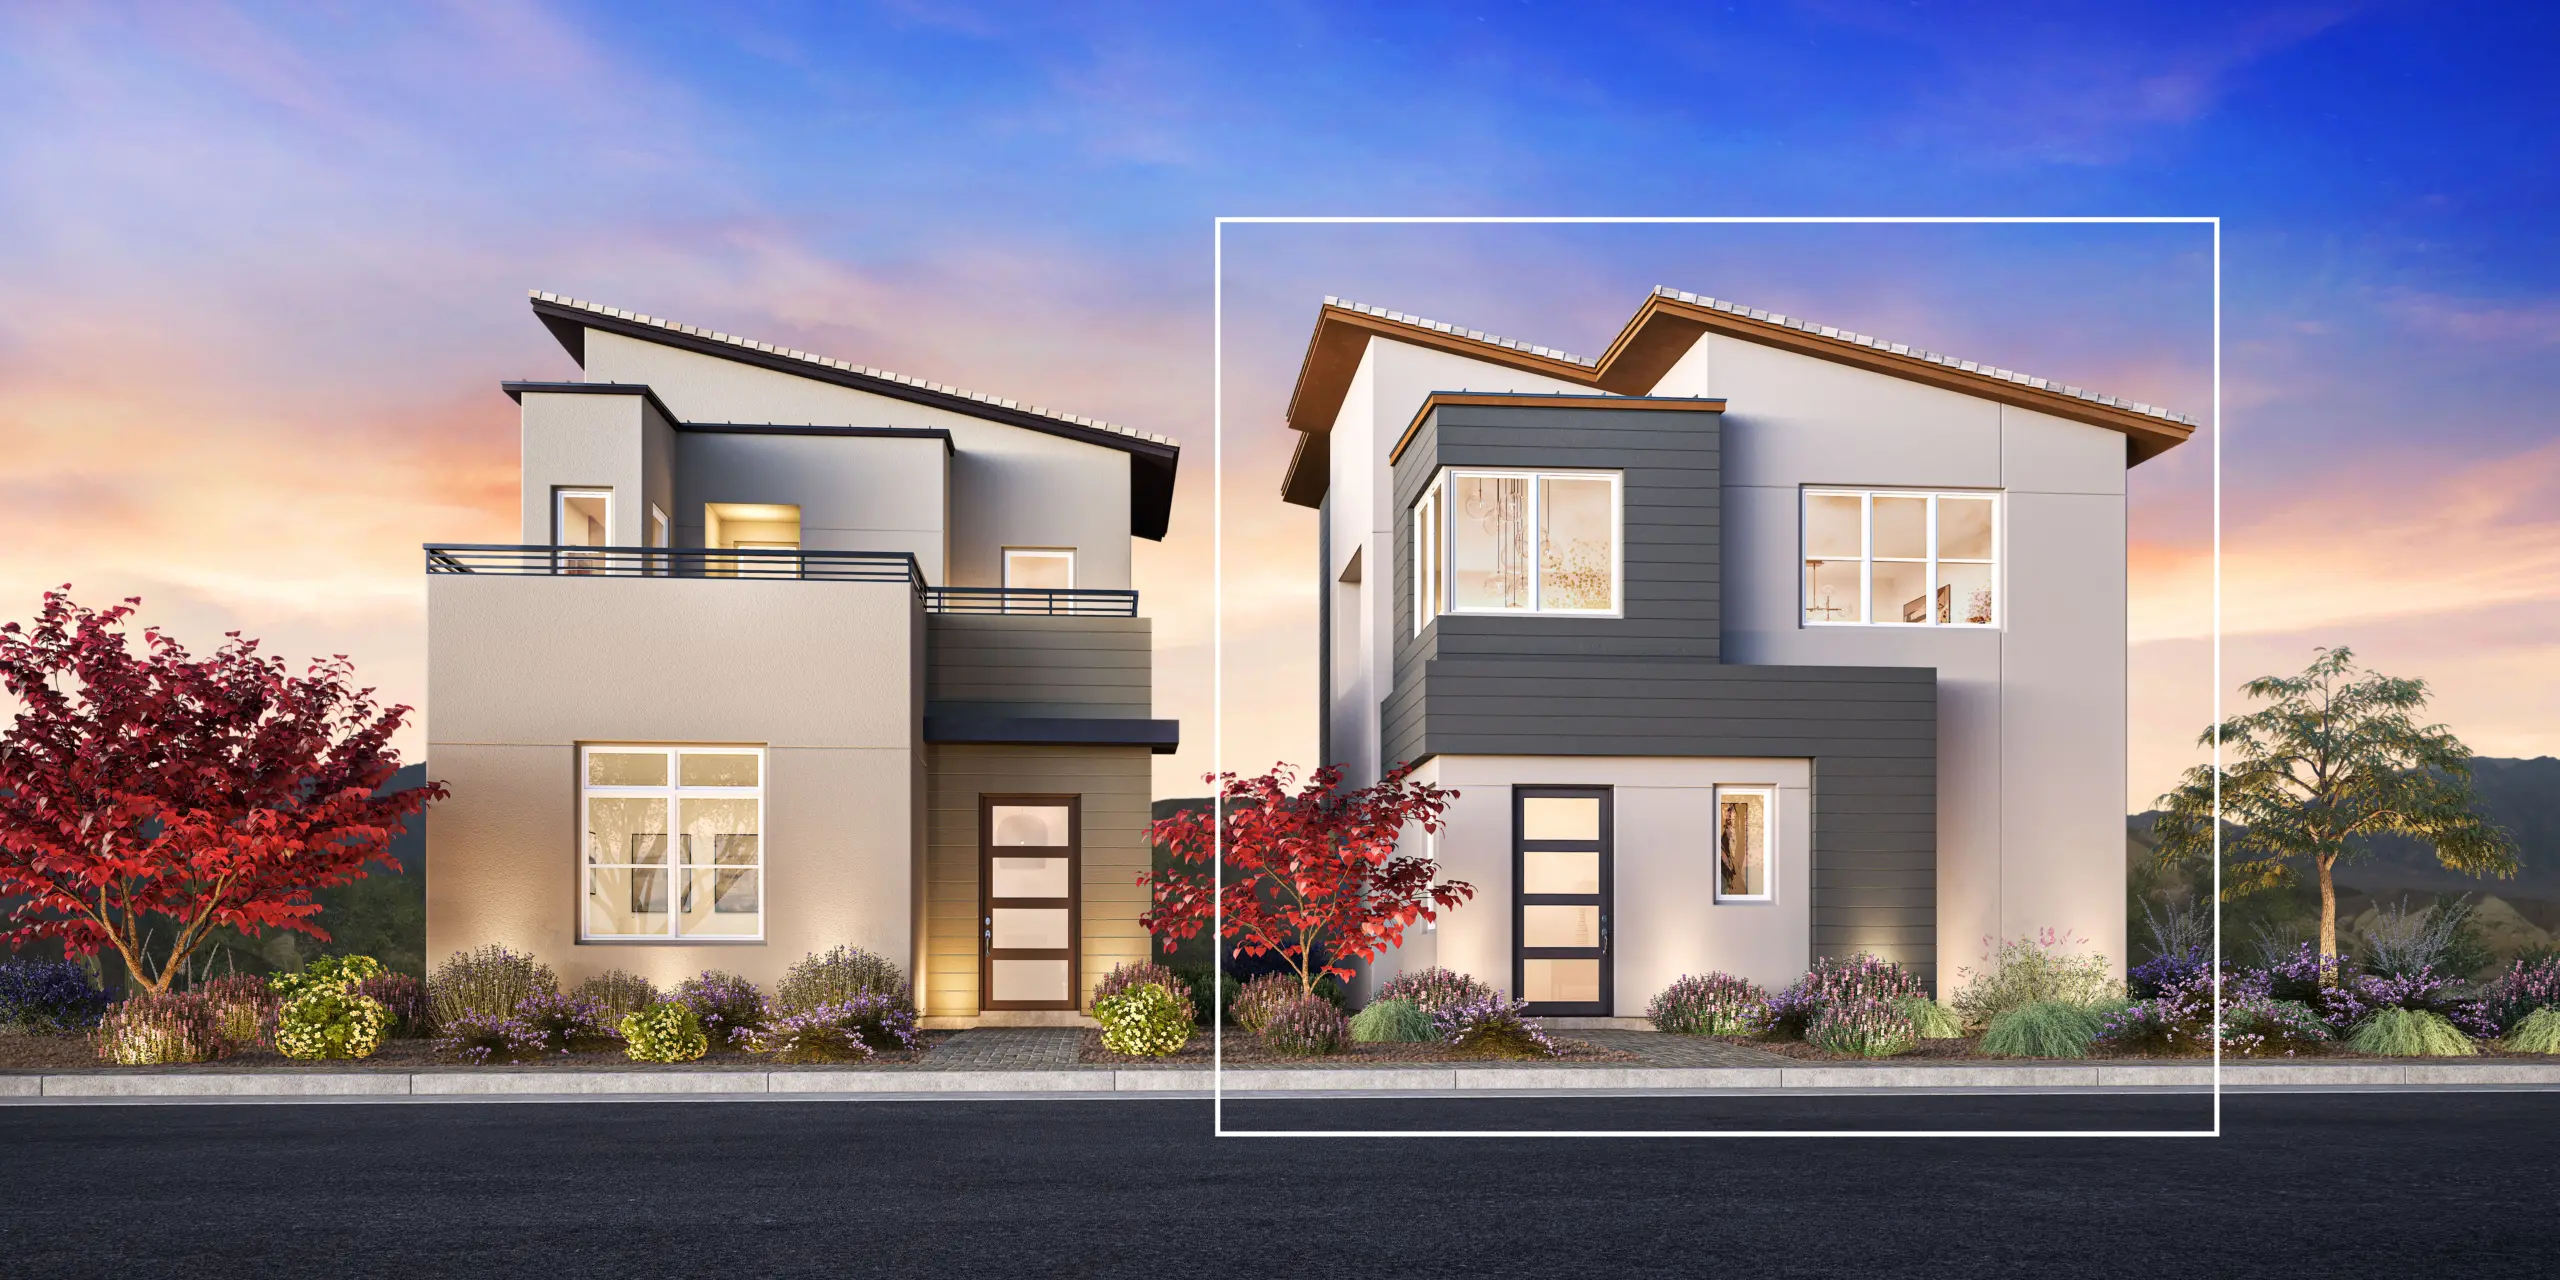
The Fitzroy pairs striking style with smart, livable design across two stories. A dramatic two-story foyer with a 20-foot ceiling sets an elegant tone from the moment you enter. Upstairs, the open floor plan brings together the great room, casual dining area, and kitchen—creating a natural space for gathering or unwinding. The kitchen features a center island with breakfast bar for easy prep, dining, and connection. The primary bedroom suite offers a walk-in closet and a spa-inspired bath with a shower and private water closet. Additional highlights include a convenient everyday entry and versatile storage throughout.
Bedrooms: 1
Total Bathrooms: 1
Square Feet: 1,003
Features
Home Type: Single Family
Number of Stories: 2
Garage Spaces:
The Loughton by Toll Brothers
Liten
Priced from $509,995
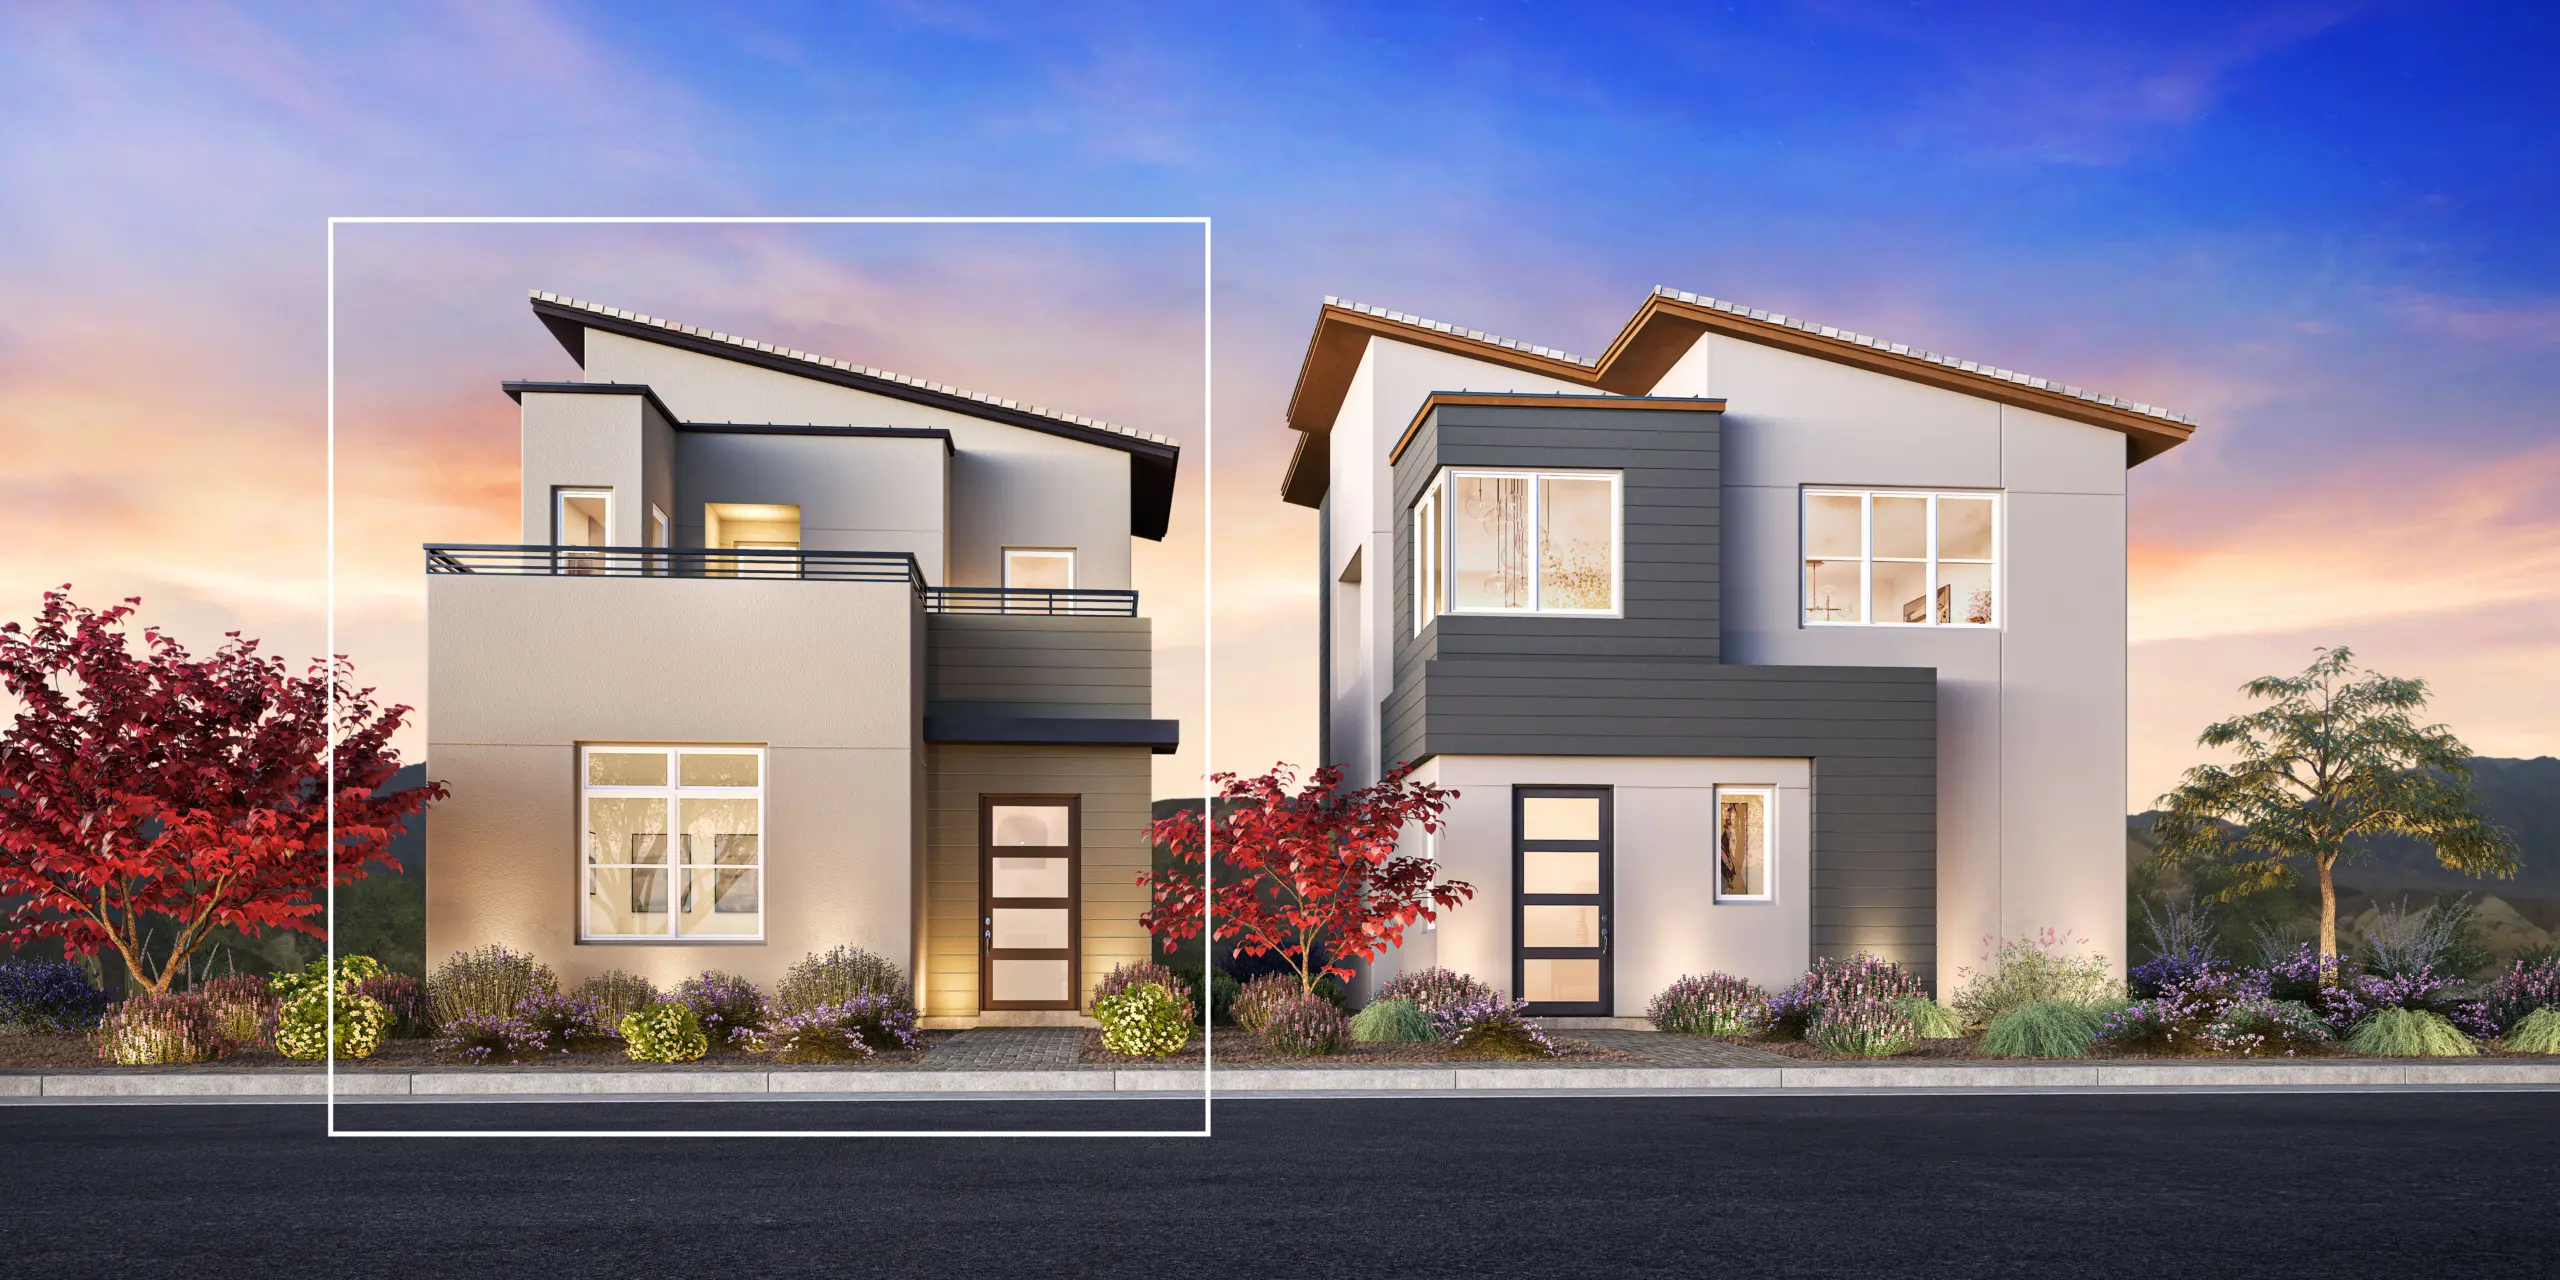
The Liten offers stylish, efficient living with thoughtful spaces across two levels. On the first floor, an open layout connects the great room, casual dining area, and kitchen with a center island—ideal for daily living and entertaining. The primary bedroom includes a walk-in closet and a private bath with a shower and water closet. Upstairs, a spacious, versatile loft leads to a gorgeous rooftop terrace with panoramic views and open-air living space.
1 bds
1 ba
1,155 sqft
The Loughton by Toll Brothers
Rafferty
Priced from $543,995
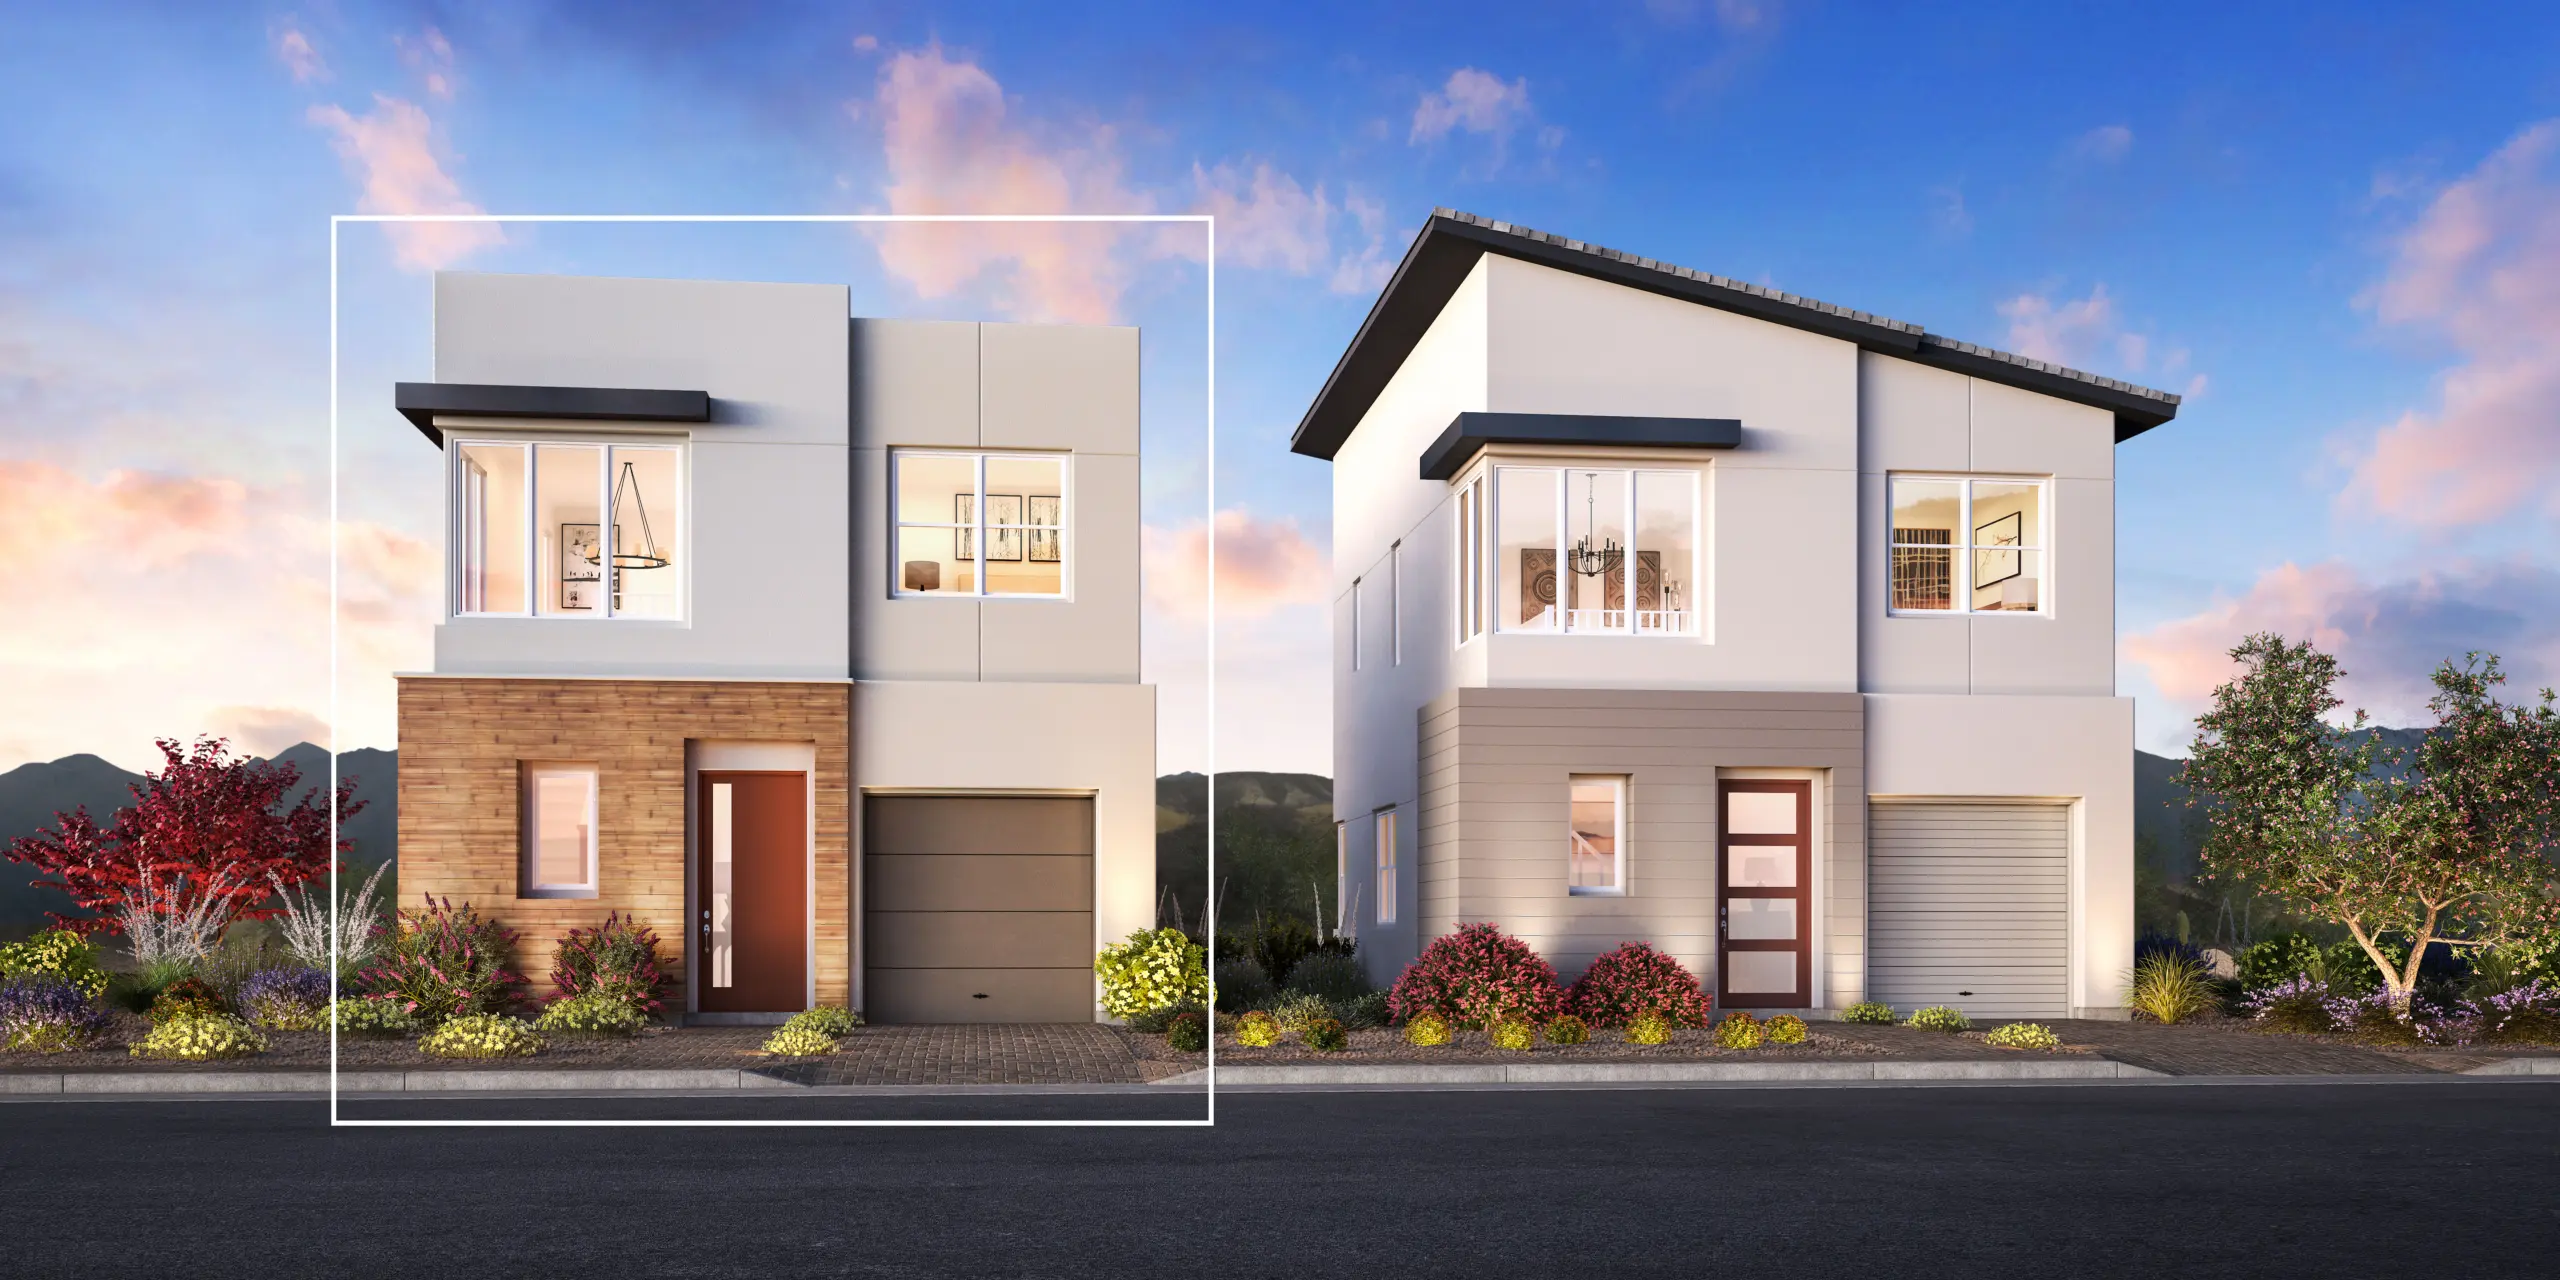
The stylish Rafferty home design offers a thoughtfully crafted open floor plan with elevated design throughout. A dramatic two-story foyer sets the tone, leading into an expansive great room, casual dining area, and a well-appointed kitchen with a center island, perfect for both everyday living and effortless entertaining. A conveniently located powder room and hall closet add function to the main level. Upstairs, a versatile loft offers additional space for work or relaxation, while the serene primary suite features a generous walk-in closet and a luxurious bath with a private water closet and a spacious shower. A secondary bedroom with an adjacent full bath provides comfort and privacy for family or guests.
2 bds
3 ba
1,370 sqft
Connect With the Builder
"*" indicates required fields