Neighborhood Spotlight
Aberdeen by Tri Pointe Homes
Located in Grand Park village, Aberdeen is a neighborhood offering two collections of two-story floorplans ranging from 1,869 – 2,687 square feet. Priced from the high $600s.
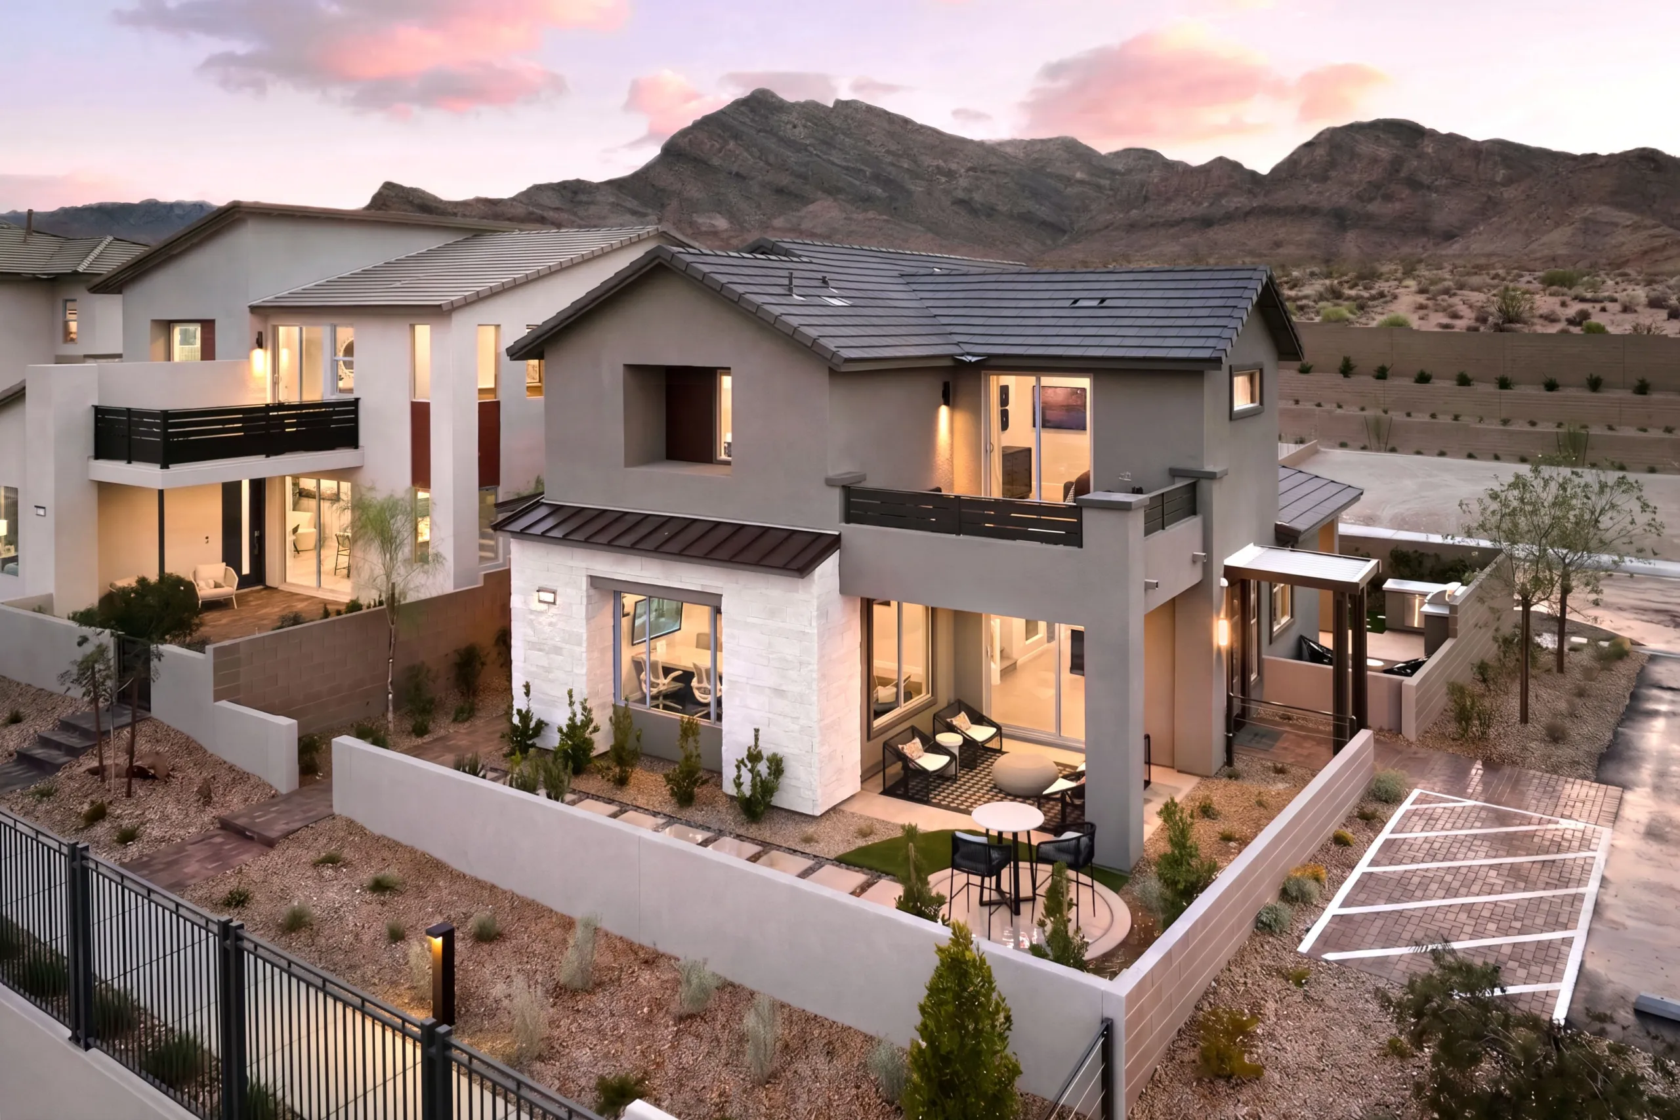
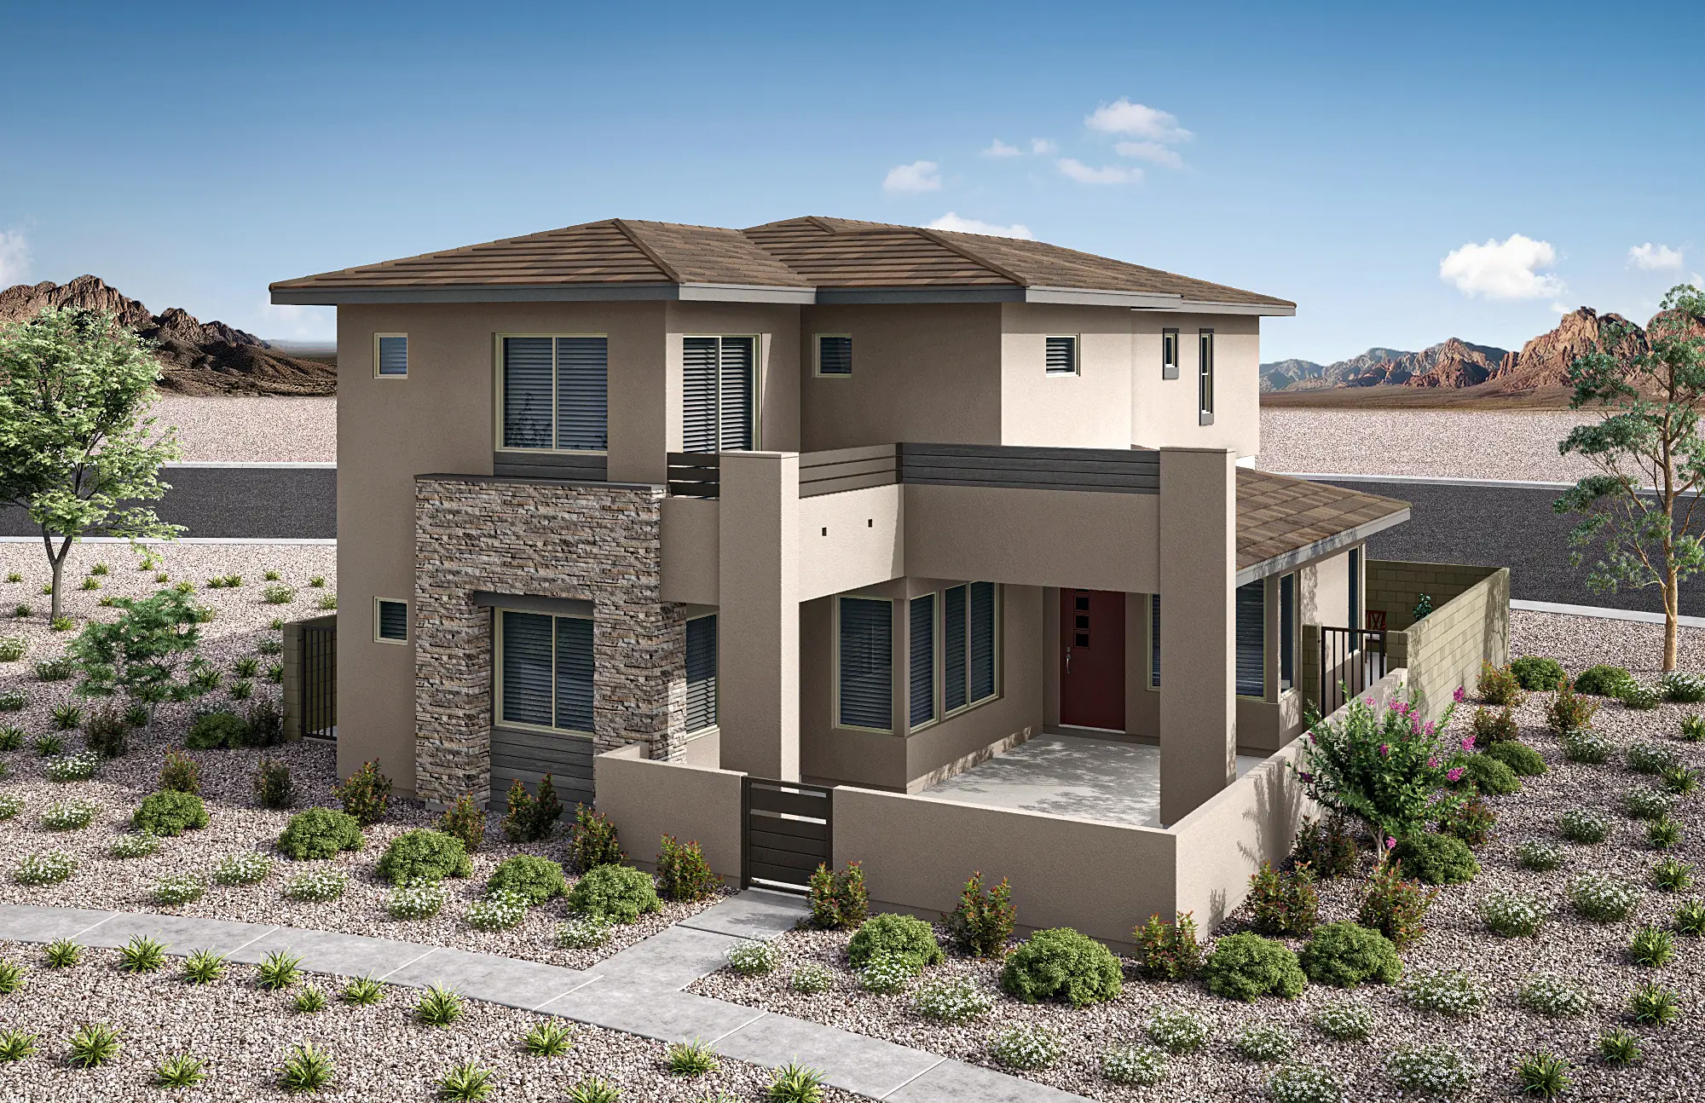
Plan 1 – Collection I
Priced from $694,500
A welcoming covered porch opens to a gracious foyer, while a covered loggia extends the great room and dining area for effortless indoor-outdoor living. Upstairs, the private primary suite and secondary bedrooms offer spacious closets, spa bath options, and a serene deck designed for everyday retreat and relaxation.
Bedrooms: 3
Total Bathrooms: 3
Square Feet: 1,869
Features
Home Type: Single Family
Number of Stories: 2
Garage Spaces:
Plan 1 – Collection II
Priced from $758,500
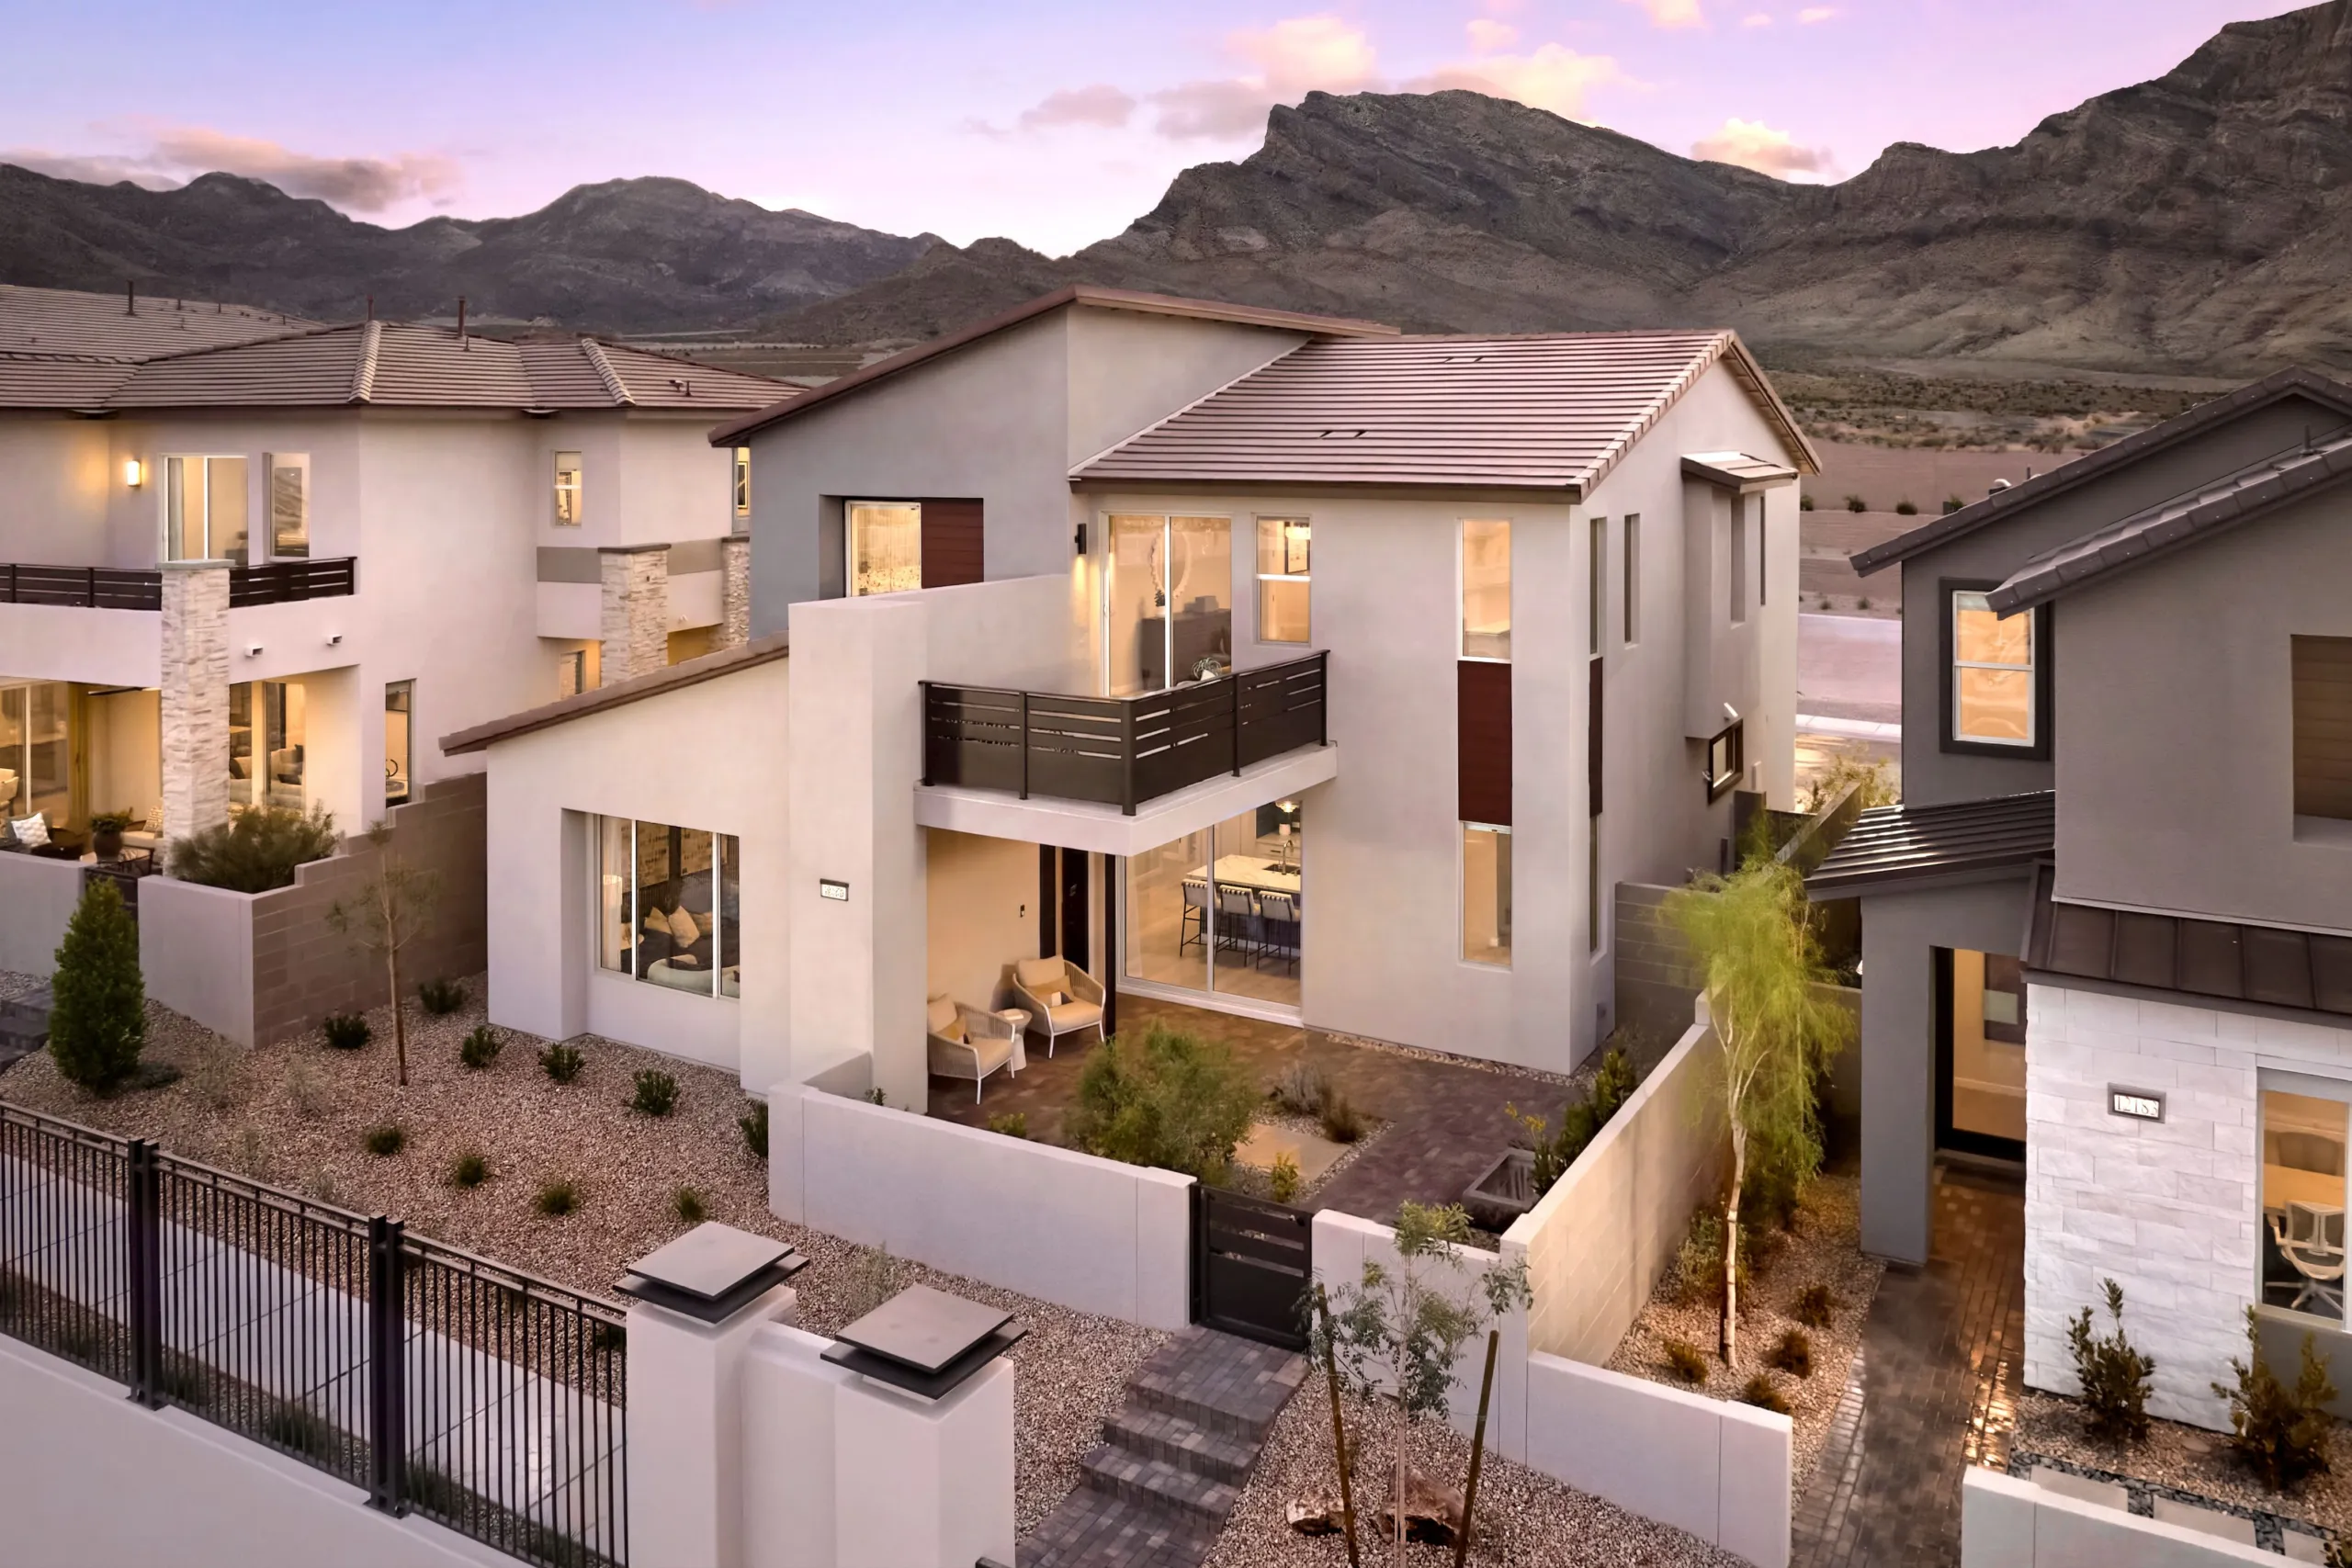
Guests are welcomed through a large covered porch into the foyer and dining room, setting the stage for indoor-outdoor living. Sliding or stacking glass doors expand the great room to the porch, while a private office, garage-adjacent pantry and drop-zone, primary suite balcony, and an upstairs loft provide everyday flexibility and retreat.
3 bds
3 ba
2,450 sqft
Plan 2 – Collection I
Priced from $704,500
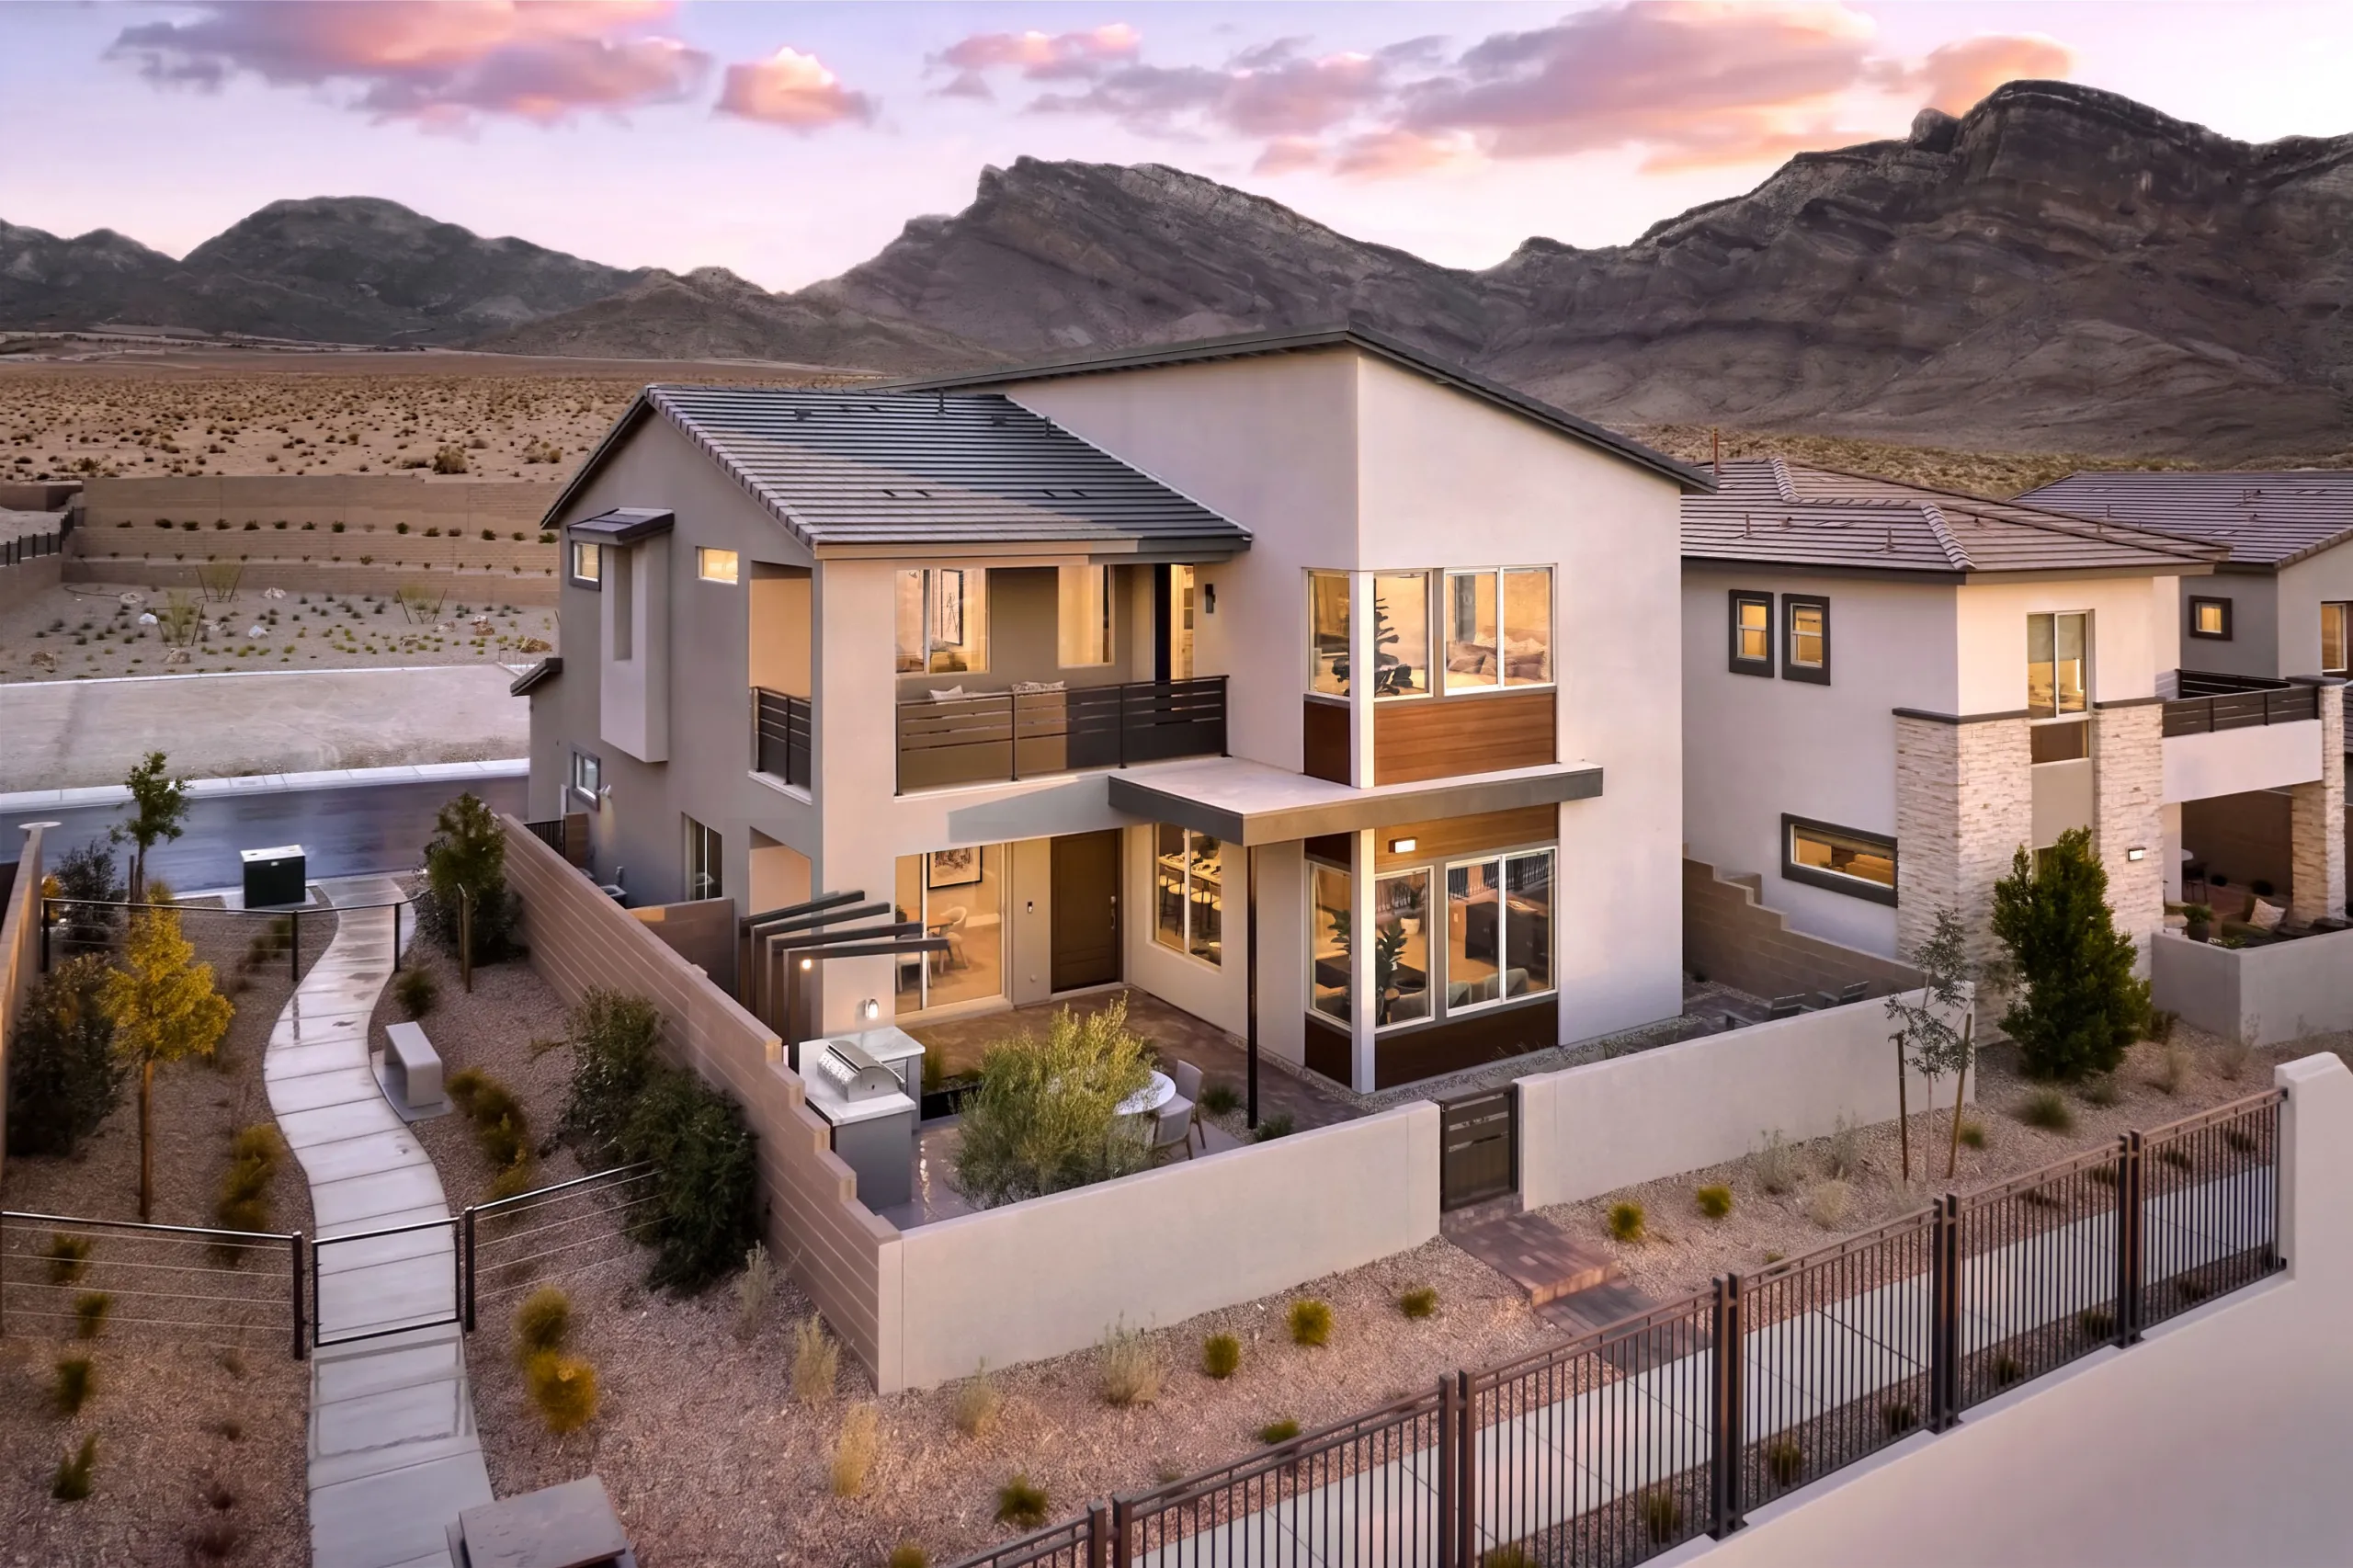
Make the home your own with a first-floor flex space suited for work, fitness, play, or an optional fourth bedroom and bath. Enjoy an expansive primary suite with a large walk-in closet, optional kitchen sliding door that opens to the covered porch, and a walk-in pantry designed for everyday organization.
3 bds
3 ba
2,084 sqft
Plan 2 – Collection II
Priced from $779,500
Make the home your own with a first-floor flex space suited for work, fitness, play, or an optional fourth bedroom and bath. Enjoy an expansive primary suite with a large walk-in closet, optional kitchen sliding door that opens to the covered porch, and a walk-in pantry designed for everyday organization.
3 bds
3 ba
2,590 sqft
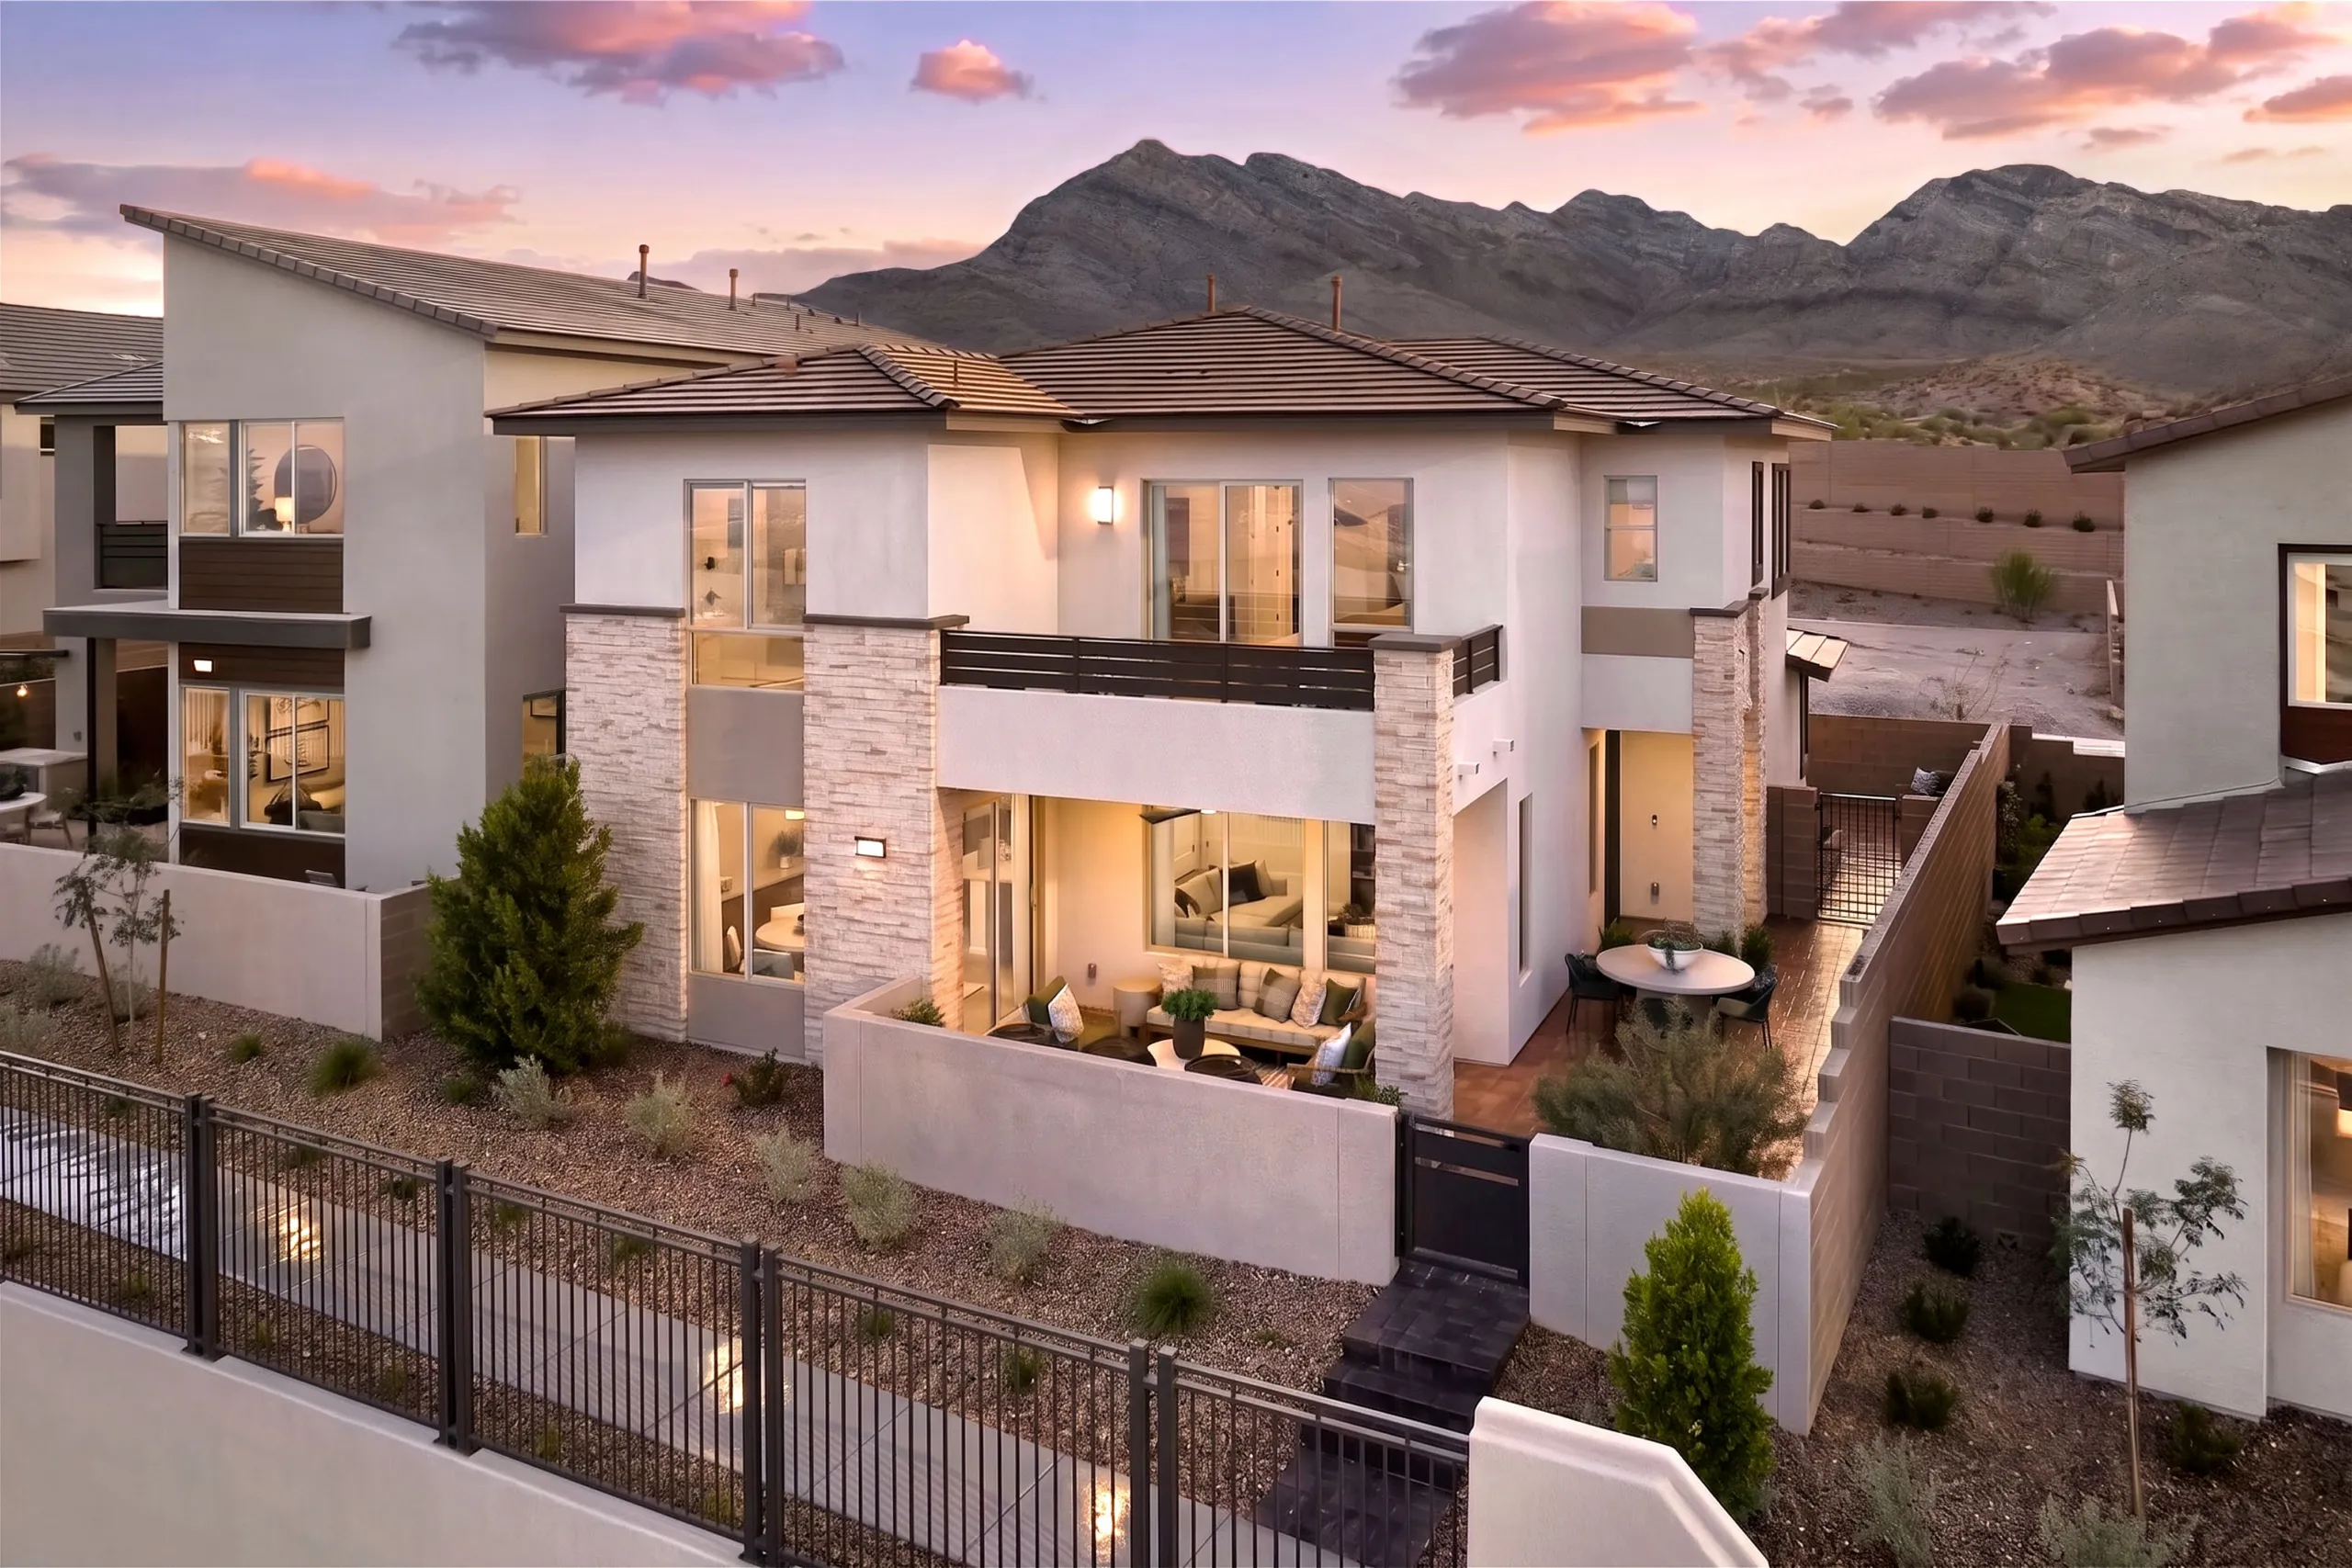
Plan 3 – Collection I
Priced from $743,500
Enter through a private courtyard into an inviting foyer, with thoughtfully separated living and dining, and a first floor bedroom and bath. As you arrive to the second floor an oversize loft leads you to your secondary bedrooms. The primary suite features a spacious walk-in closet and private deck, while optional sliding doors extend relaxation to the loggia.
4 bds
3 ba
2,279 sqft
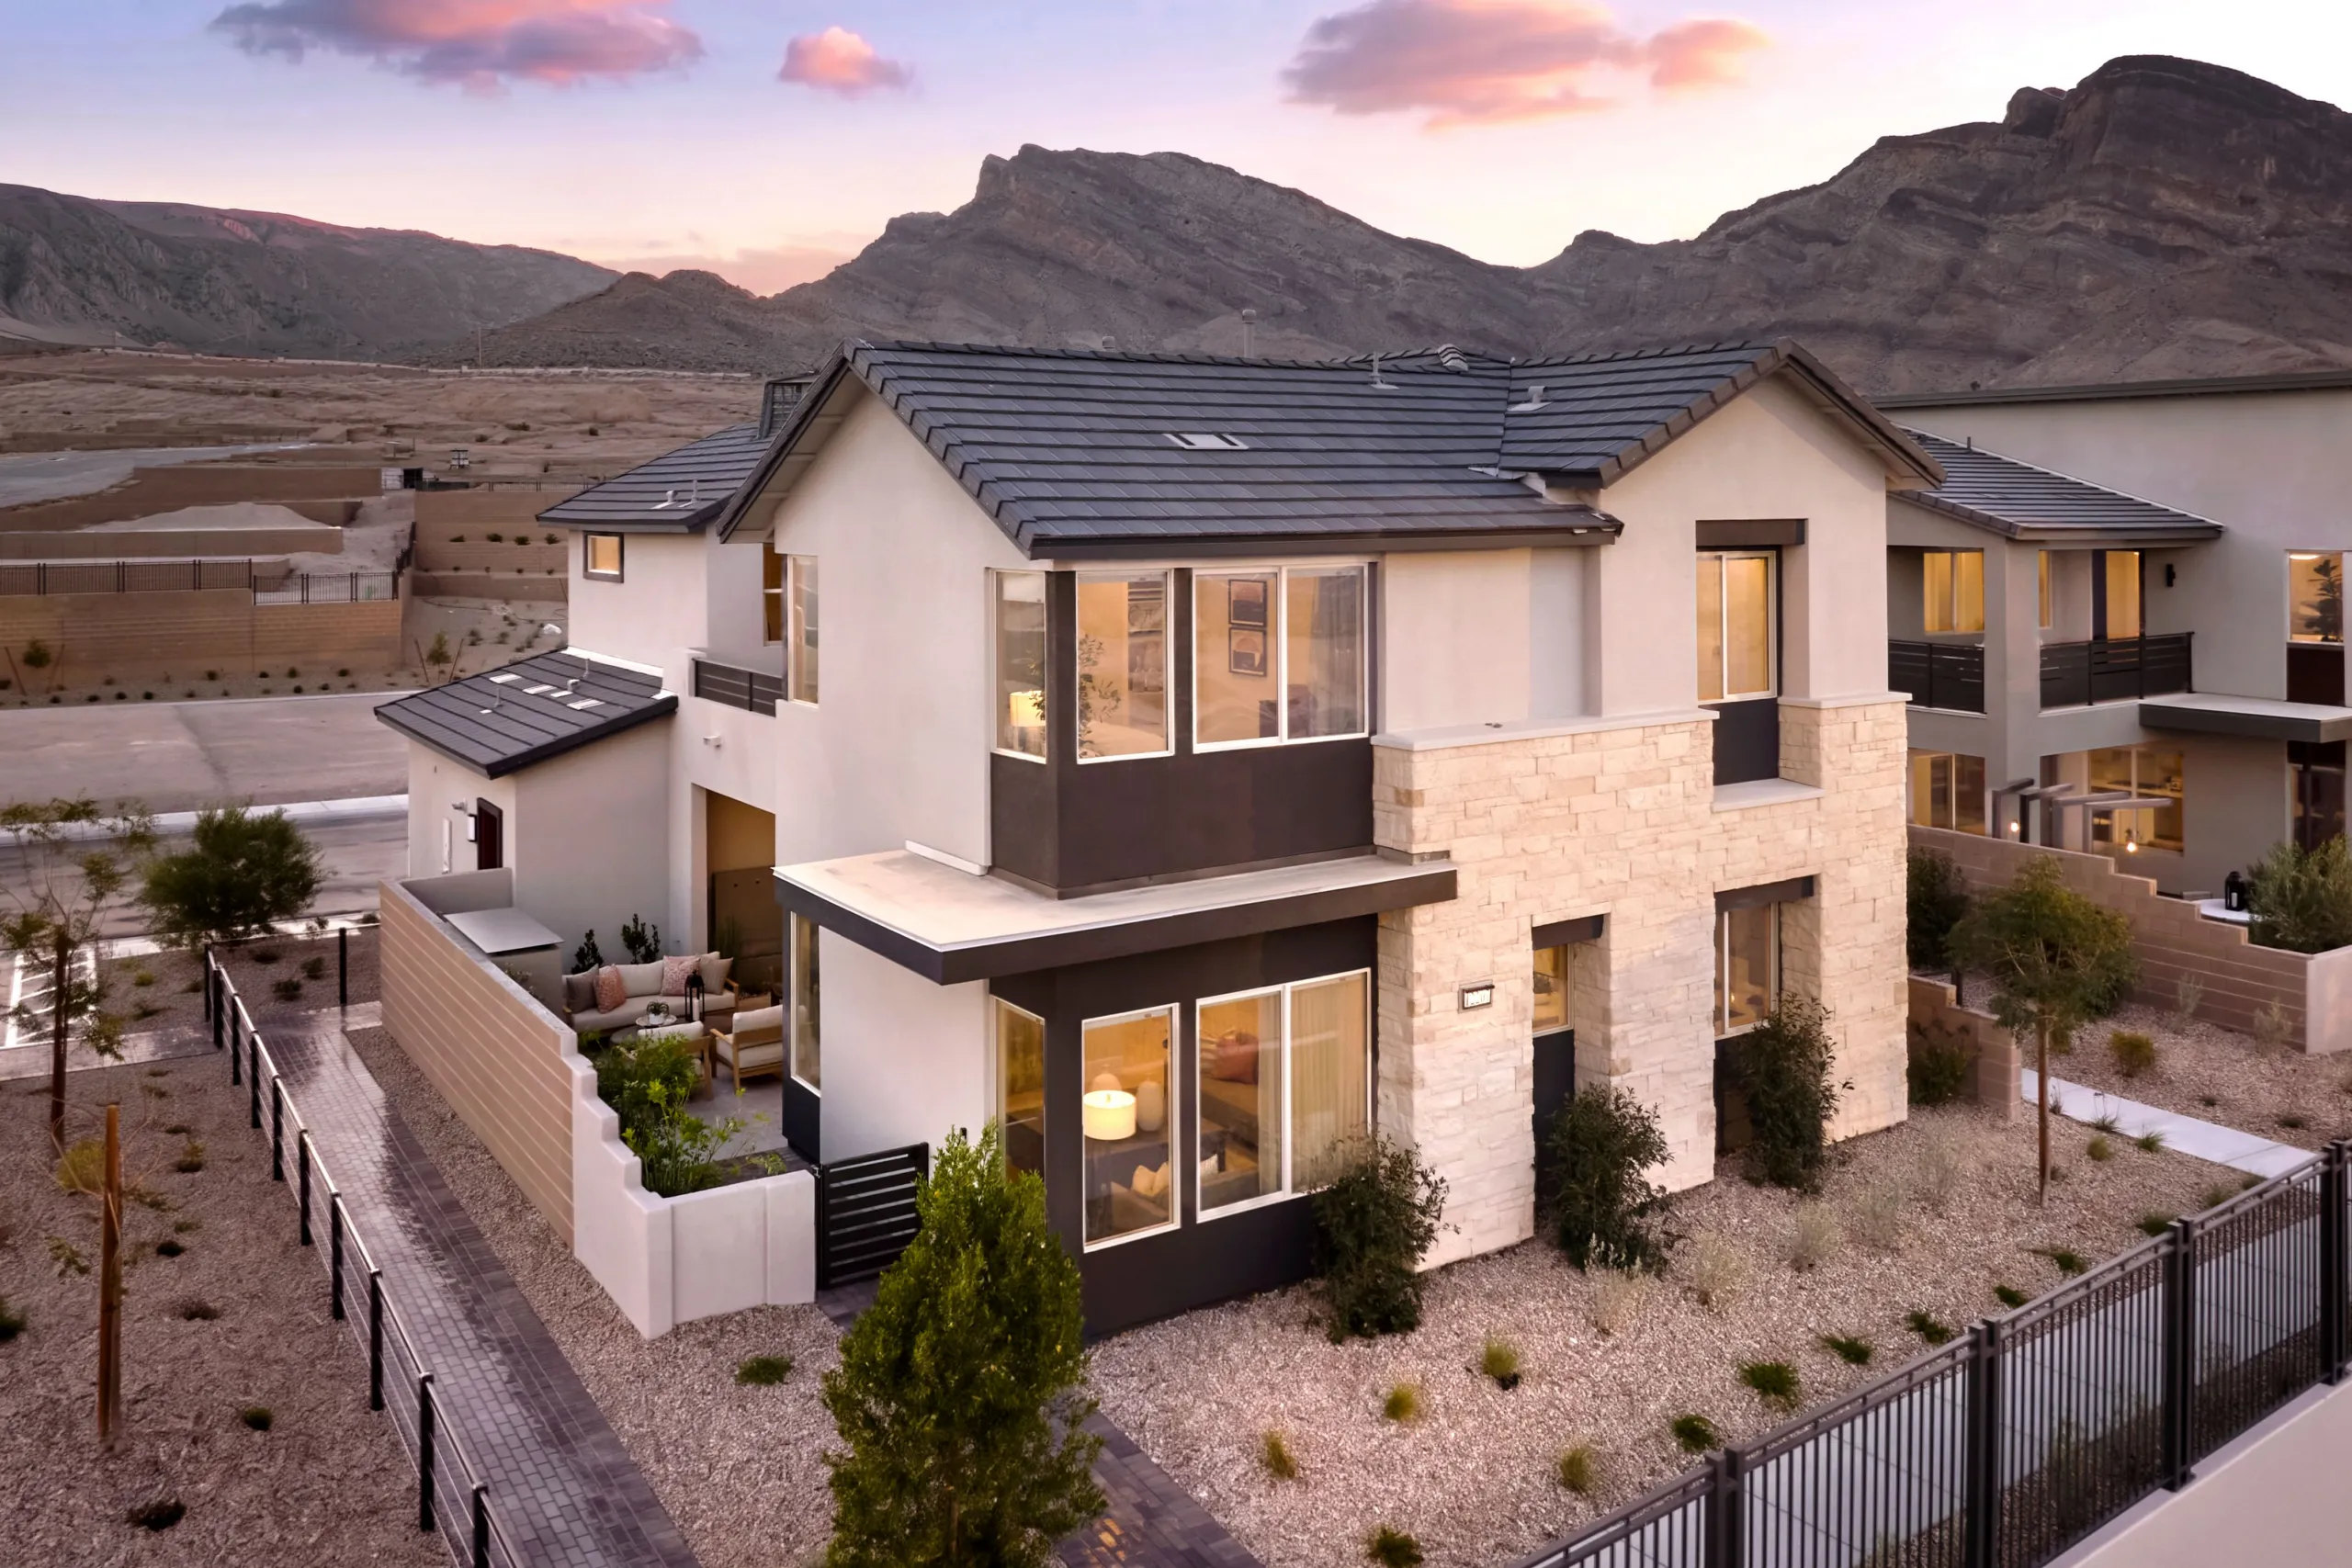
Plan 3 – Collection II
Priced from $791,500
Enter through a private side entrance and discover flexible living, including a first-floor bedroom and bath perfect for guests, older children, or a home office. A walk-in pantry near the garage simplifies unloading. Upstairs you’ll find the primary suite with a mirador and optional soaking tub, plus a central loft, and upgraded laundry options for convenience.
4 bds
3 ba
2,687 sqft
Connect With the Builder
"*" indicates required fields