Cactus Bloom by Richmond American Homes is the newest neighborhood to open in the Summerlin master planned community. Located in the community’s newest village, La Madre Peaks, in Summerlin’s western region at the base of the stunning La Madre mountains, Cactus Bloom showcases a collection of luxury single-story homes from the builder’s Aspire™ Collection, featuring professionally curated finishes and features that offer a degree of personalization.
The Rocco floorplan offers 3,470 square feet with four bedrooms and three-and-one-half baths, priced at $1,734,950. The Rowan floorplan spans 3,710 square feet with four bedrooms and four-and-one-half baths, priced at $1,834,950. And the Robert floorplan, priced at $1,964,950, is the largest of the three floorplans, offering 4,010 square feet, four to five bedrooms, and three-and one-half to four-and-one-half baths.
Cactus Bloom is located near Scout’s Point, a planned village park. Designed around a climbing-themed play experience focused on discovery, Scout’s Point is planned to include two flex lawns, hard- and soft-surface trails, a picnic and shaded overlook, a restroom building, parking, and a future trail connection to the west.
Cactus Bloom is also near Grand Park, the community’s largest park with playgrounds, trails, sports courts, and fields. Grand Park is being developed in phases with the first phase already complete. The neighborhood also offers convenient access to the 215 Beltway and is just a short, five-minute drive from Downtown Summerlin.
“Cactus Bloom offers an exciting opportunity for buyers to personalize their home’s design,” said Jenni Pevoto, Senior Director, Master Planned Community Marketing for Summerlin. “Cactus Bloom’s beautiful design, paired with its stunning location at the base of the La Madre mountains, is sure to appeal to buyers seeking a luxury home in a distinctive setting.”
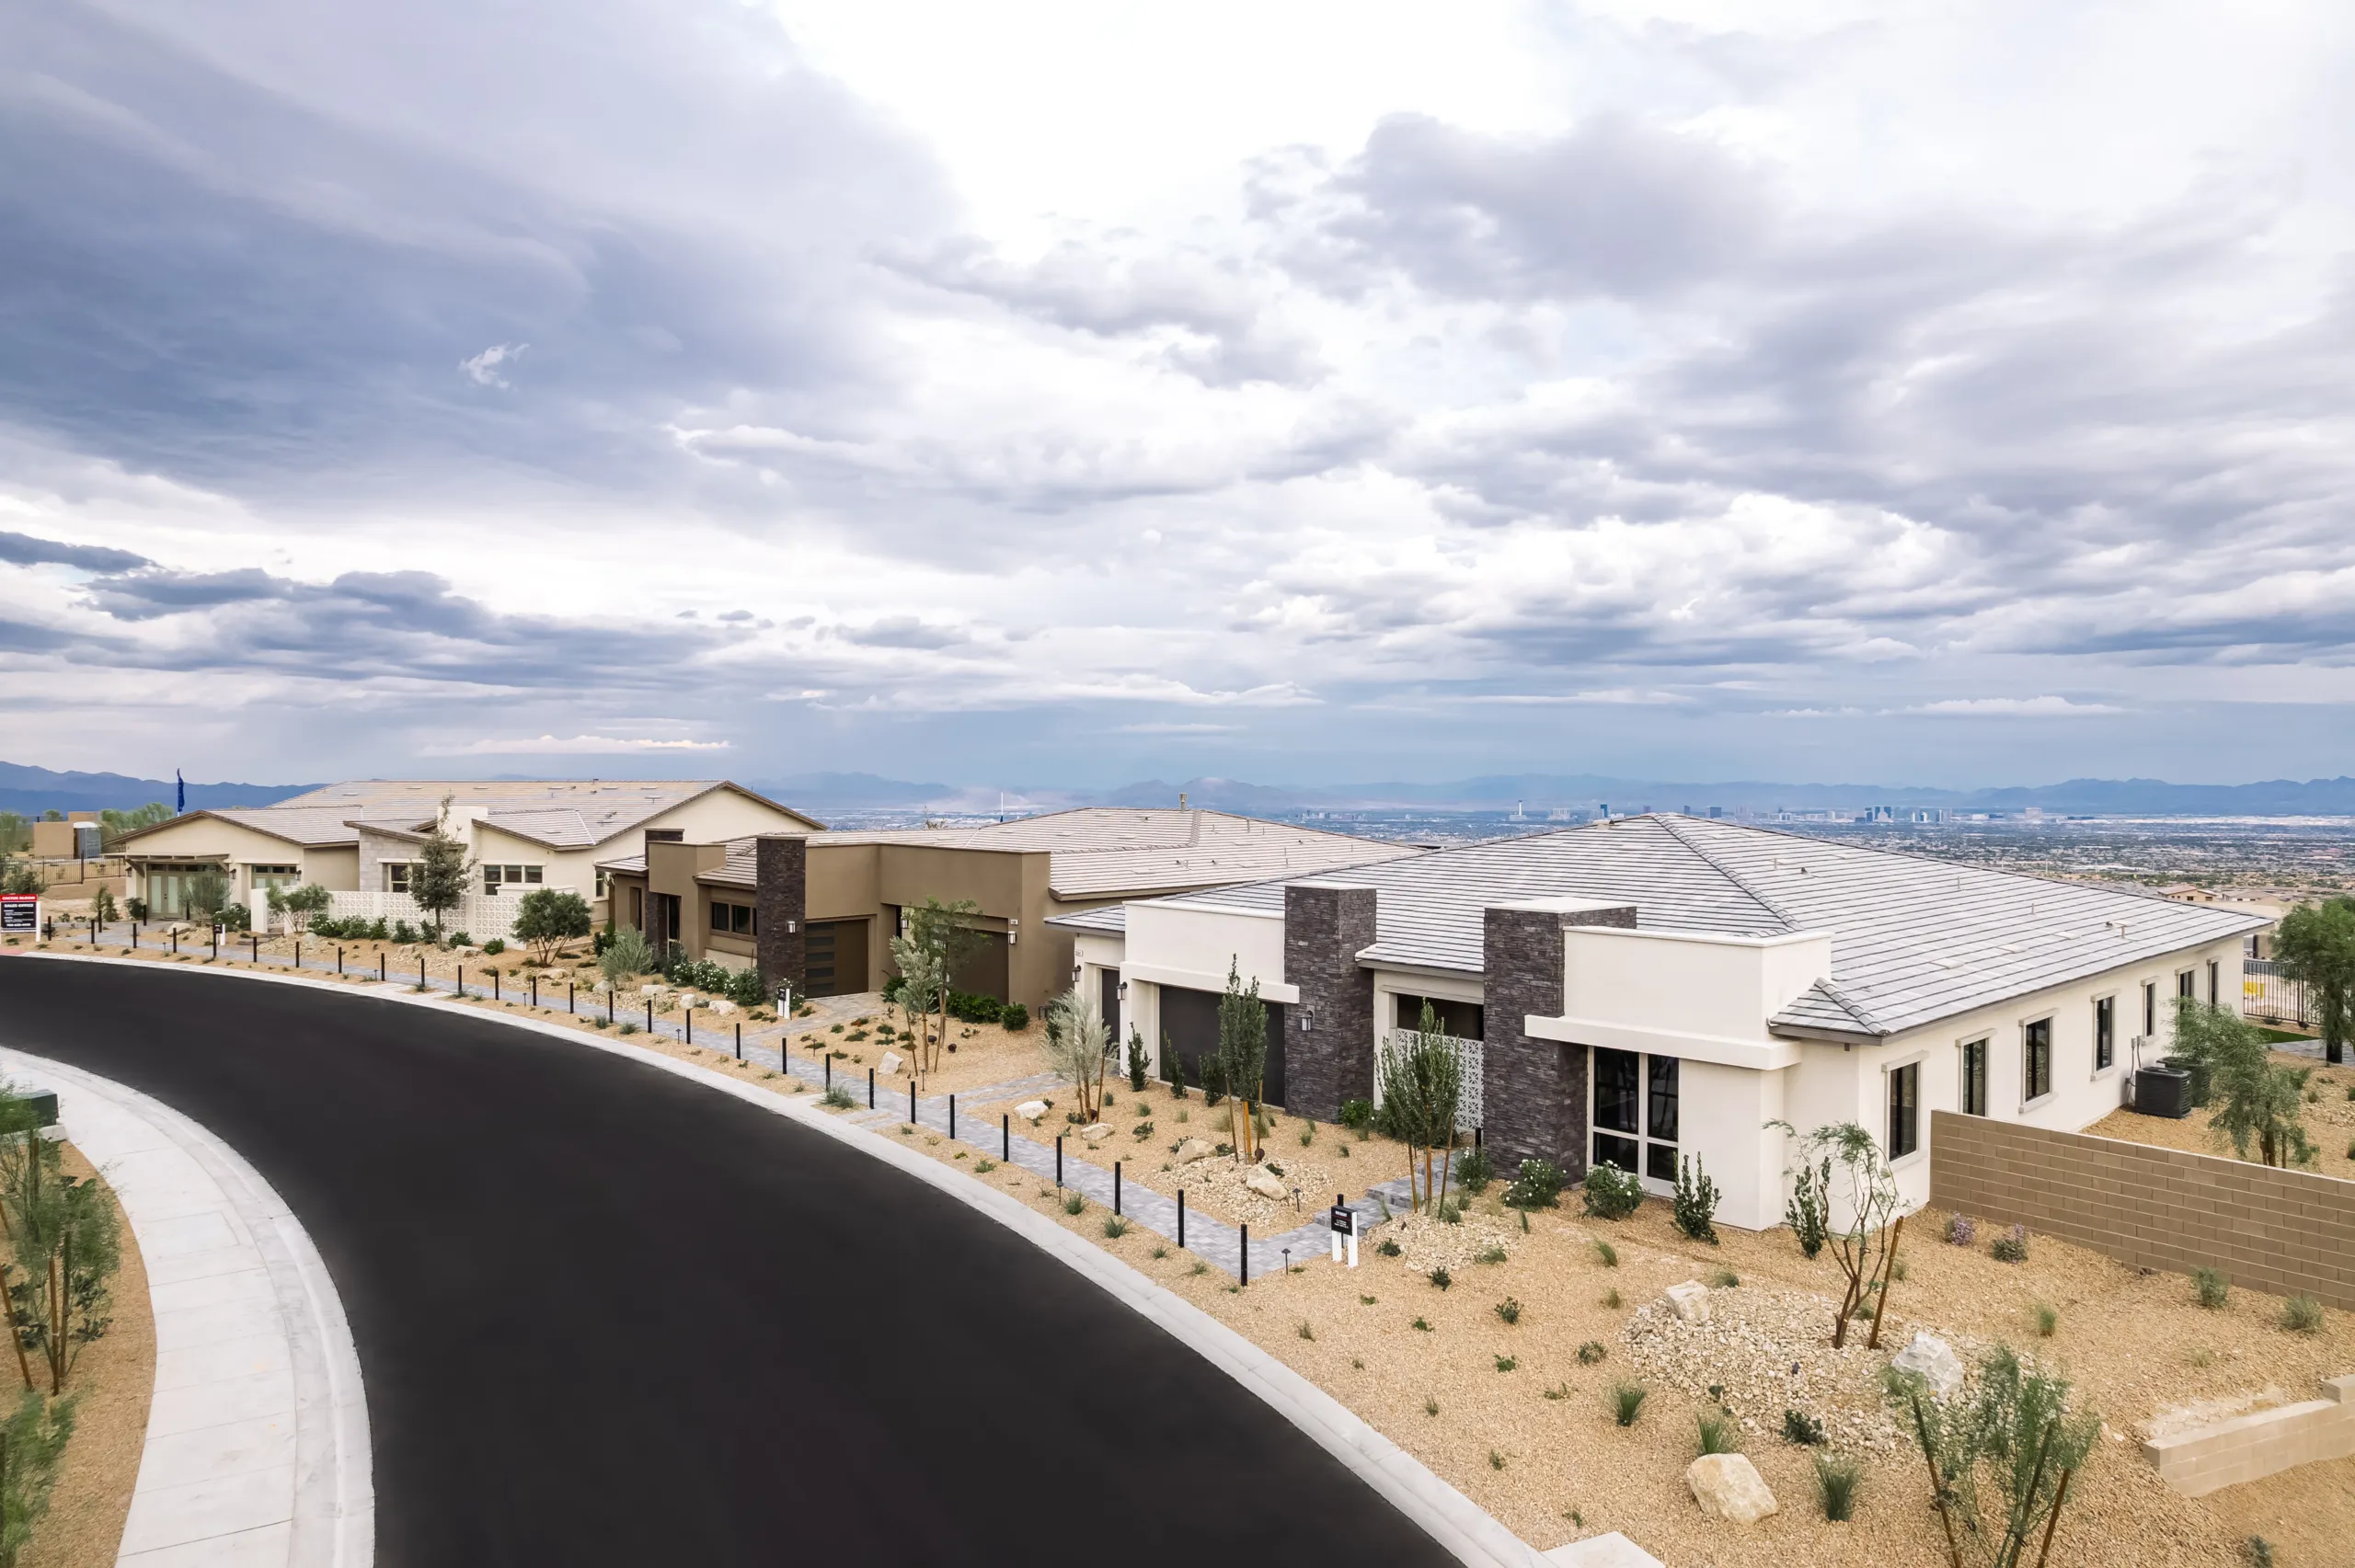
Cactus Bloom by Richmond American Homes