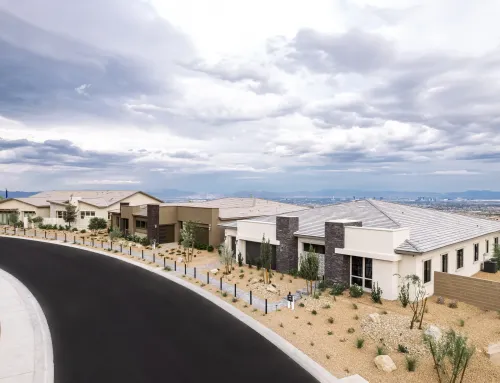
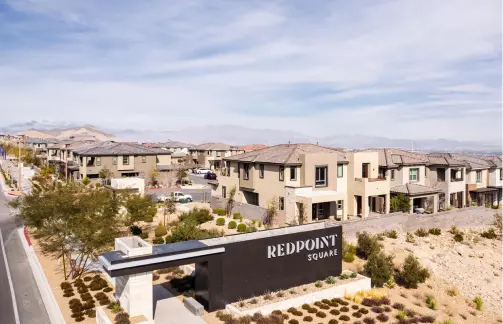
Grand Park village in the Summerlin master planned community offers a wide range of new homes in a variety of styles, elevations, and price points for buyers in all stages of life. With 11 neighborhoods featuring more than 70 unique floorplans, the village is teeming with new home options. Homes in Grand Park village range from 1,430 to 4,731 square feet, with prices ranging from the $400,000s to nearly $2 million.
Located west of the 215 Beltway and north of Far Hills Ave. Grand Park village sits on elevated topography overlooking the Las Vegas valley and offering an abundance of vantage points and vistas. The village is named for its signature park of the same name.
Grand Park is the community’s largest park, spanning more than 90 acres and being developed in phases. The first phase, completed last year, includes baseball fields, pickleball and basketball courts, splash pad, playground, and adult exercise stations. By developing around the park, the new neighborhoods offer immediate access to Grand Park and its abundant amenities which encourage an active, healthy, outdoor lifestyle.
Caldwell Park by KB Home offers two distinct collections of homes. The Groves at Caldwell Park features two-story townhomes offering a low maintenance lifestyle and ranging from 1,430 to 1,947 square feet, priced from the $400,000s. The Landings at Caldwell Park offers four, two-story single-family floorplans ranging from 1,832 to 2,466 square feet, priced from the mid- to high $500,000s.
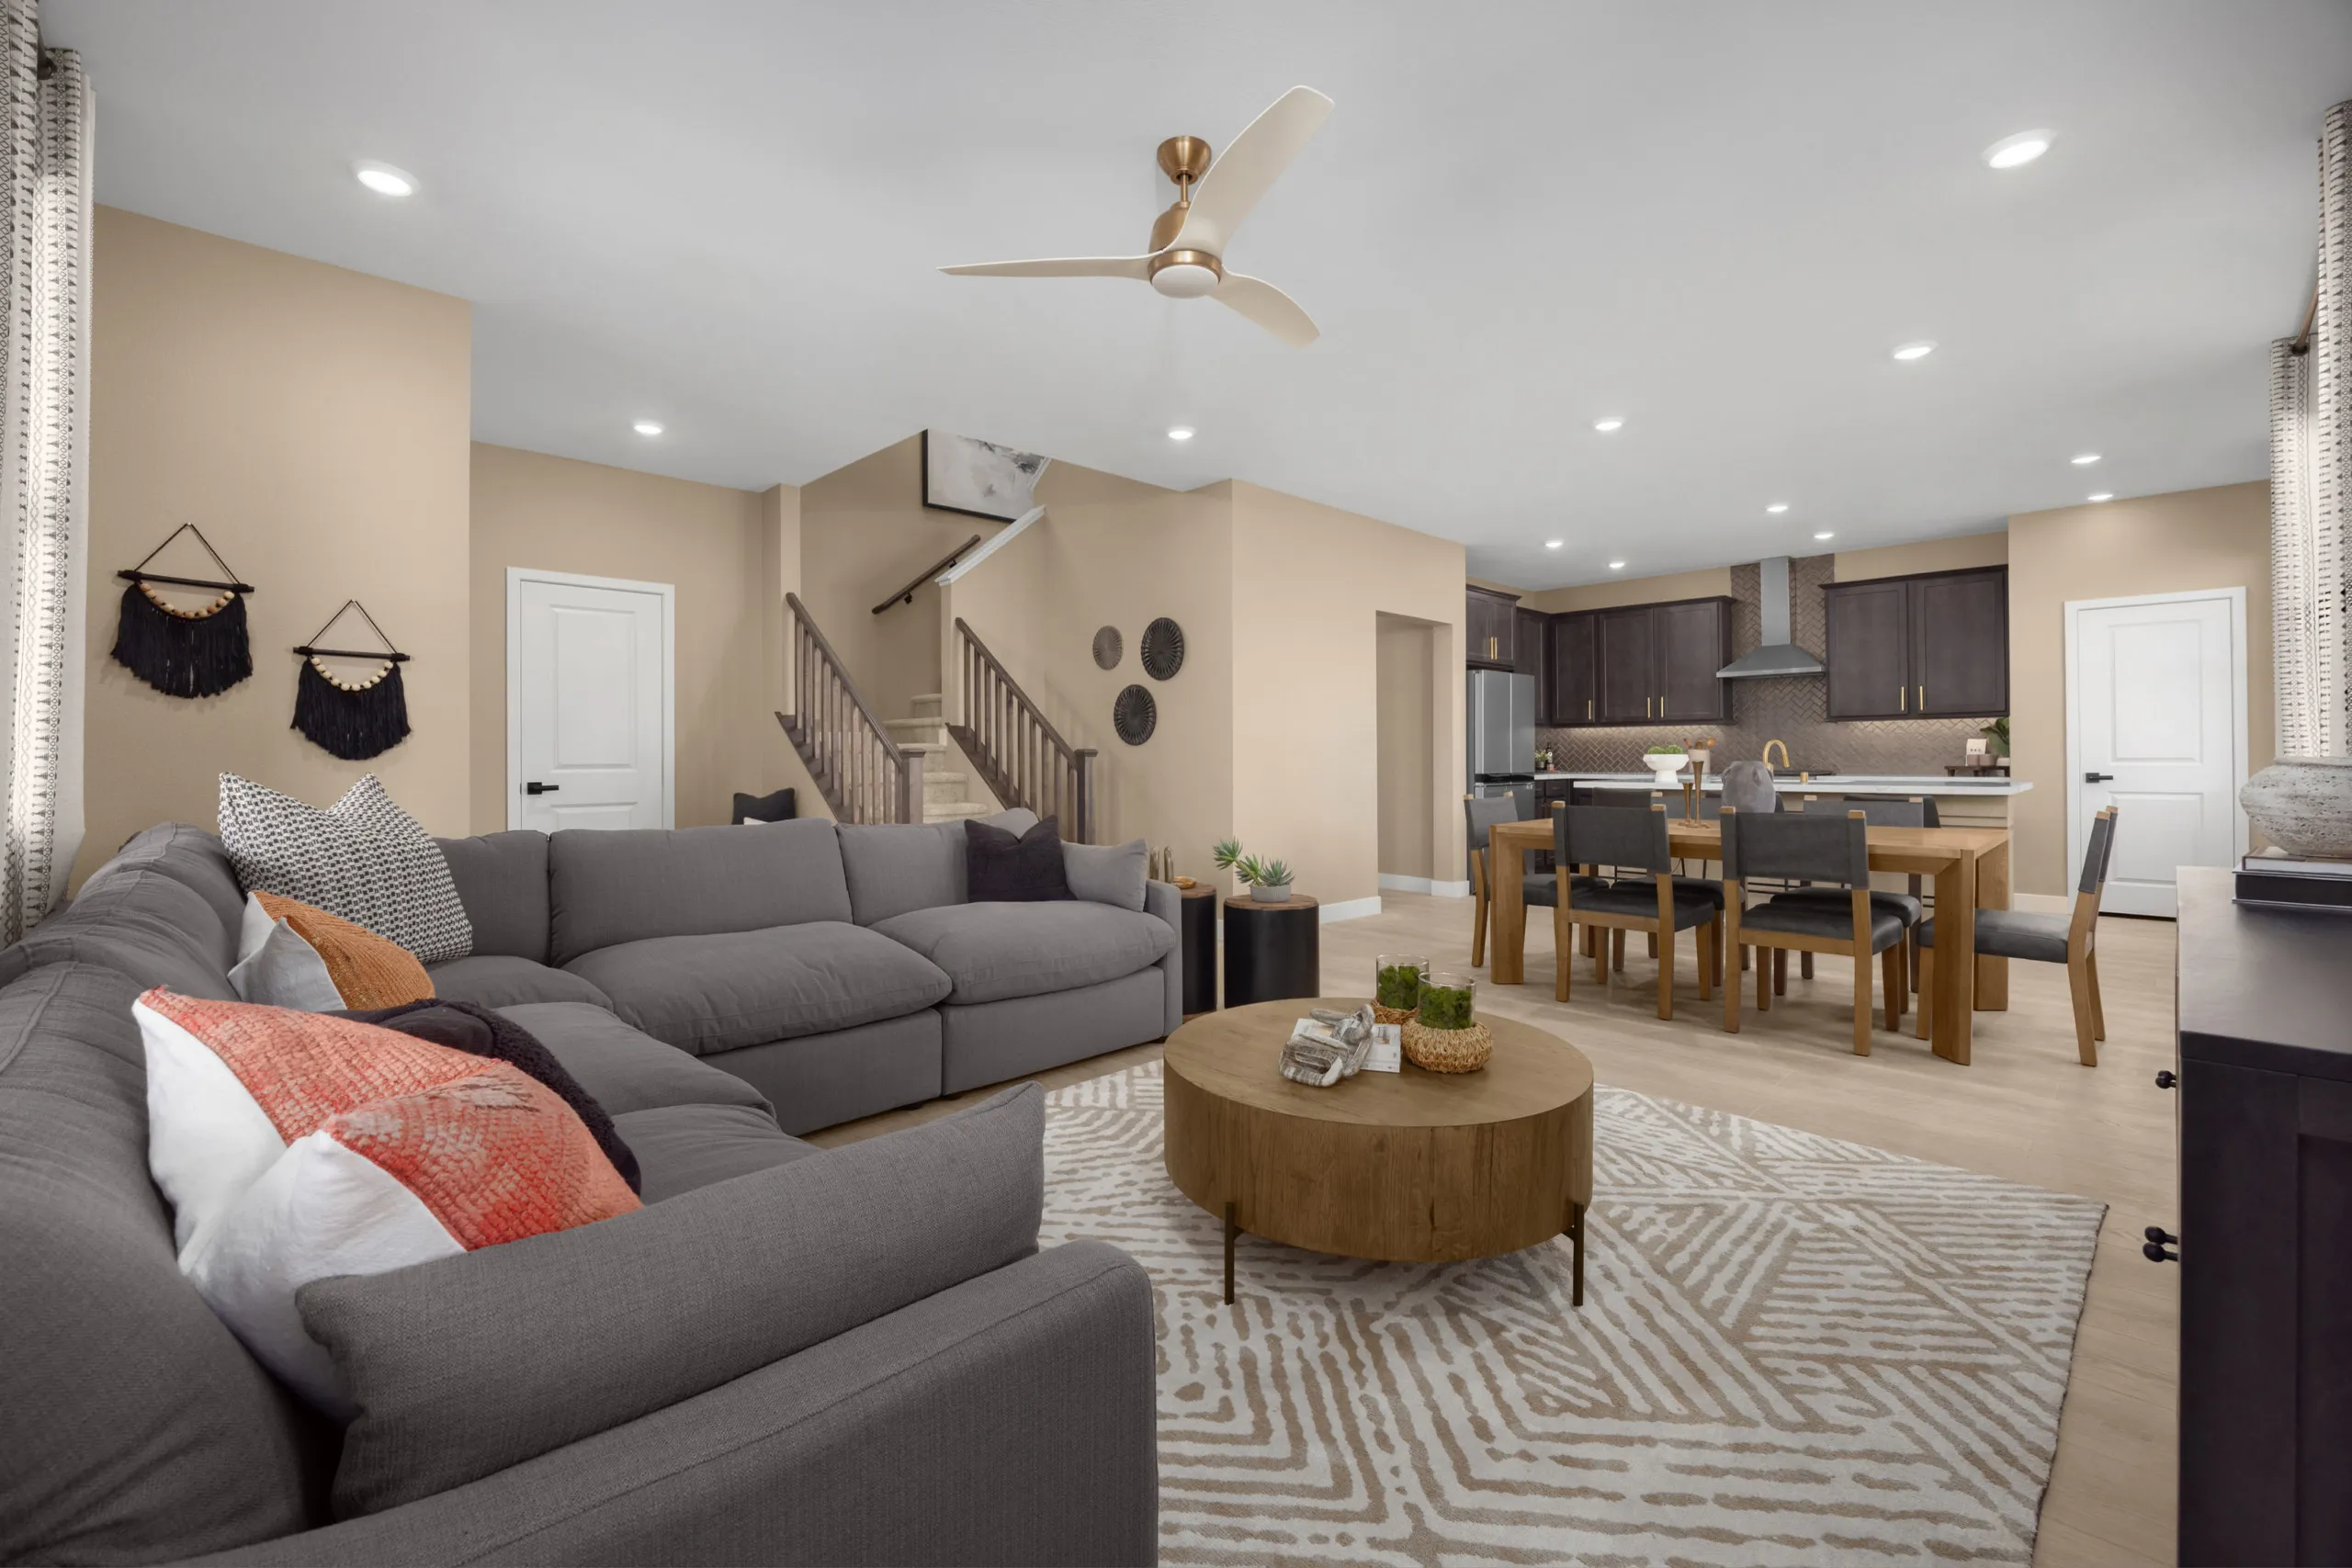
Plan 1947 at Caldwell Park by KB Home
SHAWOOD at Arcadia offers three two-story, single-family home floorplans from 3,176 square feet to 3,399 square feet, priced from just under $1.5 million. These nature-inspired homes offer a variety of luxurious amenities, including spacious great rooms and private balconies, seamlessly blending indoor and outdoor living.
Ashland by Taylor Morrison offers seven single-story floorplans from 2,450 to 3,306 square feet, starting at just over $1 million. Ashland homes feature high ceilings and a variety of options, including sliding glass doors that bring the outdoors inside and maximize views, as well as the flexibility to turn bedrooms into office or exercise spaces.
Alton by KB Home features two distinctive collections of single-family homes, the Landings and Reserves. Landings at Alton offers five two-story floorplans that range from 1,832 to 2,466 square feet, priced from the $600,000s. Reserves at Alton offers a mix of single- and two-story floorplans from 1,634 to 3,063 square feet, priced from the high $600,000s.
Glenrock by Toll Brothers offers eight expansive floorplans in a mix of single- and two-story elevations. Glenrock is a gated neighborhood with a future private park for the exclusive use of neighborhood residents. Homes range from 2,897 to 4,557 square feet, priced from just under $1.4 million to nearly $1.9 million.
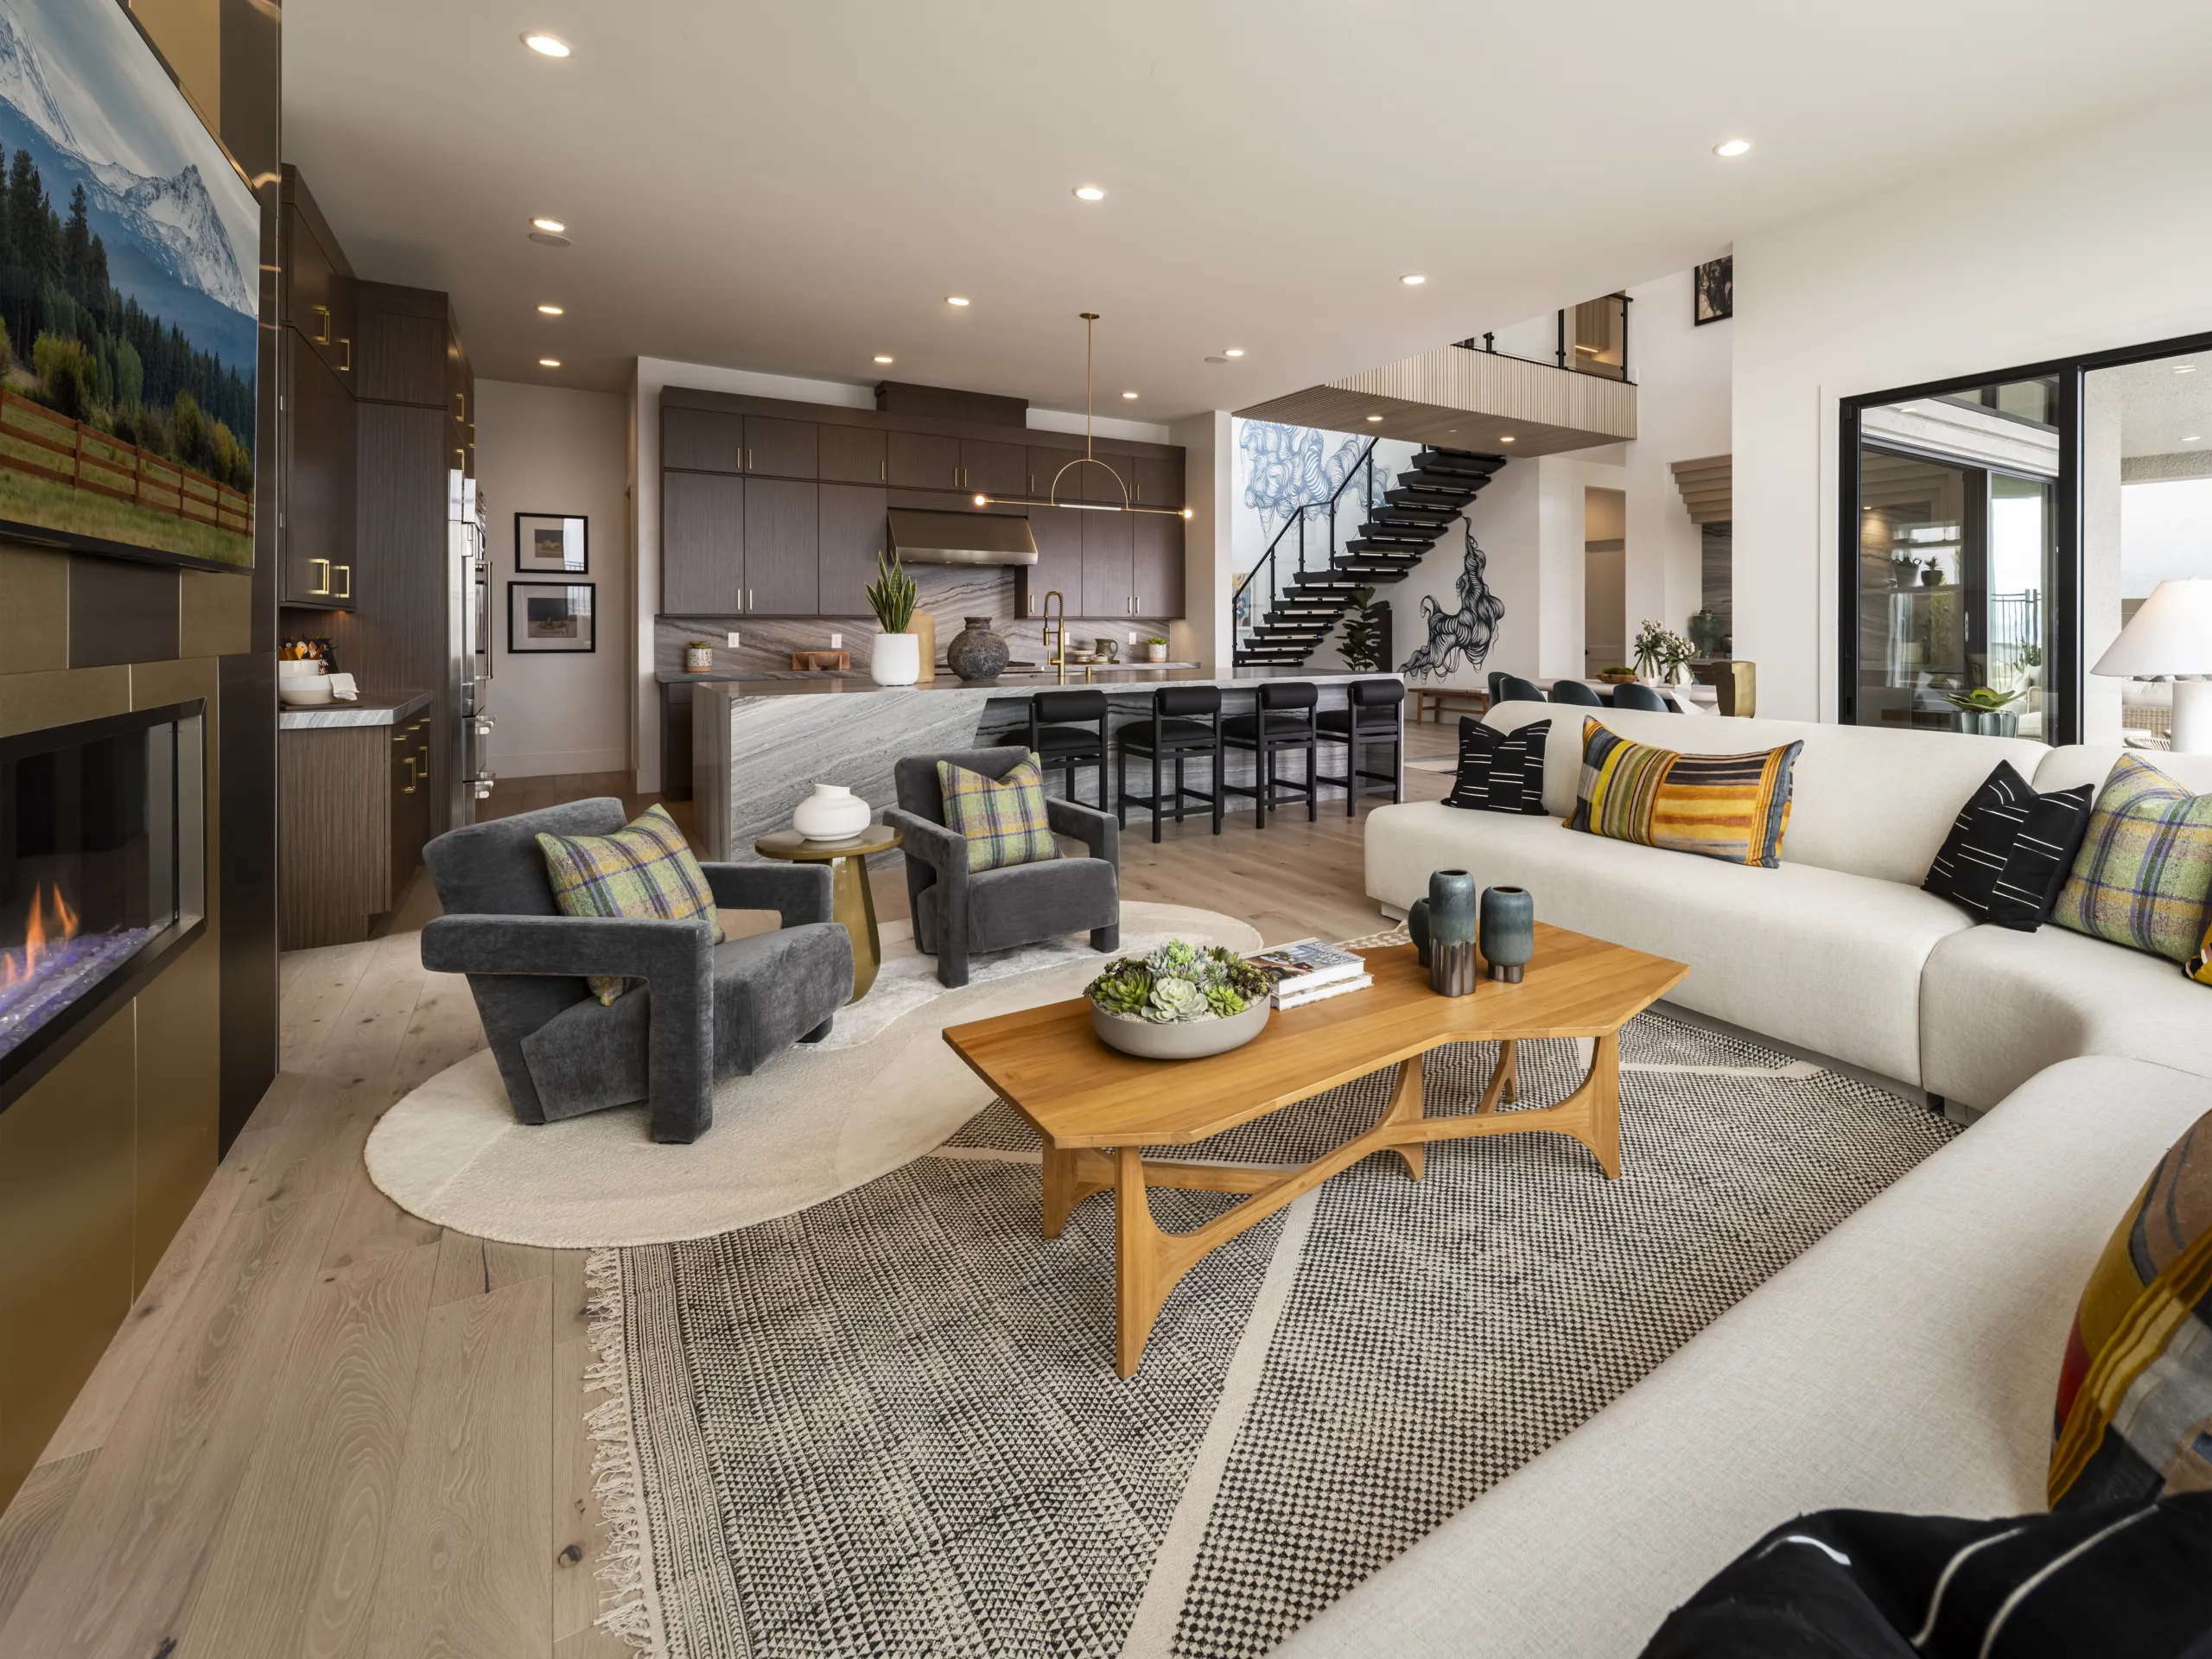
Westcliff Floorplan at Glenrock by Toll Brothers
Carlisle by Tri Pointe Homes offers six single-family homes in a mix of single- and two-story elevations across two unique collections – Carlisle Ridge and Carlisle Peak. Carlisle Ridge features three spacious single and two-story floorplans that range from 3,234 to 4,147 square feet. Carlisle Peak features three two-story floorplans that range from 3,590 to 4,283 square feet. Carlisle homes are priced from over $1.4 million to just under $1.8 million.
Primrose Park by Richmond American Homes offers four expansive two-story floorplans that range from 3,410 to 3,690 square feet, priced from just over $1.1 million to more than $1.2 million. Primrose Park homes feature 10-foot ceilings, four to five bedrooms and two- or three-bay garages.
Brantley by Pulte Homes offers nine unique floorplans in a mix of single- and two-story elevations. Homes range from 2,194 to 4,731 square feet, priced from the high $800,000s to more than $1.5 million. Homes in this gated neighborhood offer from three to six bedrooms, expansive entertaining spaces, covered loggias and more.
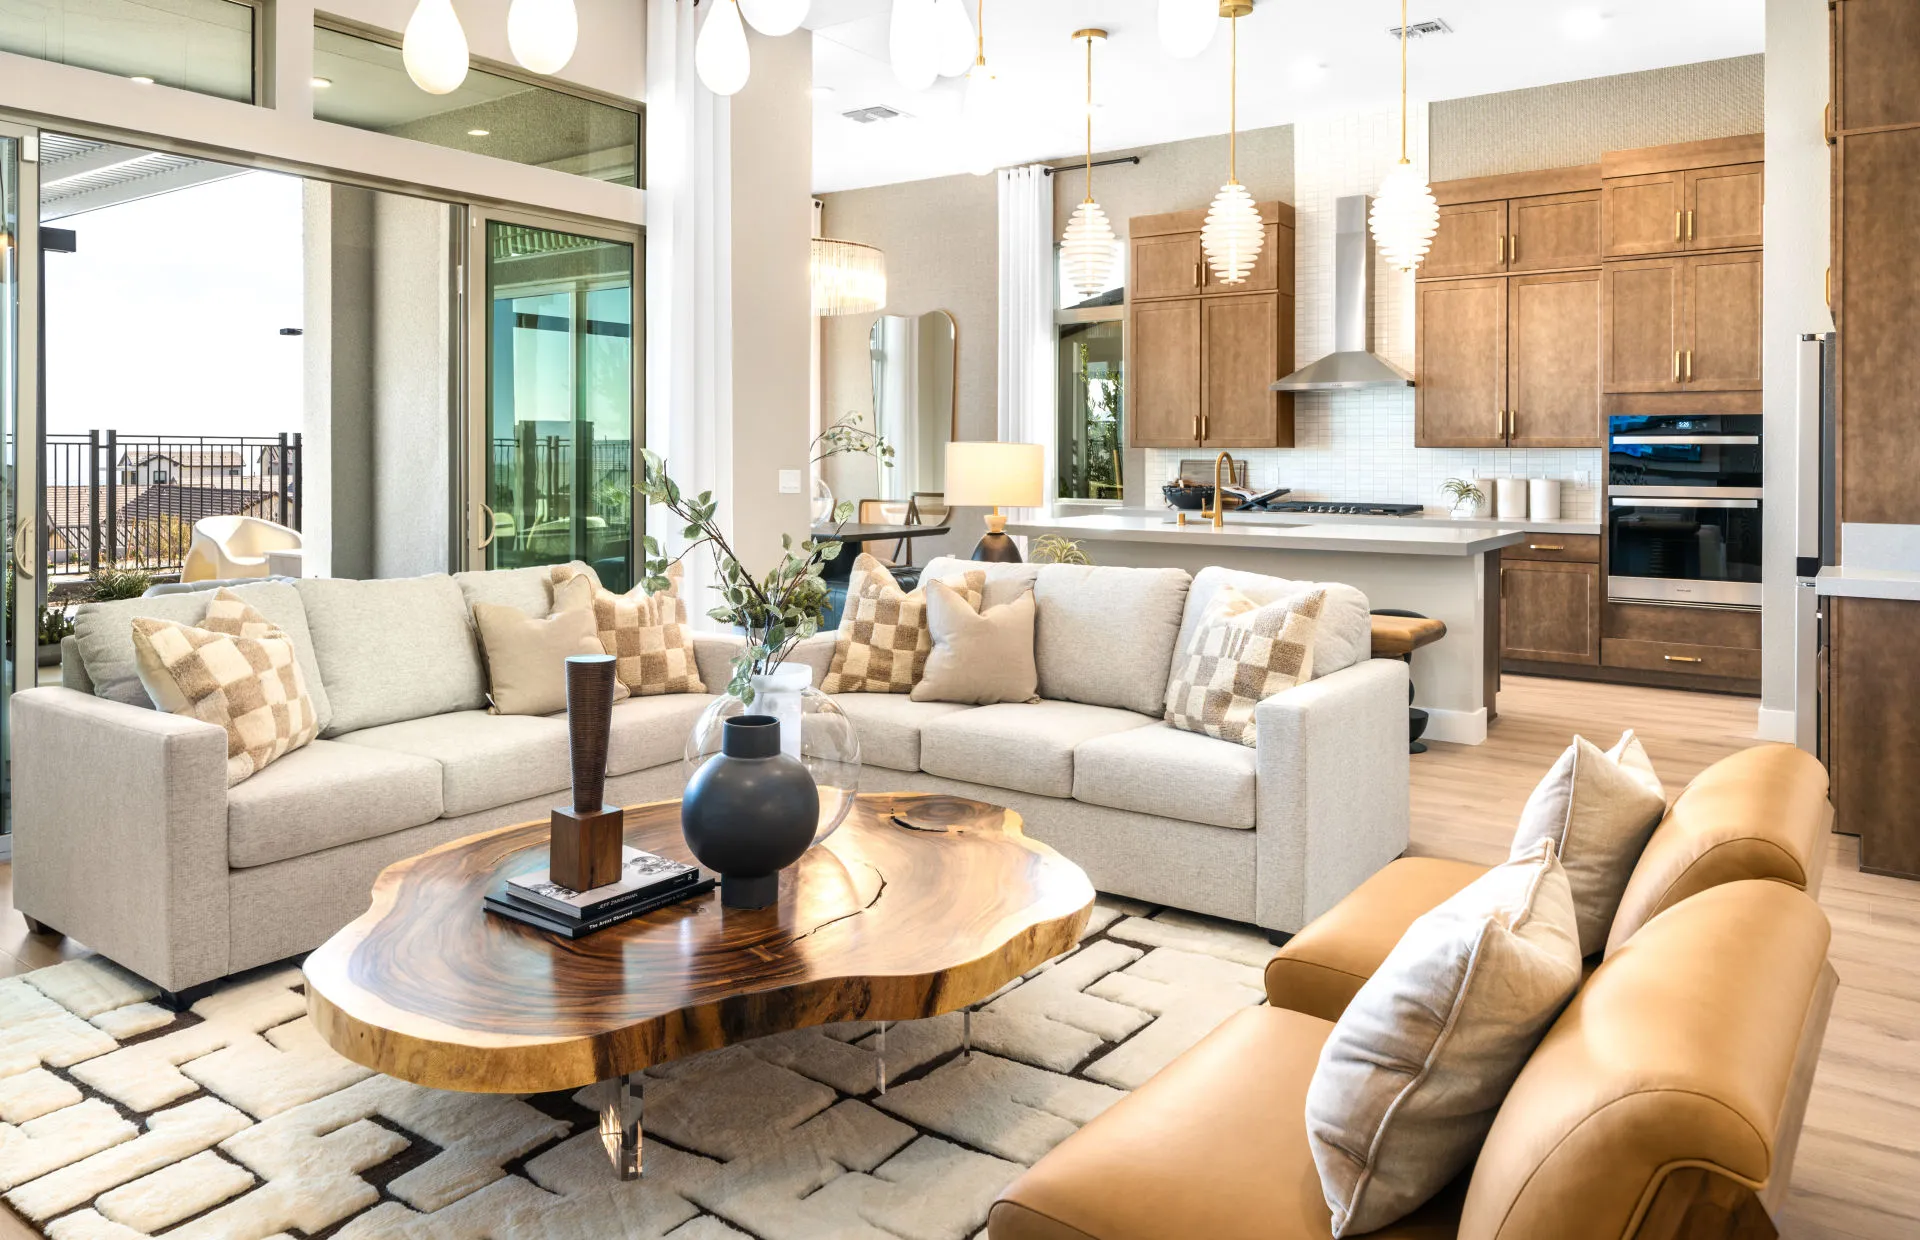
Gardengate Floorplan at Brantley by Pulte Homes
Fairview by Lennar features three large single-story floorplans that include NextGen® suites, ideal for extended family or visiting guests. Fairview homes range from 3,793 to 3,972 square feet, priced from just under $1.9 million to nearly $2 million.
Iris Glen by Richmond American Homes features paired homes in six unique floorplans that offer a low-maintenance lifestyle. Homes range from 2,040 to 2,450 square feet, priced from the high $500,000s to the mid-$600,000s.
Aberdeen by Tri Pointe Homes features two distinct collections: Collection I, offering homes from 1,869 to 2,279 square feet, and Collection II, ranging from 2,450 to 2,687 square feet. Homes are priced from the high $600,000s. Floorplans include three to four bedrooms —ideal for growing families and multigenerational living.
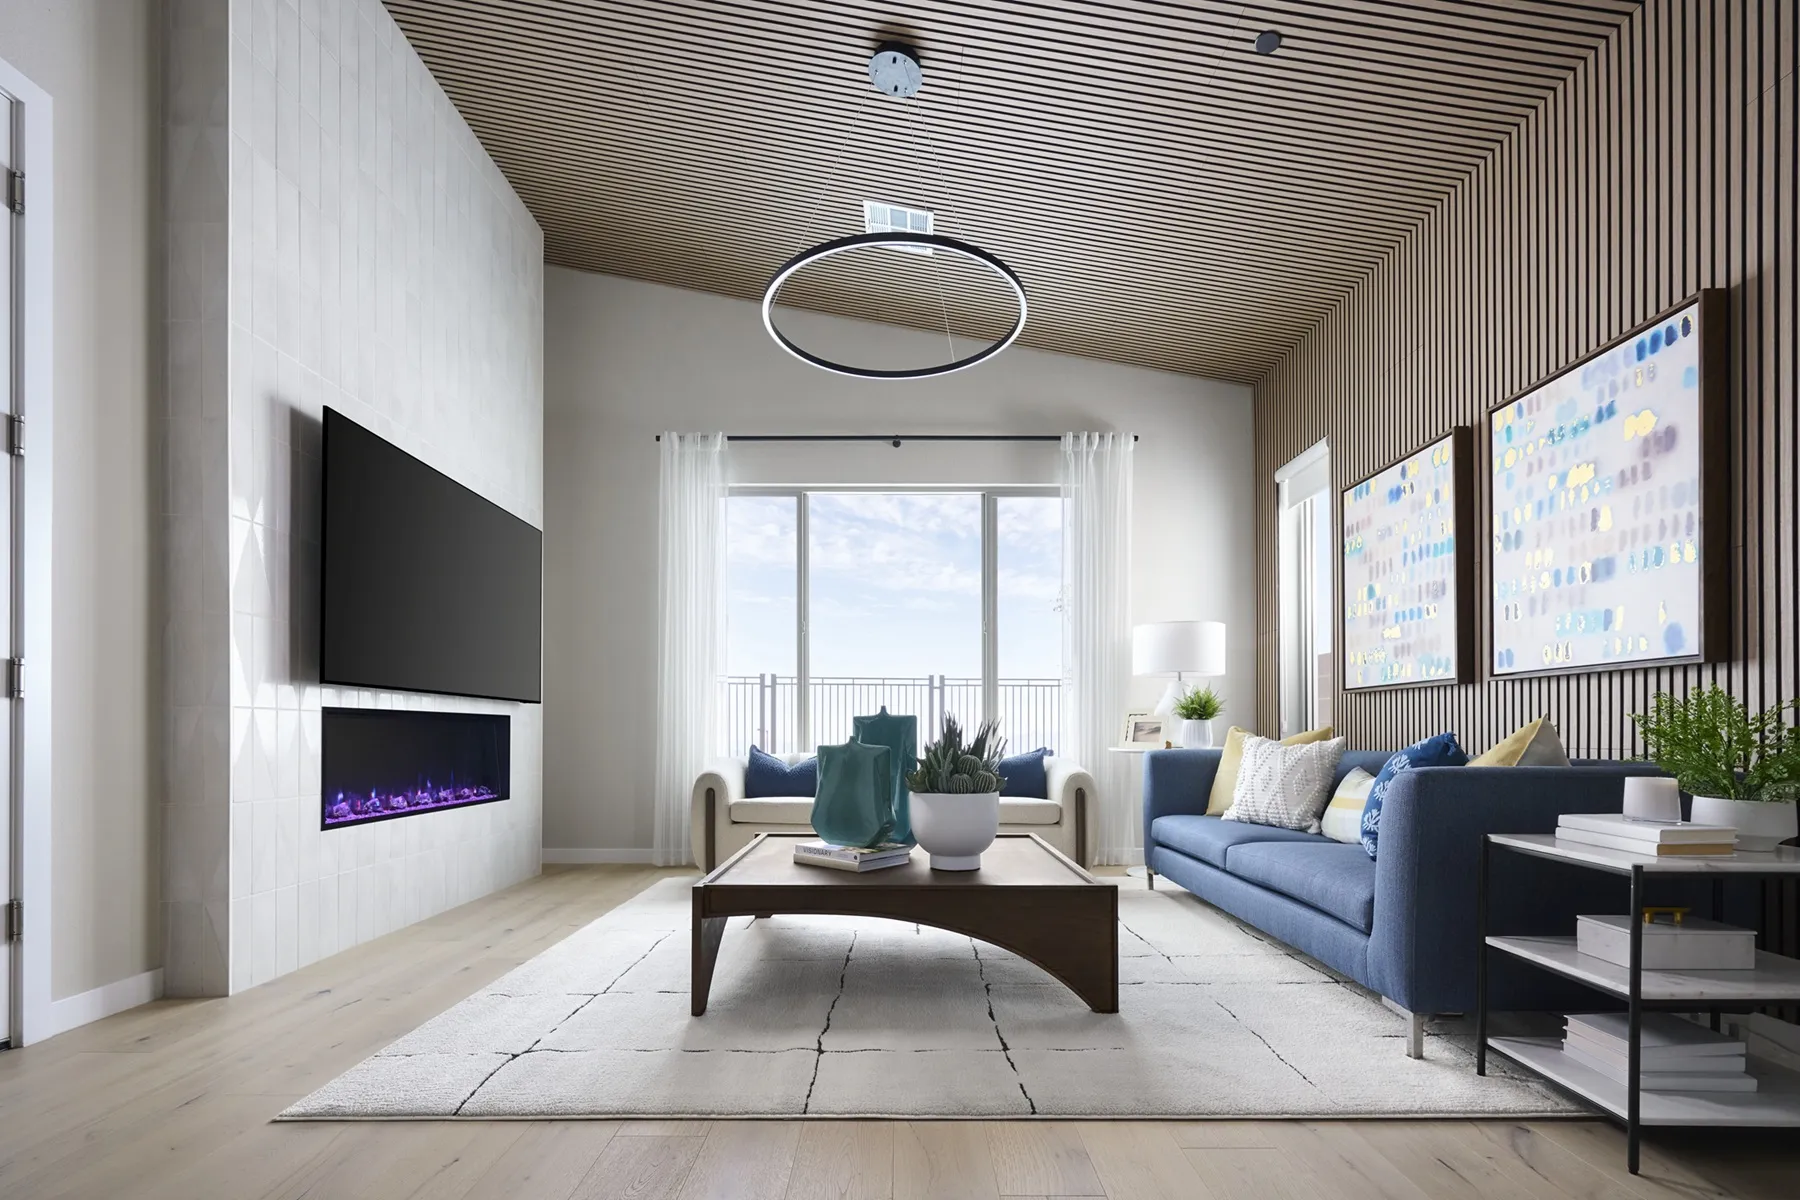
Plan 2, Collection I at Aberdeen by Tri Pointe Homes
Now in its 36th year of development, Summerlin offers more amenities than any other Southern Nevada community. These include 10 golf courses; 26 public, private and charter schools; Roseman University College of Medicine, a public library and performing arts center; Summerlin Hospital Medical Center; more than a dozen houses of worship representing multiple faiths; office parks; neighborhood shopping centers; and, of course, Downtown Summerlin, offering fashion, dining, entertainment, Red Rock Resort, office buildings, City National Arena, home of the Vegas Golden Knights National Hockey League practice facility, and Las Vegas Ballpark®, a world-class Triple-A baseball stadium and home of the Las Vegas Aviators®.
In total, Summerlin currently offers over 110 floorplans in 20 neighborhoods throughout six distinct villages and districts. Homes, built by many of the nation’s top homebuilders, are available in a variety of styles – from single-family homes to townhomes, priced from the $400,000s to more than $1 million. For information on all actively selling neighborhoods, visit Summerlin.com. Before you visit, call the builders for their hours of operation. Phone numbers for each neighborhood are listed on the website.