Highridge Terrace
Details
Priced from $704,995
Bedrooms: 3
Square Feet: 2,376
Total Bathrooms: 2
Full Bathrooms: 2
Half Bathrooms:
Features
Home Type Condo/Townhome/Attached
Number of Stories 3
Garage Spaces 1
Community
Village Kestrel Commons
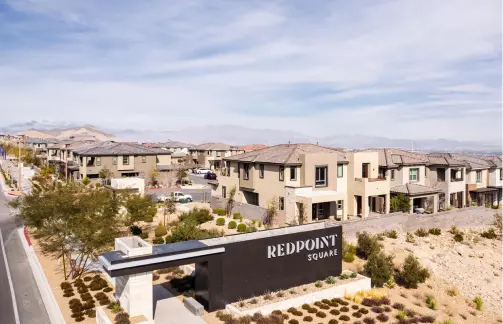
Neighborhood Raven Crest by Toll Brothers
Builder Toll Brothers
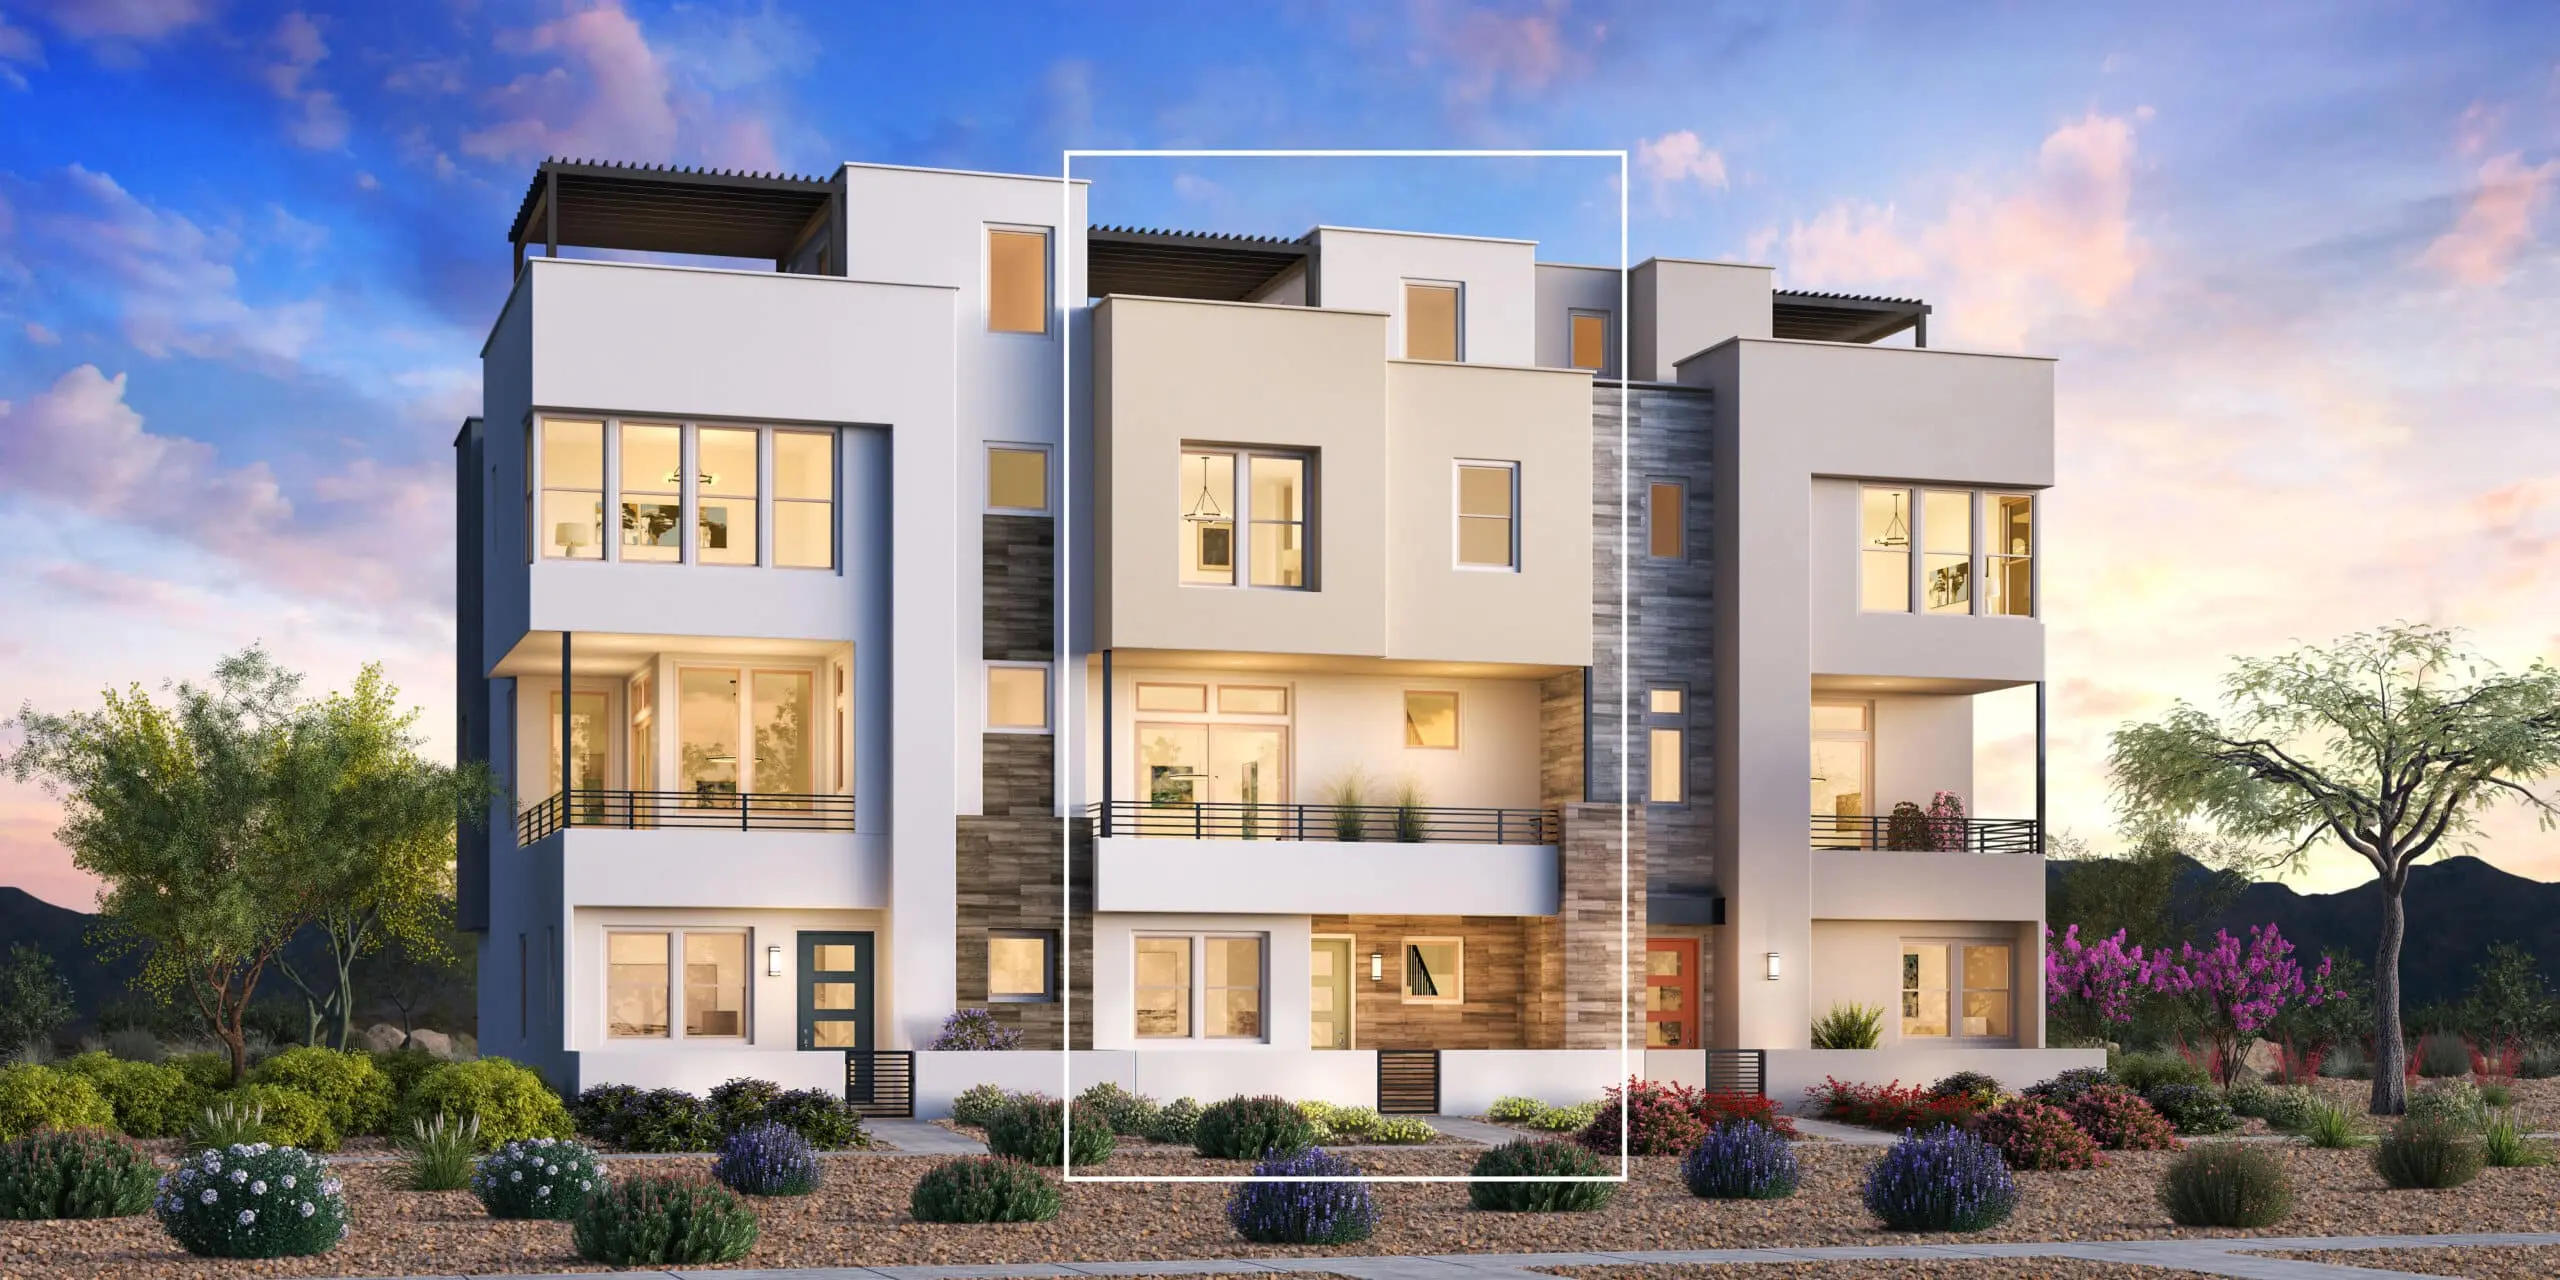
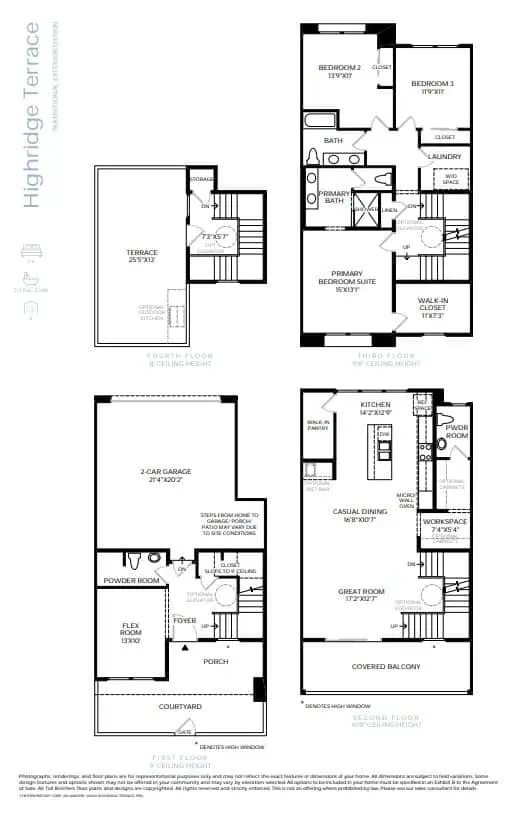
The Highridge Terrace offers a spacious open floor plan that is perfect for entertaining and everyday living. Enter into the welcoming foyer that leads to a convenient, first level secondary bedroom and stairs to the main living area. The main living level features an impressive great room with access to a lovely covered balcony, a casual dining area, and a well-designed kitchen with a large center island, a walk-in pantry, and plentiful cabinet and counter space. On the third floor, relax in the elegant primary bedroom complete a spacious walk-in closet and a charming bath with a dual-sink vanity, a luxurious shower, and a private water closet. Two secondary bedrooms each feature ample closet space and share a full hall bath with a dual-sink vanity. On the third floor is an exquisite rooftop terrace, perfect for entertaining and taking in the view. Additional desirable features include a lower-level flex space, a versatile workspace off the kitchen, convenient powder rooms, and centrally located laundry on bedroom level.
Location
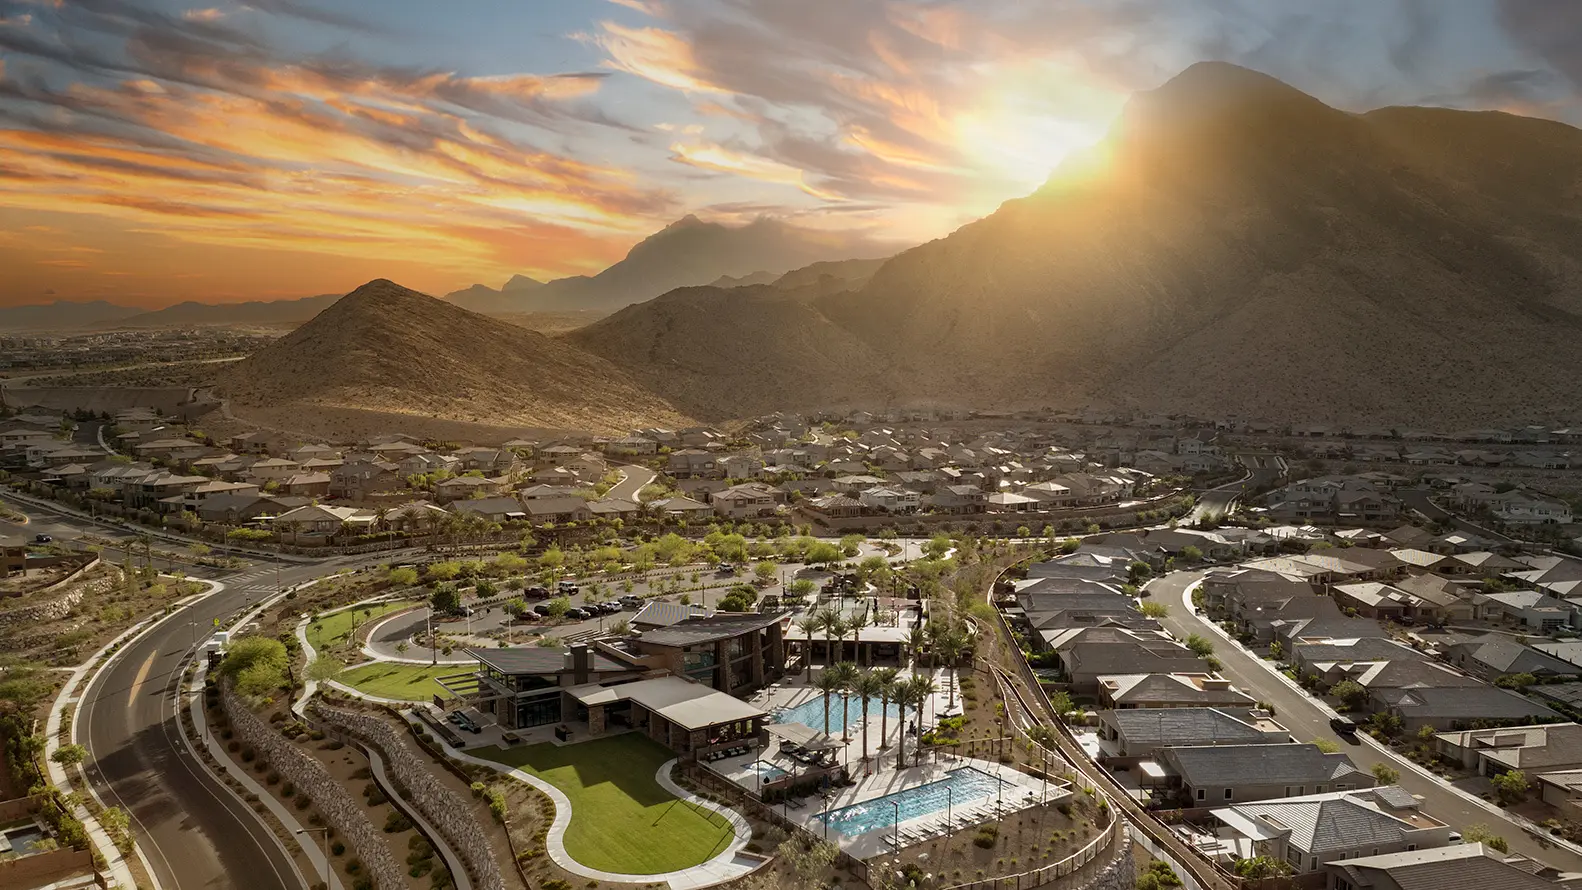
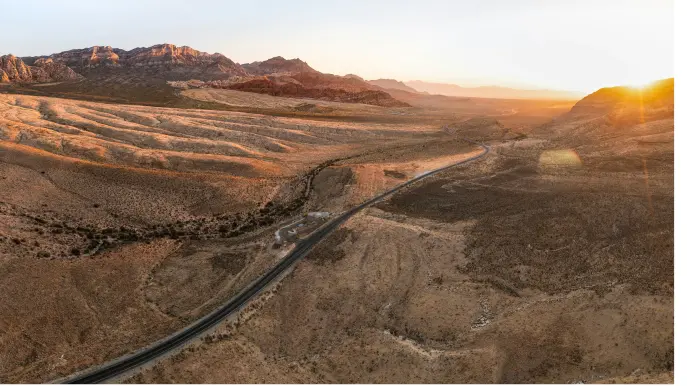
Nestled in the picturesque foothills of the Spring Mountains and adjacent to Red Rock National Conservation Area, Summerlin sprawls the western edge of the Valley overlooking the most dynamic city on Earth: Las Vegas, Nevada. More than 150 miles of trails are carved into the desert oasis, meandering through hundreds of parks and the most diverse and stunning selection of homes in the city – all with easy access to the 215 Beltway.
Summerlin is 22,500 acres of master-planned perfection, just waiting for life’s most beautiful moments.
Connect With the Builder
"*" indicates required fields